Thought you missed this one? Here's another opportunity and now the finishing touches are complete. The brand-new pool liner is installed, significant improvements have been completed, and this exceptional custom home is ready to enjoy. Tucked away on a quiet cul-de-sac in one of Raleigh's hidden gems, this exceptional custom-built home offers nearly an acre of privacy while being just minutes from Costco, shopping, dining, and the growing Fayetteville Road/1010 corridor. Situated on a beautifully landscaped 0.93-acre lot, the property features a screened porch, patio, fenced backyard, and an impressive 44-ft. inground pool with its brand-new liner already in place creating the perfect setting for entertaining or relaxing at home. Inside, you'll immediately notice the warmth, craftsmanship, and attention to detail. Soaring ceilings, a dramatic two-story foyer, extensive molding, wainscoting, coffered ceilings, and custom built-ins create a level of character rarely found in today's homes. The completely renovated chef's kitchen serves as the heart of the home, showcasing high-end finishes, abundant cabinetry, generous workspace, and an oversized island designed for gathering. The adjoining family room features a vaulted ceiling and fireplace, creating an inviting atmosphere throughout the main living areas. The first-floor primary suite offers a private retreat with a tray ceiling, spacious walk-in closet, soaking tub, and separate shower. A secondary guest suite with a full bath is also conveniently located on the main level. Upstairs, additional finished rooms with closets and easy access to full bathrooms provide exceptional flexibility for bedrooms, guests, home offices, fitness space, hobbies, or multi-generational living. Two walk-in attic areas provide exceptional, easily accessible storage. The home has also been pre-inspected, with most significant items addressed, giving buyers the benefit of substantial improvements already completed. Recent work includes a new crawlspace vapor barrier, new insulation, and new dehumidifier, along with refinished hardwood floors throughout the main level, hardwoods added to the upstairs hallway, new carpeting, a beautifully renovated upstairs ensuite bath, new water heater (2024), new microwave and oven (2024), and a whole-house water filtration system. With the new pool liner installed, significant improvements completed, and the finishing touches done, this home is ready to enjoy. Offering four full bathrooms, flexible living spaces, exceptional storage, and timeless custom-home quality, it delivers the space and versatility today's buyers are seeking while maintaining the charm and privacy of an established neighborhood.
Pending
$825,000
508 Grand Prince Ln, Raleigh, NC 27603
4beds
3,686sqft
Single Family Residence
Built in 2007
0.93 Acres Lot
$802,700 Zestimate®
$224/sqft
$16/mo HOA
What's special
New carpetingSoaring ceilingsHigh-end finishesCoffered ceilingsExtensive moldingSeparate showerGenerous workspace
- 46 days
- 179
- 2
Zillow last checked:
Listing updated:
Listed by:
Maya Galletta 561-376-9838,
RE/MAX United
Source: Doorify MLS,MLS#: 10176777
Facts & features
Interior
Bedrooms & bathrooms
- Bedrooms: 4
- Bathrooms: 4
- Full bathrooms: 4
- Main level bathrooms: 2
- Main level bedrooms: 2
Primary bedroom
- Level: Main
- Area: 280.5 Square Feet
- Dimensions: 18.7 x 15.0
Bedroom 2
- Level: Main
- Area: 198.4 Square Feet
- Dimensions: 16.0 x 12.4
Bedroom 3
- Level: Second
- Area: 168 Square Feet
- Dimensions: 14.0 x 12.0
Bonus room
- Level: Second
- Area: 348.15 Square Feet
- Dimensions: 21.1 x 16.5
Breakfast room
- Level: Main
- Area: 107.1 Square Feet
- Dimensions: 12.6 x 8.5
Dining room
- Level: Main
- Area: 186.83 Square Feet
- Dimensions: 15.7 x 11.9
Other
- Level: Main
- Area: 120.96 Square Feet
- Dimensions: 11.2 x 10.8
Family room
- Level: Main
- Area: 446.4 Square Feet
- Dimensions: 24.8 x 18.0
Kitchen
- Level: Main
- Area: 205.38 Square Feet
- Dimensions: 16.3 x 12.6
Laundry
- Level: Main
- Area: 63.14 Square Feet
- Dimensions: 8.2 x 7.7
Office
- Level: Second
- Area: 128.52 Square Feet
- Dimensions: 11.9 x 10.8
Other
- Description: Office
- Level: Second
- Area: 180 Square Feet
- Dimensions: 15.0 x 12.0
Heating
- Electric, Heat Pump, None
Cooling
- Central Air
Appliances
- Included: Dishwasher, Electric Cooktop, Electric Water Heater, Microwave
- Laundry: Laundry Room, Main Level
Features
- Coffered Ceiling(s), Double Vanity, Entrance Foyer, Kitchen Island, Primary Downstairs, Soaking Tub, Tray Ceiling(s), Walk-In Closet(s), Separate Shower, Walk-In Shower
- Flooring: Carpet, Hardwood, Tile
- Number of fireplaces: 1
- Fireplace features: Family Room
Interior area
- Total structure area: 3,686
- Total interior livable area: 3,686 sqft
- Finished area above ground: 3,686
- Finished area below ground: 0
Property
Parking
- Total spaces: 4
- Parking features: Driveway, Garage
- Garage spaces: 2
- Uncovered spaces: 2
Features
- Levels: One and One Half
- Stories: 1
- Patio & porch: Front Porch, Patio, Screened
- Pool features: Fenced, Heated, In Ground, Salt Water
- Fencing: Back Yard,Fenced
Lot
- Size: 0.93 Acres
Details
- Parcel number: 160801155307000 0342886
- Zoning: R-30
- Special conditions: Standard
Construction
Type & style
- Home type: SingleFamily
- Architectural style: Traditional
- Property subtype: Single Family Residence
Materials
- Brick, Fiber Cement
- Foundation: Crawlspace
- Roof: Shingle
Condition
- New construction: No
- Year built: 2007
Utilities & green energy
- Sewer: Septic Tank
- Water: Community Water
Community & HOA
Community
- Subdivision: Kings Ridge
HOA
- Has HOA: Yes
- Services included: Maintenance Grounds
- HOA fee: $190 annually
- HOA name: Elite Management
- HOA phone: 919-233-7660
Location
- Region: Raleigh
Financial & listing details
- Price per square foot: $224/sqft
- Tax assessed value: $666,411
- Annual tax amount: $4,415
- Date on market: 8/13/2026
- Listing agreement: Exclusive Right To Sell
- Listing terms: Cash,Conventional,FHA,VA Loan
Estimated market value
$802,700
$763,000 - $843,000
$3,548/mo
Price history
| Date | Event | Price |
|---|---|---|
| 8/18/2026 | Pending sale | $825,000$224/sqft |
Source:  Doorify MLS #10176777 Report a problem Doorify MLS #10176777 Report a problem | ||
| 8/13/2026 | Listed for sale | $825,000$224/sqft |
Source: Doorify MLS #10176777 Report a problem | ||
| 7/15/2026 | Listing removed | $825,000$224/sqft |
Source: Doorify MLS #10176777 Report a problem | ||
| 6/30/2026 | Pending sale | $825,000$224/sqft |
Source: Doorify MLS #10176777 Report a problem | ||
| 6/26/2026 | Listed for sale | $825,000+51.1%$224/sqft |
Source: Doorify MLS #10176777 Report a problem | ||
| 7/17/2020 | Sold | $546,000-1.6%$148/sqft |
Source: Doorify MLS #2313153 Report a problem | ||
| 6/7/2020 | Pending sale | $555,000$151/sqft |
Source: West and Woodall Real Estate #2313153 Report a problem | ||
| 5/6/2020 | Listed for sale | $555,000$151/sqft |
Source: West and Woodall Real Estate #2313153 Report a problem | ||
| 5/1/2020 | Pending sale | $555,000$151/sqft |
Source: West and Woodall Real Estate #2313153 Report a problem | ||
| 4/10/2020 | Price change | $555,000-7.3%$151/sqft |
Source: West and Woodall Real Estate #2313153 Report a problem | ||
| 3/28/2020 | Price change | $599,000-1.8%$163/sqft |
Source: Owner Report a problem | ||
| 2/16/2020 | Listed for sale | $610,000+30.9%$165/sqft |
Source: Owner Report a problem | ||
| 9/10/2007 | Sold | $466,000$126/sqft |
Source: Public Record Report a problem | ||
Public tax history
| Year | Property taxes | Tax assessment |
|---|---|---|
| 2025 | $4,282 +3% | $666,411 |
| 2024 | $4,158 +7.9% | $666,411 +35.5% |
| 2023 | $3,855 +7.9% | $491,839 |
| 2022 | $3,572 +2.8% | $491,839 |
| 2021 | $3,476 +1.7% | $491,839 |
| 2020 | $3,419 | $491,839 +16.2% |
| 2019 | -- | $423,135 |
| 2018 | -- | $423,135 |
| 2017 | $3,028 +2.1% | $423,135 |
| 2016 | $2,967 -15.7% | $423,135 -16% |
| 2015 | $3,518 +5.5% | $503,706 |
| 2014 | $3,334 | $503,706 |
| 2013 | -- | $503,706 |
| 2012 | -- | $503,706 |
| 2011 | -- | $503,706 |
| 2010 | -- | $503,706 +3.2% |
| 2009 | -- | $488,126 |
| 2008 | -- | -- |
Find assessor info on the county website
Monthly payment
Est. payment
Payment breakdown
Explore the cost of this home by adjusting the details. Changes won't be saved.Climate risks
Neighborhood: 27603
Nearby schools
Schools provided by the listing agent
- Elementary: Wake - Rand Road Elementary
- Middle: Wake - North Garner Middle
- High: Wake - South Garner High
Source: Doorify MLS. This data may not be complete. We recommend contacting the local school district to confirm school assignments for this home.
Similar homes
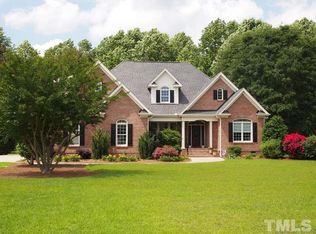
- $750,0004 bd3 ba3.7k sqft407 Waterville St, Raleigh, NC 27603For Sale

 MLS ID #10181949, Sheri Hagerty. Doorify MLS

 - $939,0004 bd4 ba3.6k sqft2200 Hedge Maple Dr, Raleigh, NC 27603For Sale
 MLS ID #10190143, Renee Smith. Doorify MLS
 - $720,0003 bd3 ba2.9k sqft1500 Hoke Landing Ln, Raleigh, NC 27603For Sale
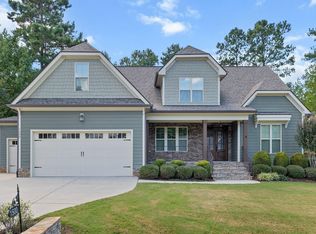 MLS ID #10192275, Mark Stephens. Doorify MLS
 - $824,9004 bd4 ba3.6k sqft5005 Boylston Dr, Fuquay Varina, NC 27526For Sale
 MLS ID #10185076, Erica Anderson. Doorify MLS
 - $884,9004 bd4 ba3.6k sqft2113 Orchard Lake Dr, Apex, NC 27539For SaleMLS ID #10187378, Mindy Vowell. Doorify MLS
- $835,0004 bd3 ba2.8k sqft4700 Salem Ridge Rd, Holly Springs, NC 27540For SaleMLS ID #10193074, Michelle C Miniutti. Doorify MLS
- $825,0005 bd6 ba4.1k sqft294 Dongola St, Clayton, NC 27520For SaleMLS ID #10185096, Caroline Numbers. Doorify MLS
- $789,0003 bd3 ba2.9k sqft3704 Highland Creek Dr, Apex, NC 27502For SaleMLS ID #10181159, Tian Zheng. Doorify MLS
- $775,0003 bd5 ba3.2k sqft614 Buffaloe Rd, Garner, NC 27529For SaleMLS ID #10173920, Marti Hampton. Doorify MLS
- $739,9004 bd4 ba3k sqft405 N Harrison Place Ln, Fuquay Varina, NC 27526For SaleMLS ID #10188842, Christie Yarbrough. Doorify MLS
- $695,0004 bd4 ba3.5k sqft2802 Camfield Pl, Garner, NC 27529For SaleMLS ID #10170326, Cassondra Liles. Doorify MLS
- $734,5004 bd3 ba3k sqft3107 Virginia Pine Ln, Apex, NC 27539For SaleMLS ID #10177232, Alton Tyndall. Doorify MLS
- $925,0004 bd3 ba3.1k sqft5412 Catmint Ct, Holly Springs, NC 27540For SaleMLS ID #10188618, Tracy Santrock. Doorify MLS
- $975,0004 bd5 ba3.3k sqft200 Middle Creek Park Ave, Apex, NC 27539For SaleMLS ID #10185790, Erica Anderson. Doorify MLS
- $669,9004 bd3 ba3k sqft4900 Sunset Stream Dr, Fuquay Varina, NC 27526For SaleMLS ID #10181882, Kevin Starkey. Doorify MLS
- $689,0004 bd4 ba2.8k sqft100 Arlen Park Pl, Holly Springs, NC 27540For SaleMLS ID #10192059, Carolyn Luck. Doorify MLS
- $810,0003 bd4 ba3.7k sqft1403 Medici Ct, Cary, NC 27518For SaleMLS ID #10194598, Amy Holloway. Doorify MLS
- $750,0004 bd4 ba3.9k sqft1305 Brookhill Dr, Clayton, NC 27520For SaleMLS ID #10176282, Van Starling. Doorify MLS
