Skip main navigation
Off market
  • $126,600

    508 Grove St, Ogdensburg, NY 13669

    4beds
    1baths
    1,791sqft
    SingleFamily
    Built in 1915
    6,098 Square Feet Lot
    $126,600 Zestimate®
    $71/sqft
    $1,618 Estimated rent

    Home value

    $126,600

    $106,000 - $147,000

    $1,618/mo

    Zestimate® history
    Loading
    Loading...

    Owner options

    List your home for rent

    $1,618/mo

    Rent Zestimate®

    Find your next renter with Zillow Rental Manager. Plus, with online applications, you can quickly screen prospective tenants – for free.

    Learn more

    $1,618/mo

    Rent Zestimate®

    Refinance and save

    $1,039/mo

    Est. payment

    Refinancing to a lower rate could help reduce your monthly payments and save thousands over the life of the loan.

    See today's rates

    $1,039/mo

    Est. payment

    Explore your selling options

    Work with a Zillow partner agent

    Leverage their expertise and Zillow's premium Showcase listings to get your home seen by more buyers.

    Get started

    List with your own agent

    Get your home in front of millions of buyers by listing it on Zillow.

    Learn how to do it

    Sell it yourself

    Take full control of how buyers see your home on Zillow by listing For Sale by Owner (FSBO).

    List your home

    What's special

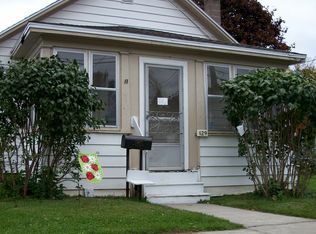
    Three to four bedroom home in quiet neighborhood next to playground and around the corner from elementary school. Home has been completely remodeled, but has minor finish work left to be done. Being sold as is. Great kitchen with ss appliances included. Room off the kitchen can serve as 4th bedroom, formal dining room, family room, den, sunroom or more.First floor laundry and an abundance of storage in dry basement. New electrical, roof, siding, insulation, windows, doors and more. Year-round front porch and level side yard. Gas fireplace in the kitchen. A must see!

    This property is not currently displayed as for sale or rent on Zillow. This may be different from what's on other websites or public sources.

    Facts & features

    Interior

    Bedrooms & bathrooms
    • Bedrooms: 4
    • Bathrooms: 1.5
    Heating
    • Forced air, Gas
    Appliances
    • Included: Dishwasher, Dryer, Garbage disposal, Refrigerator, Washer
    Features
    • Flooring: Softwood, Hardwood, Linoleum / Vinyl
    Interior area
    • Total interior livable area: 1,791 sqft

    Property

    Features
    • Exterior features: Vinyl
    Lot
    • Size: 6,098 Square Feet
    Details
    • Parcel number: 40120059030212

    Construction

    Type & style
    • Home type: SingleFamily
    Materials
    • Metal
    Condition
    • Year built: 1915

    Community & HOA

    Location
    • Region: Ogdensburg

    Financial & listing details

    • Price per square foot: $71/sqft
    • Tax assessed value: $92,784

    Price history

    DateEventPrice
    11/15/2012Sold$74,000-5.1%$41/sqft
    Source: NYSAMLSs #S278203 Report a problem
    8/23/2012Listed for sale$78,000+310.5%$44/sqft
    Source: Realty USA #S278203 Report a problem
    10/1/2001Sold$19,000$11/sqft
    Source: Public Record Report a problem

    Public tax history

    YearProperty taxesTax assessment
    2025-- $90,000
    2024-- $90,000
    2023-- $90,000 +25%
    2022-- $72,000
    2021-- $72,000
    2020-- $72,000
    2019-- $72,000
    2018-- $72,000
    2017$3,085 $72,000
    2016-- $72,000
    2015-- $72,000
    2014-- $72,000 +3.2%
    2013-- $69,800
    2012-- $69,800
    2011-- $69,800
    2010-- $69,800
    2009-- $69,800
    2008-- $69,800
    2007-- $69,800
    2006-- $69,800
    2005-- $69,800 +120.1%
    2004-- $31,720 +66.9%
    2003-- $19,000
    2002-- $19,000
    2001-- $19,000
    2000-- $19,000
    Find assessor info on the county website

    Neighborhood: 13669

    Nearby schools

    GreatSchools rating
    Schools provided by the listing agent
    • District: Ogdensburg

    Source: The MLS. This data may not be complete. We recommend contacting the local school district to confirm school assignments for this home.