Welcome home to this inviting one-owner well-maintained 3-bedroom, 2 full bath ranch located in the highly desired Midview Local School District. Bright and welcoming, the spacious living room features a cozy gas log fireplace and flows seamlessly into the open-concept kitchen and dining area, creating the perfect space for everyday living and entertaining. Convenient first-floor laundry adds ease to one-floor living. The spacious owner’s suite offers a private ensuite bath and walk-in closet, while two additional generous bedrooms and a second full bath provide plenty of space for guests or a home office. The inviting 3-season room and beautifully landscaped backyard create the perfect setting for morning coffee, summer gatherings, or entertaining. The expansive, fully fenced yard offers plenty of space to unwind and play, along with a storage shed and separate dog run for your furry companions. Additional highlights include a 2-car attached garage and numerous fabulous updates including HVAC (2023), roof (2014), Corian kitchen countertops (2021), skylights (2025), most all appliances (2026), LVP and laminate flooring (2019) and more. Conveniently located close to shopping, dining, medical, and commuter routes, this move-in ready home sweet home offers comfort, convenience, and charm all in one. Schedule your private showing today before this gem is gone!
Closed
$265,000
508 Hampton Dr, Elyria, OH 44035
3beds
1,524sqft
Single Family Residence
Built in 1993
0.27 Acres Lot
$265,900 Zestimate®
$174/sqft
$1,963 Estimated rent
Home value
$265,900
$239,000 - $295,000
$1,963/mo
Zestimate® history
Owner options
List your home for rent
$1,963/mo
Rent Zestimate®
Find your next renter with Zillow Rental Manager. Plus, with online applications, you can quickly screen prospective tenants – for free.
$1,963/mo
Rent Zestimate®
Refinance and save
$1,842/mo
Est. payment
Refinancing to a lower rate could help reduce your monthly payments and save thousands over the life of the loan.
$1,842/mo
Est. payment
Explore your selling options
Work with a Zillow partner agent
Leverage their expertise and Zillow's premium Showcase listings to get your home seen by more buyers.
Get startedList with your own agent
Get your home in front of millions of buyers by listing it on Zillow.
Learn how to do itSell it yourself
Take full control of how buyers see your home on Zillow by listing For Sale by Owner (FSBO).
List your homeWhat's special
Storage shedSeparate dog runConvenient first-floor laundryExpansive fully fenced yardCozy gas log fireplaceLvp and laminate flooringBeautifully landscaped backyard
Zillow last checked:
Listing updated:
Listed by:
Cynthia M Toth 216-978-8961 cynthiatothrealtor@gmail.com,
Coldwell Banker Schmidt Realty
Bought with:
Carol Gallardo, 253647
Russell Real Estate Services
Source: MLS Now,MLS#: 5209966 Originating MLS: Akron Cleveland Association of REALTORS
Originating MLS: Akron Cleveland Association of REALTORSFacts & features
Interior
Bedrooms & bathrooms
- Bedrooms: 3
- Bathrooms: 2
- Full bathrooms: 2
- Main level bathrooms: 2
- Main level bedrooms: 3
Primary bedroom
- Description: Flooring: Carpet
- Level: First
- Dimensions: 14 x 12
Bedroom
- Description: Flooring: Carpet
- Level: First
- Dimensions: 13 x 11
Bedroom
- Description: Flooring: Carpet
- Level: First
- Dimensions: 12 x 10
Primary bathroom
- Description: Flooring: Linoleum
- Level: First
- Dimensions: 11 x 5
Bathroom
- Description: Flooring: Linoleum
- Level: First
- Dimensions: 8 x 5
Dining room
- Description: Flooring: Luxury Vinyl Tile
- Level: First
- Dimensions: 13 x 12
Entry foyer
- Description: Flooring: Laminate
- Level: First
Kitchen
- Description: Flooring: Laminate
- Level: First
- Dimensions: 12 x 12
Laundry
- Description: Flooring: Laminate
- Level: First
- Dimensions: 7 x 6
Living room
- Description: Flooring: Carpet
- Features: Fireplace
- Level: First
- Dimensions: 17 x 16
Sunroom
- Level: First
- Dimensions: 21 x 10
Heating
- Forced Air, Fireplace(s), Gas
Cooling
- Central Air, Ceiling Fan(s)
Appliances
- Included: Dryer, Dishwasher, Disposal, Microwave, Range, Refrigerator, Washer
- Laundry: Main Level, Laundry Room, Laundry Tub, Sink
Features
- Ceiling Fan(s), Chandelier, Double Vanity, Entrance Foyer, High Ceilings, Kitchen Island, Open Floorplan, Pantry, Storage, Track Lighting, Walk-In Closet(s)
- Windows: Skylight(s)
- Basement: None
- Number of fireplaces: 1
- Fireplace features: Family Room, Gas Log, Gas
Interior area
- Total structure area: 1,524
- Total interior livable area: 1,524 sqft
- Finished area above ground: 1,524
- Finished area below ground: 0
Property
Parking
- Total spaces: 2
- Parking features: Attached, Direct Access, Garage
- Attached garage spaces: 2
Features
- Levels: One
- Stories: 1
- Patio & porch: Front Porch
- Exterior features: Private Yard, Storage
- Fencing: Back Yard,Fenced
Lot
- Size: 0.27 Acres
- Features: Back Yard, Front Yard
Details
- Additional structures: Shed(s)
- Parcel number: 1000005102214
Construction
Type & style
- Home type: SingleFamily
- Architectural style: Ranch
- Property subtype: Single Family Residence
Materials
- Vinyl Siding
- Roof: Asphalt,Fiberglass
Condition
- Year built: 1993
Utilities & green energy
- Sewer: Public Sewer
- Water: Public
Community & HOA
Community
- Features: Fitness Center, Golf, Medical Service, Playground, Park, Restaurant, Shopping, Sidewalks
- Subdivision: East Hampton Sub
HOA
- Has HOA: No
Location
- Region: Elyria
Financial & listing details
- Price per square foot: $174/sqft
- Tax assessed value: $175,940
- Annual tax amount: $2,540
- Date on market: 6/4/2026
- Cumulative days on market: 32 days
Price history
| Date | Event | Price |
|---|---|---|
| 7/8/2026 | Sold | $265,000-1.8%$174/sqft |
Source:  MLS Now #5209966 Report a problem MLS Now #5209966 Report a problem | ||
| 7/6/2026 | Pending sale | $269,900$177/sqft |
Source: MLS Now #5209966 Report a problem | ||
| 6/4/2026 | Listed for sale | $269,900$177/sqft |
Source: MLS Now #5209966 Report a problem | ||
Public tax history
| Year | Property taxes | Tax assessment |
|---|---|---|
| 2025 | $1,680 -23.5% | $61,580 |
| 2024 | $2,197 +13.3% | $61,580 +20.3% |
| 2023 | $1,939 -0.7% | $51,180 |
| 2022 | $1,952 -0.3% | $51,180 |
| 2021 | $1,959 +21.6% | $51,180 +24.2% |
| 2020 | $1,611 +0.4% | $41,210 |
| 2019 | $1,604 -1.2% | $41,210 |
| 2018 | $1,624 -2.9% | $41,210 +3.9% |
| 2017 | $1,673 +0.1% | $39,660 |
| 2016 | $1,672 -0.6% | $39,660 |
| 2015 | $1,682 +2% | $39,660 +3% |
| 2014 | $1,648 -3% | $38,500 |
| 2013 | $1,699 +22.4% | $38,500 |
| 2012 | $1,388 | $38,500 |
| 2011 | -- | -- |
| 2010 | -- | -- |
| 2009 | -- | -- |
| 2008 | $1,592 -0.2% | -- |
| 2007 | $1,595 -17.7% | -- |
| 2006 | $1,938 +3.3% | -- |
| 2005 | $1,876 +3.1% | -- |
| 2004 | $1,819 +3.1% | -- |
| 2003 | $1,763 -4.3% | -- |
| 2002 | $1,842 +4.3% | -- |
| 2001 | $1,765 +5.3% | -- |
| 2000 | $1,677 | -- |
Find assessor info on the county website
Neighborhood: 44035
Nearby homes
- $265,0003 bd2 ba2.3k sqft514 Hampton Dr, Elyria, OH 44035Sold

- $247,4003 bd2 ba1.4k sqft1544 Abbe Rd S, Elyria, OH 44035Off Market
- $256,1003 bd2 ba1.5k sqft520 Hampton Dr, Elyria, OH 44035Off Market
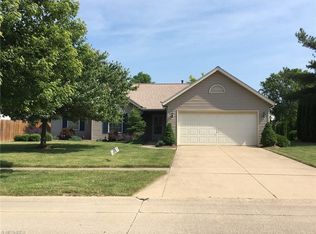
- $242,8004 bd2 ba2k sqft1538 Abbe Rd S, Elyria, OH 44035Off Market
- $202,2004 bd2 ba1.1k sqft1538 Abbe Rd S, Elyria, OH 44035Off Market
- $188,6003 bd1 ba1.1k sqft1551 Abbe Rd S, Elyria, OH 44035Off Market
- $237,1003 bd2 ba-- sqft1551 Abbe Rd S, Elyria, OH 44035Off Market
- $238,5003 bd1 ba1.1k sqft1602 Abbe Rd S, Elyria, OH 44035Off Market
Nearby schools
GreatSchools rating
- NAMidview North Elementary SchoolGrades: K-2Distance: 3.6 mi
- 7/10Midview Middle SchoolGrades: 7-8Distance: 3.7 mi
- 8/10Midview High SchoolGrades: 9-12Distance: 3.4 mi
Schools provided by the listing agent
- District: Midview LSD - 4710
Source: MLS Now. This data may not be complete. We recommend contacting the local school district to confirm school assignments for this home.
Get a cash offer in 3 minutes
Find out how much your home could sell for in as little as 3 minutes with a no-obligation cash offer.
Estimated market value
$265,900
Get a cash offer in 3 minutes
Find out how much your home could sell for in as little as 3 minutes with a no-obligation cash offer.
Estimated market value
$265,900
- Ohio
- Lorain County
- Elyria
- 44035
- 508 Hampton Dr
