Skip main navigation
Pending
  • $239,999

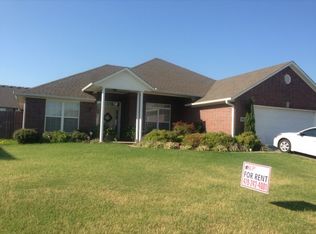
    508 Harvard Ave, Fort Smith, AR 72908

    3beds
    1,645sqft
    : 
    Loading
    Get pre-qualified
    Single Family Residence
    Built in 2007
    10,741 Square Feet Lot
    $240,000 Zestimate®
    $146/sqft
    $-- HOA

    What's special

    Welcome home to Southfield Heights, where comfort, functionality, and easy living come together in this beautifully maintained 3-bedroom, 2-bath home. Step inside to a spacious family room featuring a cozy fireplace and an open layout that creates the perfect space for gathering, entertaining, or simply relaxing at the end of the day. The galley kitchen flows seamlessly into the dining area, making everyday meals and special occasions equally enjoyable. The dining area overlooks the private fenced backyard and covered patio, creating a welcoming connection between indoor and outdoor living. Imagine harvesting fresh herbs from raised garden beds, hosting weekend cookouts, or unwinding with a cup of coffee as the day begins. It's the kind of space that makes it easy to love where you live. The thoughtfully designed split floor plan provides separation between the primary suite and guest bedrooms. The primary suite offers a relaxing retreat with a whirlpool tub, separate walk-in shower, and ample space to unwind. Whether you're enjoying a quiet evening by the fireplace, gathering with friends on the covered patio, or simply appreciating the comfort of a well-maintained home, this Southfield Heights property is ready to help you write your next chapter!
    24 days
    |
    478
    |
    62
    |

    Zillow last checked:

    Listing updated:

    Listed by:

    Jeannie Wester 479-459-2394,

    Chuck Fawcett Realty FSM 479-484-5588

    Source: Western River Valley BOR,MLS#: 1089758Originating MLS: Fort Smith Board of Realtors

      Facts & features

      Interior

      Bedrooms & bathrooms
      • Bedrooms: 3
      • Bathrooms: 2
      • Full bathrooms: 2
      Heating
      • Central, Gas
      Cooling
      • Central Air, Electric
      Appliances
      • Included: Dishwasher, Disposal, Gas Water Heater, Range
      • Laundry: Electric Dryer Hookup, Washer Hookup, Dryer Hookup
      Features
      • Ceiling Fan(s), Cathedral Ceiling(s), Eat-in Kitchen, Programmable Thermostat, Split Bedrooms, Walk-In Closet(s)
      • Flooring: Ceramic Tile, Vinyl
      • Has basement: No
      • Number of fireplaces: 1
      • Fireplace features: Gas Log
      Interior area
      • Total interior livable area: 1,645 sqft
      Video & virtual tour

      Property

      Parking
      • Total spaces: 2
      • Parking features: Attached, Garage, Garage Door Opener
      • Has attached garage: Yes
      • Covered spaces: 2
      Features
      • Levels: One
      • Stories: 1
      • Patio & porch: Covered, Patio
      • Exterior features: Concrete Driveway
      • Pool features: None
      • Fencing: Back Yard,Privacy,Wood
      Lot
      • Size: 10,741 Square Feet
      • Features: Subdivision
      Details
      • Parcel number: 1725200580000000
      • Special conditions: None

      Construction

      Type & style
      • Home type: SingleFamily
      • Property subtype: Single Family Residence
      Materials
      • Brick
      • Foundation: Slab
      • Roof: Architectural,Shingle
      Condition
      • New construction: No
      • Year built: 2007

      Utilities & green energy

      • Sewer: Public Sewer
      • Water: Public
      • Utilities for property: Electricity Available, Natural Gas Available, Sewer Available, Water Available

      Community & HOA

      Community
      • Features: Near Schools
      • Security: Smoke Detector(s)
      • Subdivision: Southfield Heights Ph I & Ii
      Location
      • Region: Fort Smith

      Financial & listing details

      • Price per square foot: $146/sqft
      • Tax assessed value: $216,180
      • Annual tax amount: $1,776
      • Date on market: 6/14/2026
      • Exclusions: Mounted TV on Patio, Mounted TV and mount in Primary Bedroom, Refrigerator in Kitchen but Garage White Refrigerator can convey

        Estimated market value

        $240,000

        $228,000 - $252,000

        $1,533/mo

        Price history

        DateEventPrice
        6/19/2026Pending sale$239,999$146/sqft
        Source: Western River Valley BOR #1089758 Report a problem
        6/14/2026Listed for sale$239,999+30.6%$146/sqft
        Source: Western River Valley BOR #1089758 Report a problem
        5/14/2021Sold$183,800+26.8%$112/sqft
        Source: Western River Valley BOR #1045854 Report a problem
        4/18/2017Sold$145,000-3.3%$88/sqft
        Source: Western River Valley BOR #1005184 Report a problem
        3/6/2017Pending sale$149,900$91/sqft
        Source: Coldwell Banker Fleming-Lau Realty #1005184 Report a problem
        12/1/2016Listed for sale$149,900+12.3%$91/sqft
        Source: Coldwell Banker Fleming-Lau-Ft.Smith #1005184 Report a problem
        7/31/2014Sold$133,500-4.6%$81/sqft
        Source: Western River Valley BOR #704930 Report a problem
        6/7/2014Price change$139,900-3.2%$85/sqft
        Source: Bradford & Udouj Realtors #704930 Report a problem
        4/24/2014Listed for sale$144,500+0.3%$88/sqft
        Source: Bradford & Udouj Realtors #704930 Report a problem
        1/22/2007Sold$144,000$88/sqft
        Source: Public Record Report a problem

        Public tax history

        YearProperty taxesTax assessment
        2025$1,216 -2.4%$31,590 +5%
        2024$1,247 -5.7%$30,090
        2023$1,322 -3.6%$30,090
        2022$1,372 $30,090
        2021$1,372 -19.6%$30,090
        2020$1,706 +45.1%$30,090 +12.6%
        2019$1,176 -2.1%$26,720
        2018$1,201 -14.4%$26,720
        2017$1,403 $26,720
        2016$1,403 $26,720
        2015$1,403 +8.4%$26,720 -14.7%
        2014$1,294 -21.3%$31,310
        2013$1,644 $31,310
        2012$1,644 $31,310
        2011$1,644 +27.1%$31,310
        2010$1,294 +5.6%$31,310 +4.3%
        2009$1,226 -22.2%$30,010
        2008$1,576 +387.2%$30,010 +387.2%
        2007$323 $6,160

        Find assessor info on the county website

        Monthly payment

        Est. payment

        Payment breakdown

        Explore the cost of this home by adjusting the details. Changes won't be saved.
        All calculations are estimates and provided by Zillow, Inc. for informational purposes only. Actual amounts may vary.
        HOA fees may include property taxes on listings classified as Co-Ops. Contact the listing agent and/or owner for fee details.
        Mortgage interest rates are dependent on a number of factors, including credit score, down payment, and repayment length. Interest rate data provided by Zillow Group Marketplace, Inc. as of 1/1/1970 from various mortgage lenders with which we have lead or other similar arrangements; the Estimated Payment is an average of those rates.
        See how much you could borrow to make a competitive offer.

        Climate risks

        Neighborhood: 72908

        Getting around

        8 / 100
        Car-Dependent
        24 / 100
        Somewhat Bikeable

        Nearby schools

        GreatSchools rating
        Schools provided by the listing agent
        • Elementary: Cavanaugh
        • Middle: Ramsey
        • High: Southside
        • District: Fort Smith

        Source: Western River Valley BOR. This data may not be complete. We recommend contacting the local school district to confirm school assignments for this home.

        A local agent can set up tours, give advice and negotiate with sellers.

        A local lender can help you make sure your offer is ready when you are.

        Browse local experts

        Similar homes

        Skip to the end of the carouselSkip to the beginning of the carousel