Immaculately maintained, one-owner home in the highly sought-after MacArthur Park neighborhood, beautifully set on a .35-acre fenced lot. Well cared for with key improvements thoughtfully completed over time. Recent exterior updates include freshly painted siding (2025) and replacement windows (2021), providing peace of mind and lasting curb appeal. Inside, enjoy smooth ceilings—eliminating future mess or expense for new owners—along with freshly painted first floor interior walls and LVP flooring throughout the main floor. The spacious floor plan features both a formal dining room with crown molding and chair rail and a terrific flex room ideal for use as a dedicated office, living room or activity room. French doors offer optional privacy between the family room and the flex room. The open-concept kitchen and family room create a warm, inviting space for everyday living and effortless entertaining, centered around a cozy gas-log fireplace. The kitchen offers abundant cabinetry, counter space, and pantry. A charming breakfast nook with a bay window overlooks the expansive deck and backyard—perfect for relaxing or hosting guests. The deck flooring, stairs, and cap rail have been upgraded with low-maintenance Trex decking. Upstairs, the spacious primary suite includes an extended flex area offering endless possibilities ideal for a reading nook, workspace or a private escape. The primary bath features stylish luxury vinyl flooring, a walk-in shower, soaking tub, and a dual-vanity. Three additional bedrooms provide generous space, including one large enough to function as a bonus room with ample storage. The secondary bath also includes luxury vinyl flooring and a tub/shower insert. Additional highlights include an polyurea-coated garage floor with rear service door and an active Terminix service contract. Major system updates include in house Polybutylene Plumbing Replacement (2004), Roof Replacement (2016), Water Heater Replacement (2017), Downstairs HVAC Replacement (2019), and Upstairs HVAC Replacement (2024). Refrigerator, washer, and dryer all convey. Ideally located in the heart of Cary with exceptional access to shopping, dining, the White Oak Creek Greenway, Taylor Family YMCA, Bond Park and vibrant Downtown Cary. Simply move in and enjoy the comfort and outstanding location this beautiful home has to offer.
Sold for $660,000
$660,000
508 Heathridge Ln, Cary, NC 27513
4beds
2,534sqft
Single Family Residence
Built in 1992
0.35 Acres Lot
$640,200 Zestimate®
$260/sqft
$2,540 Estimated rent
Home value
$640,200
$608,000 - $672,000
$2,540/mo
Zestimate® history
Owner options
List your home for rent
$2,540/mo
Rent Zestimate®
Find your next renter with Zillow Rental Manager. Plus, with online applications, you can quickly screen prospective tenants – for free.
$2,540/mo
Rent Zestimate®
Refinance and save
$4,302/mo
Est. payment
Refinancing to a lower rate could help reduce your monthly payments and save thousands over the life of the loan.
$4,302/mo
Est. payment
Explore your selling options
Work with a Zillow partner agent
Leverage their expertise and Zillow's premium Showcase listings to get your home seen by more buyers.
Get startedList with your own agent
Get your home in front of millions of buyers by listing it on Zillow.
Learn how to do itSell it yourself
Take full control of how buyers see your home on Zillow by listing For Sale by Owner (FSBO).
List your homeWhat's special
Cozy gas-log fireplaceExpansive deck and backyardSmooth ceilingsFreshly painted sidingReplacement windowsSpacious floor plan
Zillow last checked:
Listing updated:
Listed by:
Diane DiGirolamo 201-637-2476,
Choice Residential Real Estate
Bought with:
Gary Lee Shanle, 359444
Keller Williams Realty Cary
Source: Doorify MLS,MLS#: 10145235
Facts & features
Interior
Bedrooms & bathrooms
- Bedrooms: 4
- Bathrooms: 3
- Full bathrooms: 2
- 1/2 bathrooms: 1
Primary bedroom
- Level: Second
- Area: 240.24 Square Feet
- Dimensions: 13.2 x 18.2
Bedroom 2
- Level: Second
- Area: 167.28 Square Feet
- Dimensions: 12.3 x 13.6
Bedroom 3
- Level: Second
- Area: 164.16 Square Feet
- Dimensions: 11.4 x 14.4
Bedroom 4
- Description: Or Bonus Room
- Level: Second
- Area: 278.4 Square Feet
- Dimensions: 14.5 x 19.2
Breakfast room
- Level: Main
- Area: 72 Square Feet
- Dimensions: 8 x 9
Dining room
- Level: Main
- Area: 159.6 Square Feet
- Dimensions: 12 x 13.3
Family room
- Level: Main
- Area: 374 Square Feet
- Dimensions: 17 x 22
Kitchen
- Level: Main
- Area: 172.5 Square Feet
- Dimensions: 11.5 x 15
Office
- Description: Or Living Room
- Level: Main
- Area: 191.1 Square Feet
- Dimensions: 13 x 14.7
Other
- Description: Rear Deck
- Level: Main
- Area: 240 Square Feet
- Dimensions: 10 x 24
Other
- Description: Garage
- Level: Main
- Area: 462.21 Square Feet
- Dimensions: 21.3 x 21.7
Other
- Description: Sitting Area in Primary Bedroom
- Level: Second
- Area: 77 Square Feet
- Dimensions: 7 x 11
Heating
- Central, Fireplace(s), Forced Air, Gas Pack
Cooling
- Central Air, Ceiling Fan(s), Gas Pack
Appliances
- Included: Built-In Electric Range, Disposal, Dishwasher, Exhaust Fan, Gas Water Heater, Microwave
- Laundry: In Hall, Upper Level
Features
- Ceiling Fan(s), Chandelier, Crown Molding, Double Vanity, Entrance Foyer, Open Floorplan, Pantry, Soaking Tub, Walk-In Closet(s), Bathtub/Shower Combination, Walk-In Shower, Smooth Ceilings
- Flooring: Carpet, Luxury Vinyl
Interior area
- Total structure area: 2,534
- Total interior livable area: 2,534 sqft
- Finished area above ground: 2,534
- Finished area below ground: 0
Property
Parking
- Total spaces: 4
- Parking features: Driveway, Garage Faces Front, Garage, Garage Door Opener
- Garage spaces: 2
- Has uncovered spaces: Yes
Features
- Levels: Two
- Stories: 2
- Patio & porch: Deck
- Exterior features: Lighting, Private Yard, Fenced Yard
- Fencing: Back Yard,Wood
Lot
- Size: 0.35 Acres
- Features: Back Yard, Corner Lot, Hardwood Trees
Details
- Parcel number: 0743860038
- Zoning: R8P
- Special conditions: Standard
Construction
Type & style
- Home type: SingleFamily
- Architectural style: Traditional
- Property subtype: Single Family Residence
Materials
- Masonite
- Foundation: Crawlspace
- Roof: Architectural Shingle
Condition
- New construction: No
- Year built: 1992
Utilities & green energy
- Sewer: Public Sewer
- Water: Public
Community & HOA
Community
- Features: Playground
- Subdivision: MacArthur Park
HOA
- Has HOA: Yes
- Amenities included: Playground
- Services included: None
- HOA fee: $100 annually
- HOA name: Parkway Community Assoc/Charleston Management
- HOA phone: 919-847-3003
- Second HOA name: Parkway Unit Owners Assoc/Omega Management
- Additional fee info: Second HOA Fee $73 Annually
Location
- Region: Cary
Financial & listing details
- Price per square foot: $260/sqft
- Tax assessed value: $564,404
- Annual tax amount: $4,857
- Date on market: 2/7/2026
- Listing agreement: Exclusive Right To Sell
- Listing terms: Cash,Conventional,VA Loan
Price history
| Date | Event | Price |
|---|---|---|
| 3/5/2026 | Sold | $660,000$260/sqft |
Source:  Doorify MLS #10145235 Report a problem Doorify MLS #10145235 Report a problem | ||
| 2/9/2026 | Pending sale | $660,000$260/sqft |
Source: Doorify MLS #10145235 Report a problem | ||
| 2/7/2026 | Listed for sale | $660,000$260/sqft |
Source: Doorify MLS #10145235 Report a problem | ||
Public tax history
| Year | Property taxes | Tax assessment |
|---|---|---|
| 2025 | $4,858 +2.2% | $564,404 |
| 2024 | $4,753 +31.4% | $564,404 +57.2% |
| 2023 | $3,617 +3.9% | $358,971 |
| 2022 | $3,482 +2.1% | $358,971 |
| 2021 | $3,412 | $358,971 |
| 2020 | -- | $358,971 +9.3% |
| 2019 | -- | $328,499 |
| 2018 | -- | $328,499 |
| 2017 | -- | $328,499 |
| 2016 | -- | $328,499 +11.2% |
| 2015 | -- | $295,426 |
| 2014 | -- | $295,426 |
| 2013 | -- | $295,426 |
| 2012 | -- | $295,426 |
| 2011 | -- | $295,426 |
| 2010 | -- | $295,426 |
| 2009 | -- | $295,426 |
| 2008 | -- | -- |
| 2007 | -- | -- |
| 2006 | -- | -- |
| 2005 | -- | -- |
| 2004 | -- | -- |
| 2003 | -- | -- |
| 2002 | -- | -- |
| 2001 | -- | -- |
Find assessor info on the county website
Neighborhood: MacArthur Park
Nearby homes
- $648,800-- bd2 ba2.6k sqft506 Heathridge Ln, Cary, NC 27513Off Market
- $631,400-- bd2 ba2.5k sqft112 Laurel Hollow Pl, Cary, NC 27513Off Market
- $643,800-- bd2 ba2.5k sqft509 Heathridge Ln, Cary, NC 27513Off Market
- $597,2004 bd3 ba2.3k sqft107 Laurel Hollow Pl, Cary, NC 27513Off Market
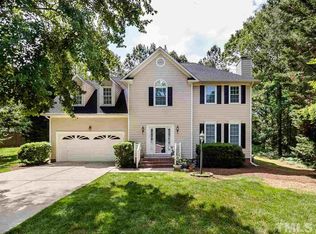
- $624,600-- bd5 ba2.3k sqft504 Heathridge Ln, Cary, NC 27513Off Market
- $760,0004 bd3 ba3k sqft507 Heathridge Ln, Cary, NC 27513Sold
- $604,400-- bd2 ba2.2k sqft110 Laurel Hollow Pl, Cary, NC 27513Off Market
- $818,900-- bd2 ba3.4k sqft100 Langdale Pl, Cary, NC 27513Off Market
Nearby schools
GreatSchools rating
- 9/10Laurel Park ElementaryGrades: PK-5Distance: 1.1 mi
- 10/10Salem MiddleGrades: 6-8Distance: 1.1 mi
- 10/10Green Hope HighGrades: 9-12Distance: 2.8 mi
Schools provided by the listing agent
- Elementary: Wake - Laurel Park Elementary
- Middle: Wake - Salem Middle
- High: Wake - Green Hope High
Source: Doorify MLS. This data may not be complete. We recommend contacting the local school district to confirm school assignments for this home.
Get a cash offer in 3 minutes
Find out how much your home could sell for in as little as 3 minutes with a no-obligation cash offer.
Estimated market value
$640,200
Get a cash offer in 3 minutes
Find out how much your home could sell for in as little as 3 minutes with a no-obligation cash offer.
Estimated market value
$640,200
- North Carolina
- Wake County
- Cary
- 27513
- MacArthur Park
- 508 Heathridge Ln
