Skip main navigation
Off market
  • $364,800

    508 Hedgewood Dr, Saint Augustine, FL 32092

    4beds
    2,184sqft
    Townhouse
    Built in 2014
    3,049 Square Feet Lot
    $364,800 Zestimate®
    $167/sqft
    $2,811 Estimated rent

    Home value

    $364,800

    $347,000 - $383,000

    $2,811/mo

    Zestimate® history
    Loading
    Loading...

    Owner options

    List your home for rent

    $2,811/mo

    Rent Zestimate®

    Find your next renter with Zillow Rental Manager. Plus, with online applications, you can quickly screen prospective tenants – for free.

    Learn more

    $2,811/mo

    Rent Zestimate®

    Refinance and save

    $2,748/mo

    Est. payment

    Refinancing to a lower rate could help reduce your monthly payments and save thousands over the life of the loan.

    See today's rates

    $2,748/mo

    Est. payment

    Explore your selling options

    Work with a Zillow partner agent

    Leverage their expertise and Zillow's premium Showcase listings to get your home seen by more buyers.

    Get started

    List with your own agent

    Get your home in front of millions of buyers by listing it on Zillow.

    Learn how to do it

    Sell it yourself

    Take full control of how buyers see your home on Zillow by listing For Sale by Owner (FSBO).

    List your home

    What's special

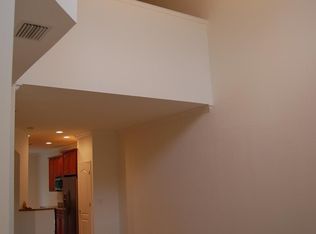
    This move-in ready spectacular lakefront 4BR/3.5BA townhome can be yours. Enter through your private gated paved courtyard to this spacious open floor plan. Inside on the first floor you'll find 8 foot pocket sliding glass doors, lovely tile laid on the diagonal, a half bath and laundry room. Several double paned windows provide natural light and tilt for easy cleaning. The kitchen features 42' cabinets, granite counter tops and stainless steel appliances a breakfast bar and lake front dining area. Carpeted upstairs with lake view master bedroom, large master bath with tub, walk in shower and double sinks. Quality construction throughout with R-30 ceiling insulation, high efficiency A/C and heating systems, insulated tinted glass in all windows and patio doors. The 1st floor party wall has concrete block construction and the unit has a cement tiled roof. Pavers on the driveway to the two car garage with a garden suite for guests featuring a tiled shower, walk-in closet and coffee bar with separate heat and air conditioning unit. Isles of the World is located in the World Golf Village and includes the amenities at the famous King and The Bear, two swimming pools, lighted tennis courts, fitness center and playground. Golf membership is not included but available. Measurements to be verified by buyer.

    This property is off market, which means it's not currently listed for sale or rent on Zillow. This may be different from what's available on other websites or public sources.

    Facts & features

    Interior

    Bedrooms & bathrooms
    • Bedrooms: 4
    • Bathrooms: 4
    • Full bathrooms: 3
    • 1/2 bathrooms: 1
    Heating
    • Forced air, Electric
    Cooling
    • Central
    Appliances
    • Included: Dishwasher, Dryer, Refrigerator, Washer
    Features
    • Flooring: Tile
    Interior area
    • Total interior livable area: 2,184 sqft

    Property

    Parking
    • Parking features: Garage - Detached
    Features
    • Exterior features: Stucco
    • On waterfront: Yes
    Lot
    • Size: 3,049 Square Feet
    Details
    • Parcel number: 0279580480

    Construction

    Type & style
    • Home type: Townhouse
    Materials
    • masonry
    • Foundation: Concrete
    • Roof: Tile
    Condition
    • Year built: 2014

    Community & HOA

    HOA
    • Has HOA: Yes
    • HOA fee: $349 monthly
    Location
    • Region: Saint Augustine

    Financial & listing details

    • Price per square foot: $167/sqft
    • Tax assessed value: $346,888
    • Annual tax amount: $3,265

    Price history

    DateEventPrice
    6/23/2017Sold$270,000-3.6%$124/sqft
    Source: realMLS #775112 Report a problem
    6/1/2015Listed for sale$280,000-10.1%$128/sqft
    Source: DELTONA REALTY #775112 Report a problem
    4/3/2014Listing removed$311,400$143/sqft
    Source: Deltona Realty At The Shoppes At MuraBella #696434 Report a problem
    12/20/2013Listed for sale$311,400$143/sqft
    Source: Deltona Realty At The Shoppes At MuraBella #696434 Report a problem

    Public tax history

    YearProperty taxesTax assessment
    2025$3,265 +13.2%$256,326 +2.9%
    2024$2,883 +4.6%$249,102 +5.3%
    2023$2,756 +3.2%$236,459 +3%
    2022$2,671 +0.8%$229,572 +3%
    2021$2,650 +0.4%$222,885 +1.4%
    2020$2,640 -1.7%$219,808 +2.3%
    2019$2,684 $214,866 +0.3%
    2018$2,684 -19.5%$214,239 -0.9%
    2017$3,334 $216,114 +5%
    2016$3,334 +1.6%$205,903 +1.6%
    2015$3,283 +737.1%$202,724 +16.4%
    2014$392 $174,158
    Find assessor info on the county website

    Neighborhood: 32092

    Nearby schools

    GreatSchools rating
    Schools provided by the listing agent
    • Middle: Pacetti Bay Middle
    • High: Allen D. Nease High

    Source: The MLS. This data may not be complete. We recommend contacting the local school district to confirm school assignments for this home.

    Get a cash offer in 3 minutes
    Find out how much your home could sell for in as little as 3 minutes with a no-obligation cash offer.
    Estimated market value
    $364,800
    Get a cash offer in 3 minutes
    Find out how much your home could sell for in as little as 3 minutes with a no-obligation cash offer.
    Estimated market value
    $364,800