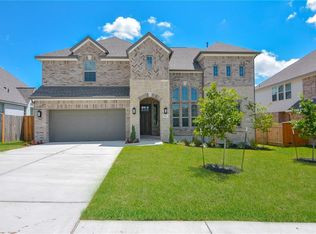
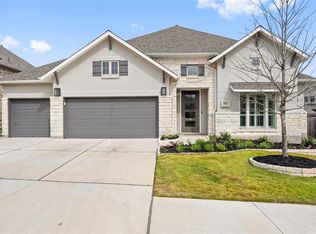
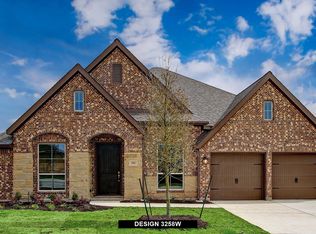
Located in a highly sought-after golf course community, this spacious and beautifully designed home offers an exceptional combination of comfort, style, and convenience. Just off the entry, a private office with double glass French doors provides the perfect space for working from home. The impressive rotunda foyer, soaring ceilings, and elegant curved staircase create a grand first impression. The open-concept layout is ideal for both everyday living and entertaining. The spacious living room features a cozy fireplace and walls of windows that fill the home with natural light. It flows seamlessly into the gourmet kitchen, complete with granite countertops, abundant cabinetry, a large center island overlooking the living area, and a separate breakfast space. A formal dining room offers additional room for gatherings and special occasions. The luxurious primary suite includes dual vanities, a large soaking tub, an oversized walk-in shower, and a spacious walk-in closet. Upstairs, you'll find a versatile game room or second living area, along with a dedicated media room that is perfect for movie nights, entertaining, or relaxing at home. Outside, enjoy a large backyard and expansive covered patio with plenty of space for outdoor dining and entertaining. The extended two-car garage offers additional room for storage, hobbies, a workshop area, or oversized vehicles. Residents can enjoy outstanding community amenities, including an award-winning golf course, multiple swimming pools, two fitness centers, fishing ponds, hiking and biking trails, parks, playgrounds, business centers, and a dog wash station. Conveniently located near HEB, Wolf Ranch Town Center, Round Rock Premium Outlets, Downtown Georgetown Square, and a wide variety of shopping, dining, and entertainment options. This beautiful home is ready for its next residents to enjoy!
House for rent
$3,400/moFees may apply
508 Hidden Creek Way, Georgetown, TX 78626
4beds
3,427sqft
Price may not include required fees and charges. Learn more|
Singlefamily
Available Mon Aug 24 2026
Cats, dogs OK
Air conditioner, central air
In unit laundry
4 Garage spaces parking
Central
What's special
- 8 days |
- -- |
- -- |
Zillow last checked:
Listing updated:
Travel times

Let’s turn your rent into credit progress
Build credit history with every on-time payment and get credit for the payment you’re already making.
Facts & features
Interior
Bedrooms & bathrooms
- Bedrooms: 4
- Bathrooms: 4
- Full bathrooms: 3
- 1/2 bathrooms: 1
Heating
- Central
Cooling
- Air Conditioner, Central Air
Appliances
- Included: Dishwasher, Exhaust Fan, Garbage Disposal, Microwave Oven, Oven, Refrigerator, Stainless Steel Appliance(s), Vented Exhaust Fan, Water Softener Owned
- Laundry: In Unit, Laundry Room, Main Level
Features
- Ceiling Fan(s), Ceiling Fan(s), Crown Molding, Double Vanity, Exhaust Fan, French Doors, Granite Counters, High Ceilings, High Speed Internet, Kitchen Island, Multiple Dining Areas, Multiple Living Areas, Open Floorplan, Pantry, Pantry, Primary Bedroom on Main, Recessed Lighting, Soaking Tub, Walk In Closet
- Flooring: Carpet, Tile
- Has fireplace: Yes
Interior area
- Total interior livable area: 3,427 sqft
Video & virtual tour
Property
Parking
- Total spaces: 4
- Parking features: Garage
- Has garage: Yes
- Details: Contact manager
Features
- Stories: 2
- Patio & porch: Contact manager
- Exterior features: Contact manager
- Has private pool: Yes
- Pool features: Contact manager
- Has view: Yes
- View description: Contact manager
Lot
- Features: Landscaped, Level, Near Golf Course
Details
- Additional structures: Contact manager
- Parcel number: R205703200E0012
- Other equipment: Contact manager
Construction
Type & style
- Home type: SingleFamily
- Property subtype: SingleFamily
Materials
- Roof: Composition,Shake Shingle
Condition
- Year built: 2019
Community & HOA
Community
- Features: Contact manager
HOA
- Amenities included: Contact manager
Location
- Region: Georgetown
Financial & listing details
- Lease term: Negotiable
Price history
| Date | Event | Price |
|---|---|---|
| 7/24/2026 | Listed for rent | $3,400$1/sqft |
Source: Unlock MLS #9599081 Report a problem | ||
| 6/24/2026 | Listed for sale | $675,000+8%$197/sqft |
Source: | ||
| 5/6/2021 | Listing removed | -- |
Source: | ||
| 3/11/2021 | Pending sale | $625,000$182/sqft |
Source: Keller Williams Realty Southwest Market Center #1621225 Report a problem | ||
| 3/5/2021 | Listed for sale | $625,000+39%$182/sqft |
Source: Keller Williams Realty Southwest Market Center #1621225 Report a problem | ||
| 1/10/2019 | Listing removed | $449,745$131/sqft |
Source: Fruge Properties #1680609 Report a problem | ||
| 11/21/2018 | Price change | $449,745-1.1%$131/sqft |
Source: Fruge Properties #1680609 Report a problem | ||
| 11/9/2018 | Listed for sale | $454,745$133/sqft |
Source: Fruge Properties #1680609 Report a problem | ||
Neighborhood: 78626
Nearby schools
GreatSchools rating
- 6/10Carver Elementary SchoolGrades: PK-5Distance: 0.8 mi
- 6/10James Tippit Middle SchoolGrades: 6-8Distance: 2.2 mi
- 5/10East View High SchoolGrades: 9-12Distance: 4.6 mi