$10,000 REDUCTION ** PRICED TO SELL ** Meet your new, move in ready, 3 Bedroom/2 full bathroom, 2 car Garage home in the highly sought after Highland Meadows Community. This well maintained home has mature landscaping and features a double-door front entry, open floor plan, vaulted ceilings in the common areas and an abundance of natural light. As you enter the property you will enter a large foyer that connects to the dining room (left), living room (front) and an extra room (right) that can be converted into an additional bedroom. The spacious kitchen is equipped with wood cabinets, ample counter space, includes stainless steel appliances, a deep basin sink (30"x18"x) with touch faucet, a breakfast bar and opens up to a breakfast nook with a large window that allows for ample natural light. Master Suite includes walk-in closet, dual vanities, garden tub and tiled walk-in shower. Guest bedrooms are located down the hall on the opposite side of the home where they have exclusive access to a full bathroom with a window that provides a wealth of natural light. The Laundry Room has ample storage and connects to the Kitchen and the 2-car garage, which has a built-in stainless steel ceiling storage rack and built-in 24-gauge steel charcoal powder coated, storage lockers & cabinets and a workshop for all of your DIY projects. This home is conveniently located within a mile of US 27 and 17 92 making it a great location to get to I4 and other major destinations. Disney World and other Central Florida attractions are within 20 miles and if you love golf, there's a nearby golf course complex at Southern Dunes! Schedule a showing today to view this wonderful home! Room Feature: Linen Closet In Bath (Primary Bedroom).
Sold for $349,900
$349,900
508 HIGHLAND MEADOWS STREET, DAVENPORT, FL 33837
3beds
1,865sqft
Single Family Residence
Built in 2014
8,873 Square Feet Lot
$330,700 Zestimate®
$188/sqft
$2,052 Estimated rent
Home value
$330,700
$314,000 - $347,000
$2,052/mo
Zestimate® history
Owner options
List your home for rent
$2,052/mo
Rent Zestimate®
Find your next renter with Zillow Rental Manager. Plus, with online applications, you can quickly screen prospective tenants – for free.
$2,052/mo
Rent Zestimate®
Refinance and save
$2,361/mo
Est. payment
Refinancing to a lower rate could help reduce your monthly payments and save thousands over the life of the loan.
$2,361/mo
Est. payment
Explore your selling options
Work with a Zillow partner agent
Leverage their expertise and Zillow's premium Showcase listings to get your home seen by more buyers.
Get startedList with your own agent
Get your home in front of millions of buyers by listing it on Zillow.
Learn how to do itSell it yourself
Take full control of how buyers see your home on Zillow by listing For Sale by Owner (FSBO).
List your homeWhat's special
Zillow last checked:
Listing updated:
Listed by:
Andrew Peralta 407-488-9760,
DREAM MAKER REALTY 407-963-5638
Bought with:
Jennifer Torres LLC, 3341582
REALTY HUB
Source: Stellar MLS,MLS#: O6186046 Originating MLS: Orlando Regional
Originating MLS: Orlando Regional
Facts & features
Interior
Bedrooms & bathrooms
- Bedrooms: 3
- Bathrooms: 2
- Full bathrooms: 2
Rooms
- Room types: Breakfast Room Separate, Family Room, Dining Room, Living Room
Primary bedroom
- Features: Ceiling Fan(s), Walk-In Closet(s)
- Level: First
- Dimensions: 12x15
Bedroom 2
- Features: Ceiling Fan(s), Built-in Closet
- Level: First
- Dimensions: 12x11
Bedroom 3
- Features: Ceiling Fan(s), Built-in Closet
- Level: First
- Dimensions: 12x11
Bathroom 1
- Features: Bath With Whirlpool, Dual Sinks, Exhaust Fan, Rain Shower Head
- Level: First
Bathroom 2
- Features: Exhaust Fan, Tub With Shower
- Level: First
Family room
- Level: First
- Dimensions: 13x11
Kitchen
- Features: Breakfast Bar, Pantry
- Level: First
- Dimensions: 11x11
Living room
- Level: First
- Dimensions: 15x15
Heating
- Central
Cooling
- Central Air
Appliances
- Included: Cooktop, Dishwasher, Dryer, Electric Water Heater, Freezer, Microwave, Range, Refrigerator, Washer
- Laundry: Laundry Room
Features
- Ceiling Fan(s), Primary Bedroom Main Floor, Smart Home, Solid Wood Cabinets, Thermostat, Vaulted Ceiling(s), Walk-In Closet(s)
- Flooring: Luxury Vinyl
- Doors: Sliding Doors
- Windows: Blinds
- Has fireplace: No
- Common walls with other units/homes: Corner Unit
Interior area
- Total structure area: 1,865
- Total interior livable area: 1,865 sqft
Property
Parking
- Total spaces: 2
- Parking features: Driveway, Garage Door Opener, Ground Level, Workshop in Garage
- Attached garage spaces: 2
- Has uncovered spaces: Yes
Features
- Levels: One
- Stories: 1
- Patio & porch: Enclosed, Front Porch, Rear Porch, Screened
- Exterior features: Irrigation System, Private Mailbox, Sidewalk
- Fencing: Vinyl
Lot
- Size: 8,873 Square Feet
- Residential vegetation: Fruit Trees, Mature Landscaping, Trees/Landscaped
Details
- Parcel number: 272709729503000010
- Special conditions: None
Construction
Type & style
- Home type: SingleFamily
- Property subtype: Single Family Residence
Materials
- Block, Concrete, Stucco
- Foundation: Concrete Perimeter, Slab
- Roof: Shingle
Condition
- New construction: No
- Year built: 2014
Utilities & green energy
- Sewer: Public Sewer
- Water: Public
- Utilities for property: Cable Available, Public, Sewer Connected, Sprinkler Meter, Underground Utilities
Community & HOA
Community
- Pet fee: $0 monthly
- Subdivision: HIGHLAND MEADOWS PH 01
HOA
- Has HOA: Yes
- HOA fee: $2 monthly
- HOA name: Robert & Jaime Williams
- HOA phone: 888-807-4462
Location
- Region: Davenport
Financial & listing details
- Price per square foot: $188/sqft
- Tax assessed value: $269,593
- Annual tax amount: $4,118
- Date on market: 3/10/2024
- Cumulative days on market: 53 days
- Ownership: Fee Simple
- Total actual rent: 0
- Road surface type: Asphalt
Price history
| Date | Event | Price |
|---|---|---|
| 8/20/2024 | Sold | $349,900-2.8%$188/sqft |
Source:  Stellar MLS #O6186046 Report a problem Stellar MLS #O6186046 Report a problem | ||
| 7/2/2024 | Pending sale | $359,900$193/sqft |
Source: Stellar MLS #O6186046 Report a problem | ||
| 5/18/2024 | Listed for sale | $359,900-2.7%$193/sqft |
Source: Stellar MLS #O6186046 Report a problem | ||
| 4/24/2024 | Listing removed | -- |
Source: Stellar MLS #O6186046 Report a problem | ||
| 4/20/2024 | Listed for sale | $369,900$198/sqft |
Source: Stellar MLS #O6186046 Report a problem | ||
| 3/17/2024 | Listing removed | -- |
Source: Stellar MLS #O6186046 Report a problem | ||
| 3/10/2024 | Listed for sale | $369,900$198/sqft |
Source: Stellar MLS #O6186046 Report a problem | ||
| 1/2/2024 | Listing removed | -- |
Source: Stellar MLS #O6140231 Report a problem | ||
| 1/2/2024 | Price change | $369,900+5.7%$198/sqft |
Source: Stellar MLS #O6140231 Report a problem | ||
| 11/4/2023 | Listed for sale | $349,900-0.6%$188/sqft |
Source: Stellar MLS #O6140231 Report a problem | ||
| 11/4/2023 | Listing removed | -- |
Source: Stellar MLS #T3480523 Report a problem | ||
| 10/29/2023 | Price change | $351,900-0.8%$189/sqft |
Source: Stellar MLS #T3480523 Report a problem | ||
| 10/23/2023 | Price change | $354,900-1.1%$190/sqft |
Source: Stellar MLS #T3480523 Report a problem | ||
| 10/19/2023 | Listed for sale | $359,000$192/sqft |
Source: Stellar MLS #T3480523 Report a problem | ||
| 10/19/2023 | Listing removed | -- |
Source: Stellar MLS #O6140231 Report a problem | ||
| 10/10/2023 | Price change | $359,000-0.3%$192/sqft |
Source: Stellar MLS #O6140231 Report a problem | ||
| 10/8/2023 | Price change | $360,000-1.4%$193/sqft |
Source: Stellar MLS #O6140231 Report a problem | ||
| 10/4/2023 | Price change | $365,000-1.1%$196/sqft |
Source: Stellar MLS #O6140231 Report a problem | ||
| 10/2/2023 | Price change | $369,000-0.8%$198/sqft |
Source: Stellar MLS #O6140231 Report a problem | ||
| 9/30/2023 | Price change | $372,000-5.1%$199/sqft |
Source: Stellar MLS #O6140231 Report a problem | ||
| 9/25/2023 | Listed for sale | $392,000+86.7%$210/sqft |
Source: Stellar MLS #O6140231 Report a problem | ||
| 12/27/2017 | Sold | $210,000+0%$113/sqft |
Source: Public Record Report a problem | ||
| 10/23/2017 | Price change | $209,990-2.3%$113/sqft |
Source: VUE INTERNATIONAL REALTY #O5532820 Report a problem | ||
| 8/24/2017 | Listed for sale | $215,000+616.7%$115/sqft |
Source: VUE INTERNATIONAL REALTY #O5532820 Report a problem | ||
| 11/15/2013 | Sold | $30,000$16/sqft |
Source: Public Record Report a problem | ||
Public tax history
| Year | Property taxes | Tax assessment |
|---|---|---|
| 2025 | $4,373 +37.7% | $269,593 +30.1% |
| 2024 | $3,176 +2.8% | $207,141 +3% |
| 2023 | $3,089 +1.8% | $201,108 +3% |
| 2022 | $3,034 +1% | $195,250 +3% |
| 2021 | $3,004 +1.2% | $189,563 +1.4% |
| 2020 | $2,970 +0.9% | $186,946 +2.3% |
| 2019 | $2,943 -19.7% | $182,743 +2.3% |
| 2018 | $3,666 -17.6% | $178,555 +18.8% |
| 2017 | $4,450 +157.8% | $150,352 +2.1% |
| 2016 | $1,726 -1.3% | $147,260 +0.7% |
| 2015 | $1,748 +84% | $146,236 +884.8% |
| 2014 | $950 +310.3% | $14,850 +50% |
| 2013 | $232 +13.1% | $9,900 +10% |
| 2012 | $205 -30.8% | $9,000 -33.3% |
| 2011 | $296 -4.9% | $13,500 -3.6% |
| 2010 | $311 -14% | $14,000 -12.5% |
| 2009 | $362 -69.3% | $16,000 -73.3% |
| 2008 | $1,178 | $60,000 |
| 2007 | -- | -- |
| 2006 | $482 | -- |
Find assessor info on the county website
Neighborhood: 33837
Nearby homes
- $2,0003 bd2 ba1.5k sqft518 Highland Meadows St, Davenport, FL 33837For Rent
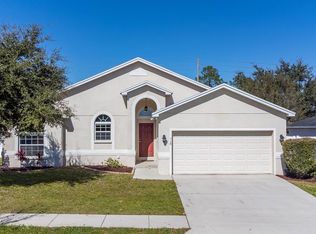
- $316,4003 bd2 ba1.8k sqft528 Highland Meadows St, Davenport, FL 33837Off Market

- $294,3003 bd2 ba1.5k sqft436 Highland Meadows St, Davenport, FL 33837Off Market
- $311,0003 bd2 ba1.4k sqft519 Highland Meadows St, Davenport, FL 33837Sold

- $100-- bd-- ba-- sqftDavenport Blvd, Davenport, FL 33837Off Market
- $355,5004 bd2 ba2.1k sqft509 Highland Meadows St, Davenport, FL 33837Off Market
- $331,3004 bd2 ba2.1k sqft529 Highland Meadows St, Davenport, FL 33837Off Market
- $441,6005 bd3 ba3.3k sqft437 Highland Meadows St, Davenport, FL 33837Off Market
Nearby schools
GreatSchools rating
- 2/10Horizons Elementary SchoolGrades: PK-5Distance: 0.9 mi
- 3/10Shelley S. Boone Middle SchoolGrades: 6-8Distance: 3.9 mi
- 2/10Ridge Community High SchoolGrades: 9-12Distance: 0.7 mi
Schools provided by the listing agent
- Elementary: Davenport Elem
- Middle: Davenport School of the Arts
- High: Davenport High School
Source: Stellar MLS. This data may not be complete. We recommend contacting the local school district to confirm school assignments for this home.
Get a cash offer in 3 minutes
Find out how much your home could sell for in as little as 3 minutes with a no-obligation cash offer.
Estimated market value
$330,700
Get a cash offer in 3 minutes
Find out how much your home could sell for in as little as 3 minutes with a no-obligation cash offer.
Estimated market value
$330,700
- Florida
- Polk County
- Davenport
- 33837
- 508 HIGHLAND MEADOWS STREET
Nearby cities
Nearby neighborhoods
Nearby zip codes
Other Davenport Topics
