Welcome to 508 Holly Creek Drive, where comfort meets convenience!
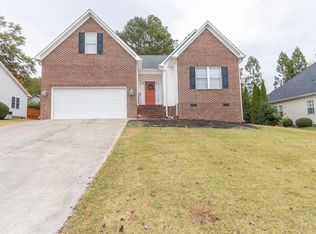
Nestled in the desirable Holly Creek Subdivision, this spacious 3-bedroom, 2.5-bathroom home is ready to welcome its new owners. With a thoughtfully designed split floor plan and a charming backyard retreat, this home is perfect for relaxation and entertaining.
As you step through the front door, you're greeted by a warm hardwood-floored foyer. To the left, a cozy carpeted study with a bay window provides a quiet space for work or relaxation. On the right, the formal dining room features hardwood floors and a vaulted ceiling, offering an elegant setting for meals and gatherings.
The left wing of the home hosts the primary suite, a spacious haven complete with his-and-hers walk-in closets, a luxurious jetted tub, walk-in shower, double vanities, and private access to the screened-in porch, ideal for morning coffee or unwinding in the evening.
At the heart of the home is a bright and inviting living room with built-in cabinets and bookshelves that frame the gas-log fireplace, creating a perfect space for cozy evenings. To the right, you'll find a well-appointed kitchen with ample cabinet and pantry space, plus a sunny breakfast nook that overlooks the backyard.
The right side of the home also features two additional bedrooms with a full bath conveniently located between them. The original garage has been transformed into a spacious custom office/study, complete with built-in bookshelves and cabinetry. This versatile room, with its own exit to the driveway, is perfect for those who need a home office or creative workspace. A half bath is located nearby, and a hallway with abundant storage leads to the remaining one-car garage.
Out back, enjoy the private screened-in porch, which opens to a patio—perfect for grilling and outdoor entertaining. The backyard retreat provides a wonderful space to relax with friends or family.
Holly Creek Subdivision offers prime location along Highway 81, with easy access to Interstate 85, the YMCA, AnMed Health facilities, Anderson University, and the many dining and entertainment options in downtown Anderson.
Don't miss your opportunity to own this beautiful home in a convenient and sought-after neighborhood. Schedule a tour of 508 Holly Creek Drive today!
Sold for $370,000
$370,000
508 Holly Creek Dr, Anderson, SC 29621
3beds
--sqft
Single Family Residence
Built in 1993
0.56 Acres Lot
$400,900 Zestimate®
$--/sqft
$2,263 Estimated rent
Home value
$400,900
$381,000 - $425,000
$2,263/mo
Zestimate® history
Owner options
List your home for rent
$2,263/mo
Rent Zestimate®
Find your next renter with Zillow Rental Manager. Plus, with online applications, you can quickly screen prospective tenants – for free.
$2,263/mo
Rent Zestimate®
Refinance and save
$2,266/mo
Est. payment
Refinancing to a lower rate could help reduce your monthly payments and save thousands over the life of the loan.
$2,266/mo
Est. payment
Explore your selling options
Work with a Zillow partner agent
Leverage their expertise and Zillow's premium Showcase listings to get your home seen by more buyers.
Get startedList with your own agent
Get your home in front of millions of buyers by listing it on Zillow.
Learn how to do itSell it yourself
Take full control of how buyers see your home on Zillow by listing For Sale by Owner (FSBO).
List your homeWhat's special
Zillow last checked:
Listing updated:
Listed by:
Douglas Brune 864-710-5045,
Real Local/Real Broker, LLC
Bought with:
Steve Sams, 40398
Ally Property Solutions LLC
Source: WUMLS,MLS#: 20279839 Originating MLS: Western Upstate Association of Realtors
Originating MLS: Western Upstate Association of RealtorsFacts & features
Interior
Bedrooms & bathrooms
- Bedrooms: 3
- Bathrooms: 3
- Full bathrooms: 2
- 1/2 bathrooms: 1
- Main level bathrooms: 2
- Main level bedrooms: 3
Rooms
- Room types: Breakfast Room/Nook, Dining Room, Laundry, Office
Heating
- Heat Pump
Cooling
- Heat Pump
Appliances
- Included: Built-In Oven, Dishwasher, Gas Cooktop, Gas Water Heater
- Laundry: Washer Hookup, Electric Dryer Hookup, Gas Dryer Hookup
Features
- Ceiling Fan(s), Cathedral Ceiling(s), Fireplace, High Ceilings, Jetted Tub, Laminate Countertop, Pull Down Attic Stairs, Smooth Ceilings, Cable TV, Walk-In Closet(s), Walk-In Shower, Window Treatments, Breakfast Area
- Flooring: Carpet, Hardwood, Vinyl
- Windows: Blinds, Bay Window(s)
- Basement: None,Crawl Space
- Has fireplace: Yes
- Fireplace features: Gas Log
Interior area
- Living area range: 2750-2999 Square Feet
- Finished area above ground: 2,825
Property
Parking
- Total spaces: 1
- Parking features: Attached, Garage, Driveway, Garage Door Opener
- Attached garage spaces: 1
Accessibility
- Accessibility features: Low Threshold Shower
Features
- Levels: One
- Stories: 1
- Patio & porch: Patio, Porch, Screened
- Exterior features: Patio
Lot
- Size: 0.56 Acres
- Features: City Lot, Subdivision
Details
- Parcel number: 1481001020
Construction
Type & style
- Home type: SingleFamily
- Architectural style: Traditional
- Property subtype: Single Family Residence
Materials
- Cement Siding
- Foundation: Crawlspace
- Roof: Architectural,Shingle
Condition
- Year built: 1993
Utilities & green energy
- Sewer: Public Sewer
- Water: Public
- Utilities for property: Electricity Available, Natural Gas Available, Phone Available, Sewer Available, Underground Utilities, Water Available, Cable Available
Community & HOA
Community
- Security: Smoke Detector(s)
- Subdivision: Holly Creek
HOA
- Has HOA: Yes
Location
- Region: Anderson
Financial & listing details
- Tax assessed value: $369,630
- Annual tax amount: $10,265
- Date on market: 9/26/2024
- Cumulative days on market: 53 days
- Listing agreement: Exclusive Right To Sell
Price history
| Date | Event | Price |
|---|---|---|
| 11/18/2024 | Sold | $370,000-5.1% |
Source:  WUMLS #20279839 Report a problem WUMLS #20279839 Report a problem | ||
| 9/30/2024 | Listed for sale | $389,900 |
Source: WUMLS #20279839 Report a problem | ||
Public tax history
| Year | Property taxes | Tax assessment |
|---|---|---|
| 2025 | $10,265 +139.2% | $10,900 |
| 2024 | $4,292 | $10,900 |
| 2023 | $4,292 +1.7% | $10,900 |
| 2022 | $4,221 +9.5% | $10,900 +23.3% |
| 2021 | $3,854 | $8,840 |
| 2020 | -- | $8,840 |
| 2019 | -- | $8,840 -33.3% |
| 2018 | -- | $13,260 +50% |
| 2017 | $5,682 | $8,840 +1.7% |
| 2016 | -- | $8,690 |
| 2015 | -- | $8,690 |
| 2014 | -- | $8,690 |
| 2013 | -- | $8,690 -2.6% |
| 2012 | -- | $8,920 |
| 2011 | -- | $8,920 |
| 2010 | -- | $8,920 |
| 2009 | -- | $8,920 |
| 2008 | -- | $8,920 |
| 2007 | -- | $8,920 +24.9% |
| 2006 | -- | $7,140 |
| 2005 | -- | $7,140 |
| 2004 | -- | $7,140 |
| 2003 | -- | $7,140 -4.9% |
| 2002 | -- | $7,510 |
| 2001 | -- | $7,510 |
| 2000 | -- | $7,510 |
Find assessor info on the county website
Neighborhood: 29621
Nearby homes
- $304,7003 bd-- ba2k sqft214 Lyttleton Way, Anderson, SC 29621Off Market
- $324,0003 bd-- ba2.4k sqft212 Lyttleton Way, Anderson, SC 29621Off Market
- $289,9003 bd2 ba2k sqft216 Lyttleton Way, Anderson, SC 29621Sold
- $459,0003 bd3 ba2.8k sqft506 Holly Creek Dr, Anderson, SC 29621Off Market
- $516,1004 bd4 ba3.8k sqft1502 Bramble Ridge Rd, Anderson, SC 29621Off Market
- $380,5003 bd3 ba2.5k sqft1501 Bramble Ridge Rd, Anderson, SC 29621Off Market
- $285,400-- bd-- ba1.7k sqft218 Lyttleton Way, Anderson, SC 29621Off Market
- $398,6004 bd3 ba2.7k sqft210 Lyttleton Way, Anderson, SC 29621Off Market
Nearby schools
GreatSchools rating
- 7/10Concord Elementary SchoolGrades: PK-5Distance: 1.1 mi
- 7/10McCants Middle SchoolGrades: 6-8Distance: 0.5 mi
- 8/10T. L. Hanna High SchoolGrades: 9-12Distance: 2.5 mi
Schools provided by the listing agent
- Elementary: Concord Elem
- Middle: Mccants Middle
- High: Tl Hanna High
Source: WUMLS. This data may not be complete. We recommend contacting the local school district to confirm school assignments for this home.
Get a cash offer in 3 minutes
Find out how much your home could sell for in as little as 3 minutes with a no-obligation cash offer.
Estimated market value
$400,900
Get a cash offer in 3 minutes
Find out how much your home could sell for in as little as 3 minutes with a no-obligation cash offer.
Estimated market value
$400,900
- South Carolina
- Anderson County
- Anderson
- 29621
- 508 Holly Creek Dr
