This expansive pool home on a quiet street will check all your boxes from the moment you pull into the new paver driveway. Beautifully landscaped yard with custom landscape lighting & paver walkway around home leading to spacious entertaining back yard oasis with pool, hot tub, sunning area, fire pit, outdoor dining area, fenced backyard, and gate leads you to fishing in your backyard pond. Large versatile floor plan with 3865sf boasts 5 bedrooms & 4 full baths along with a three car garage in highly desirable gated community of Plantation Oaks. The master suite with a spacious bath, walk-in closets, and direct access to the pool is located on the main level. The split bedroom floor plan offers you, your family & guests optimal privacy and space between your master and the two bedrooms and a bath with double sinks on the opposite side of the home. Multiple living and dining areas, large island in kitchen open to family room with fireplace. Upstairs you will find another large secondary bedroom and bathroom. Then up another half-level to a very large bonus room (32'x19') with closet that overlooks the pool and wooded lot. This space could also serve as a huge game room, media room, or in-home gym. The open floor plan with vaulted ceilings, large windows and triple sliders to the screened-in lanai provide the best in indoor/outdoor lifestyle. The heated salt water pool with a hot tub can be controlled directly from the Pentair app on your smart phone, ideal for turning on the hot tub before you return home from a long day. The chef in the family will appreciate the gas cooktop and two large pantries. 2017 updates include: new lanai screening, new architectural shingle roof, two new AC units (three total), new refrigerator, new dishwasher, new washer and dryer, and new pool salt water system with remote heating controls.
Close proximity to the great Plantation Oaks amenities including a big pool, basketball and tennis/pickle ball courts and a playground. Plantation Oaks is located near the beach, St. Johns County A schools, & shopping. Plus a short bike ride to the beach.
Closed
$1,150,000
508 HONEY LOCUST Lane, Ponte Vedra Beach, FL 32082
5beds
3,865sqft
Single Family Residence
Built in 2003
0.38 Acres Lot
$1,417,700 Zestimate®
$298/sqft
$7,915 Estimated rent
Home value
$1,417,700
$1.29M - $1.57M
$7,915/mo
Zestimate® history
Owner options
List your home for rent
$7,915/mo
Rent Zestimate®
Find your next renter with Zillow Rental Manager. Plus, with online applications, you can quickly screen prospective tenants – for free.
$7,915/mo
Rent Zestimate®
Refinance and save
$9,907/mo
Est. payment
Refinancing to a lower rate could help reduce your monthly payments and save thousands over the life of the loan.
$9,907/mo
Est. payment
Explore your selling options
Work with a Zillow partner agent
Leverage their expertise and Zillow's premium Showcase listings to get your home seen by more buyers.
Get startedList with your own agent
Get your home in front of millions of buyers by listing it on Zillow.
Learn how to do itSell it yourself
Take full control of how buyers see your home on Zillow by listing For Sale by Owner (FSBO).
List your homeWhat's special
Zillow last checked:
Listing updated:
Listed by:
CLAUDIA HILBERT 904-616-1234,
PONTE VEDRA & COMPANY REAL ESTATE LLC 904-616-1234
Bought with:
JAMES KLEMPIN, 3535469
INI REALTY
Source: realMLS,MLS#: 2046654
Facts & features
Interior
Bedrooms & bathrooms
- Bedrooms: 5
- Bathrooms: 4
- Full bathrooms: 4
Primary bedroom
- Level: Main
- Area: 315 Square Feet
- Dimensions: 17.50 x 18.00
Bedroom 1
- Level: Main
- Area: 196 Square Feet
- Dimensions: 14.00 x 14.00
Bedroom 2
- Level: Main
- Area: 196 Square Feet
- Dimensions: 14.00 x 14.00
Bedroom 3
- Level: Second
- Area: 196 Square Feet
- Dimensions: 14.00 x 14.00
Bonus room
- Level: Third
- Area: 608 Square Feet
- Dimensions: 32.00 x 19.00
Dining room
- Level: Main
- Area: 156 Square Feet
- Dimensions: 12.00 x 13.00
Family room
- Level: Main
Kitchen
- Level: Main
- Area: 315 Square Feet
- Dimensions: 17.50 x 18.00
Laundry
- Level: Main
Heating
- Central, Electric, Heat Pump
Cooling
- Electric, Multi Units
Appliances
- Included: Dishwasher, Disposal, Dryer, Electric Oven, Electric Water Heater, Gas Range, Ice Maker, Microwave, Refrigerator, Washer, Water Softener Owned
- Laundry: Electric Dryer Hookup, Lower Level, Sink, Washer Hookup
Features
- Breakfast Nook, Ceiling Fan(s), Eat-in Kitchen, Entrance Foyer, Kitchen Island, Pantry, Primary Bathroom -Tub with Separate Shower, Master Downstairs, Split Bedrooms, Walk-In Closet(s)
- Flooring: Carpet, Tile
- Number of fireplaces: 1
- Fireplace features: Gas
Interior area
- Total interior livable area: 3,865 sqft
Property
Parking
- Total spaces: 3
- Parking features: Garage, Garage Door Opener
- Garage spaces: 3
Features
- Levels: Multi/Split
- Stories: 2
- Patio & porch: Screened
- Exterior features: Fire Pit
- Fencing: Fenced
- Has view: Yes
- View description: Pond, Trees/Woods
- Has water view: Yes
- Water view: Pond
- Waterfront features: Pond
Lot
- Size: 0.38 Acres
- Features: Wooded
Details
- Parcel number: 0683720740
Construction
Type & style
- Home type: SingleFamily
- Architectural style: Traditional
- Property subtype: Single Family Residence
Materials
- Stucco
- Roof: Shingle
Condition
- New construction: No
- Year built: 2003
Utilities & green energy
- Sewer: Public Sewer
- Water: Public
- Utilities for property: Cable Available
Community & HOA
Community
- Security: Security Gate
- Subdivision: Plantation Oaks
HOA
- Has HOA: Yes
- Amenities included: Pool, Gated, Park, Pickleball, Tennis Court(s)
- HOA fee: $2,362 annually
- HOA name: Plantation Oaks HOA
Location
- Region: Ponte Vedra Beach
Financial & listing details
- Price per square foot: $298/sqft
- Tax assessed value: $1,137,477
- Annual tax amount: $12,118
- Date on market: 9/10/2024
- Listing terms: Cash,Conventional
- Road surface type: Asphalt
Price history
| Date | Event | Price |
|---|---|---|
| 11/20/2024 | Sold | $1,150,000-6.9%$298/sqft |
Source:  realMLS #2046654 Report a problem realMLS #2046654 Report a problem | ||
| 10/16/2024 | Price change | $1,235,000-4.6%$320/sqft |
Source: realMLS #2046654 Report a problem | ||
| 10/4/2024 | Price change | $1,295,000-2.3%$335/sqft |
Source: realMLS #2046654 Report a problem | ||
| 9/20/2024 | Price change | $1,325,000-7%$343/sqft |
Source: realMLS #2046654 Report a problem | ||
| 9/10/2024 | Listed for sale | $1,425,000+97.2%$369/sqft |
Source: realMLS #2046654 Report a problem | ||
| 9/17/2019 | Sold | $722,500-4.9%$187/sqft |
Source: realMLS #977285 Report a problem | ||
| 7/31/2019 | Pending sale | $760,000$197/sqft |
Source: Collado Real Estate #1039866 Report a problem | ||
| 7/2/2019 | Price change | $760,000-4.4%$197/sqft |
Source: COLLADO REAL ESTATE #977285 Report a problem | ||
| 6/17/2019 | Price change | $795,000-2.5%$206/sqft |
Source: COLLADO REAL ESTATE #977285 Report a problem | ||
| 6/3/2019 | Price change | $815,000-1.2%$211/sqft |
Source: COLLADO REAL ESTATE #977285 Report a problem | ||
| 4/12/2019 | Price change | $825,000-2.8%$213/sqft |
Source: COLLADO REAL ESTATE #977285 Report a problem | ||
| 1/29/2019 | Listed for sale | $849,000+17.1%$220/sqft |
Source: Royalty Realty LLC #1039866 Report a problem | ||
| 6/10/2017 | Sold | $725,000-5.7%$188/sqft |
Source: Public Record Report a problem | ||
| 5/12/2017 | Pending sale | $769,000$199/sqft |
Source: LUXURY HOME BROKERS INC #872496 Report a problem | ||
| 4/4/2017 | Listed for sale | $769,000-3.6%$199/sqft |
Source: LUXURY HOME BROKERS INC #872496 Report a problem | ||
| 12/1/2010 | Listing removed | $798,000$206/sqft |
Source: SAINT JOHNS REALTY INC #539130 Report a problem | ||
| 6/16/2010 | Listed for sale | $798,000+27%$206/sqft |
Source: Jack McCarthy and Company #539130 Report a problem | ||
| 11/3/2003 | Sold | $628,400$163/sqft |
Source: Public Record Report a problem | ||
Public tax history
| Year | Property taxes | Tax assessment |
|---|---|---|
| 2025 | $15,132 +21.3% | $1,137,477 +8.4% |
| 2024 | $12,473 +2.9% | $1,049,285 -1.7% |
| 2023 | $12,119 +13.6% | $1,067,392 +20.1% |
| 2022 | $10,668 +14.4% | $888,534 +28.6% |
| 2021 | $9,323 +8.2% | $691,033 +9.7% |
| 2020 | $8,617 +0.4% | $629,916 -1.1% |
| 2019 | $8,579 | $637,215 -1.1% |
| 2018 | $8,579 -1.9% | $644,223 +8.9% |
| 2017 | $8,743 | $591,763 +4.6% |
| 2016 | $8,743 +1.1% | $565,682 +3.7% |
| 2015 | $8,650 +5.6% | $545,734 +5.8% |
| 2014 | $8,190 | $515,773 +7.6% |
| 2013 | -- | $479,433 -1.1% |
| 2012 | -- | $484,831 -3.1% |
| 2011 | -- | $500,230 -3% |
| 2010 | -- | $515,629 -11.2% |
| 2009 | -- | $580,481 -7.8% |
| 2008 | -- | $629,300 +3.1% |
| 2007 | -- | $610,360 +2.5% |
| 2006 | -- | $595,473 +3% |
| 2005 | -- | $578,129 +3% |
| 2004 | -- | $561,290 |
Find assessor info on the county website
Neighborhood: 32082
Nearby homes
- $1,748,4007 bd6 ba5.1k sqft504 Honey Locust Ln, Ponte Vedra Beach, FL 32082Off Market
- $1,699,0005 bd4 ba4.6k sqft512 Honey Locust Ln, Ponte Vedra Beach, FL 32082For Sale

- $2,029,3005 bd7 ba5k sqft509 Honey Locust Ln, Ponte Vedra Beach, FL 32082Off Market
- $1,630,5005 bd5 ba4.2k sqft516 Honey Locust Ln, Ponte Vedra Beach, FL 32082Off Market
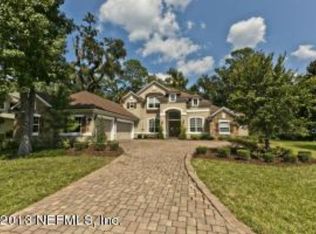
- $1,418,2004 bd3 ba2.9k sqft505 Honey Locust Ln, Ponte Vedra Beach, FL 32082Off Market
- $1,586,1004 bd4 ba3.8k sqft239 Clearwater Dr, Ponte Vedra Beach, FL 32082Off Market
- $1,952,3004 bd4 ba4.2k sqft521 Honey Locust Ln, Ponte Vedra Beach, FL 32082Off Market
- $1,705,9005 bd4 ba4.2k sqft235 Clearwater Dr, Ponte Vedra Beach, FL 32082Off Market
Nearby schools
GreatSchools rating
- 10/10Ocean Palms Elementary SchoolGrades: PK-5Distance: 0.8 mi
- 10/10Alice B. Landrum Middle SchoolGrades: 6-8Distance: 0.9 mi
- 8/10Ponte Vedra High SchoolGrades: 8-12Distance: 2.7 mi
Schools provided by the listing agent
- Middle: Alice B. Landrum
- High: Ponte Vedra
Source: realMLS. This data may not be complete. We recommend contacting the local school district to confirm school assignments for this home.
Get a cash offer in 3 minutes
Find out how much your home could sell for in as little as 3 minutes with a no-obligation cash offer.
Estimated market value
$1,417,700
Get a cash offer in 3 minutes
Find out how much your home could sell for in as little as 3 minutes with a no-obligation cash offer.
Estimated market value
$1,417,700
- Florida
- Saint Johns County
- Ponte Vedra Beach
- 32082
- 508 HONEY LOCUST Lane
Nearby cities
Nearby zip codes
Other Ponte Vedra Beach Topics
- Apartments for Rent in 32082
- Houses for Sale in 32082
- Houses for Rent in 32082
- 32082 Real Estate
- Ponte Vedra Beach Condos
- Houses for Sale in Ponte Vedra Beach
- Newest Listings in Ponte Vedra Beach
- Ponte Vedra Beach Home Values
- Ponte Vedra Beach Real Estate Agents
- Ponte Vedra Beach Refinance
- Ponte Vedra Beach Mortgage Rates
