Stunning Estate Near Hillwood Country Club This exceptional home features rich hardwood floors, extensive custom millwork, and an outstanding chef’s kitchen with marble countertops. The luxurious primary suite offers separate his-and-hers baths, while additional highlights include a teen suite, billiard room, and media room. Enjoy resort-style outdoor living with a heated saltwater pool and hot tub. A truly remarkable property offering elegance and comfort in every detail.
Closed
$3,225,000
508 Huckleberry Rd, Nashville, TN 37205
5beds
6,980sqft
Single Family Residence, Residential
Built in 2009
1.25 Acres Lot
$3,215,100 Zestimate®
$462/sqft
$8,223 Estimated rent
Home value
$3,215,100
$3.02M - $3.41M
$8,223/mo
Zestimate® history
Owner options
List your home for rent
$8,223/mo
Rent Zestimate®
Find your next renter with Zillow Rental Manager. Plus, with online applications, you can quickly screen prospective tenants – for free.
$8,223/mo
Rent Zestimate®
Refinance and save
$18,823/mo
Est. payment
Refinancing to a lower rate could help reduce your monthly payments and save thousands over the life of the loan.
$18,823/mo
Est. payment
Explore your selling options
Work with a Zillow partner agent
Leverage their expertise and Zillow's premium Showcase listings to get your home seen by more buyers.
Get startedList with your own agent
Get your home in front of millions of buyers by listing it on Zillow.
Learn how to do itSell it yourself
Take full control of how buyers see your home on Zillow by listing For Sale by Owner (FSBO).
List your homeWhat's special
Heated saltwater poolTeen suiteResort-style outdoor livingBilliard roomMedia roomHot tubRich hardwood floors
Zillow last checked:
Listing updated:
Listed by:
Grace Oneal Clayton 615-305-1426,
Engel & Voelkers Nashville
Bought with:
Brian Cockerham, 380799
The Rudy Group
Source: RealTracs MLS as distributed by MLS GRID,MLS#: 2815036
Facts & features
Interior
Bedrooms & bathrooms
- Bedrooms: 5
- Bathrooms: 6
- Full bathrooms: 4
- 1/2 bathrooms: 2
- Main level bedrooms: 1
Bedroom 1
- Features: Full Bath
- Level: Full Bath
- Area: 384 Square Feet
- Dimensions: 16x24
Bedroom 2
- Features: Bath
- Level: Bath
- Area: 192 Square Feet
- Dimensions: 12x16
Bedroom 3
- Features: Bath
- Level: Bath
- Area: 255 Square Feet
- Dimensions: 15x17
Bedroom 4
- Features: Bath
- Level: Bath
- Area: 195 Square Feet
- Dimensions: 15x13
Primary bathroom
- Features: Double Vanity
- Level: Double Vanity
Dining room
- Features: Formal
- Level: Formal
- Area: 225 Square Feet
- Dimensions: 15x15
Other
- Features: Other
- Level: Other
Kitchen
- Features: Eat-in Kitchen
- Level: Eat-in Kitchen
- Area: 420 Square Feet
- Dimensions: 21x20
Living room
- Area: 550 Square Feet
- Dimensions: 22x25
Other
- Area: 224 Square Feet
- Dimensions: 14x16
Other
- Features: Library
- Level: Library
- Area: 255 Square Feet
- Dimensions: 15x17
Recreation room
- Features: Second Floor
- Level: Second Floor
- Area: 345 Square Feet
- Dimensions: 15x23
Heating
- Central
Cooling
- Central Air
Appliances
- Included: Double Oven, Electric Oven, Built-In Gas Range
Features
- Flooring: Wood
- Basement: None,Crawl Space
- Number of fireplaces: 2
- Fireplace features: Den, Gas, Wood Burning
Interior area
- Total structure area: 6,980
- Total interior livable area: 6,980 sqft
- Finished area above ground: 6,980
Property
Parking
- Total spaces: 3
- Parking features: Attached
- Attached garage spaces: 3
Features
- Levels: Two
- Stories: 2
- Patio & porch: Patio, Covered, Screened
Lot
- Size: 1.25 Acres
- Dimensions: 180 x 272
Details
- Parcel number: 10216006000
- Special conditions: Standard
- Other equipment: Irrigation System
Construction
Type & style
- Home type: SingleFamily
- Architectural style: Tudor
- Property subtype: Single Family Residence, Residential
Materials
- Brick
- Roof: Asphalt
Condition
- New construction: No
- Year built: 2009
Utilities & green energy
- Sewer: Public Sewer
- Water: Public
- Utilities for property: Water Available
Community & HOA
Community
- Subdivision: Hillwood
HOA
- Has HOA: No
Location
- Region: Nashville
Financial & listing details
- Price per square foot: $462/sqft
- Tax assessed value: $2,786,100
- Annual tax amount: $21,726
- Date on market: 4/9/2025
Price history
| Date | Event | Price |
|---|---|---|
| 7/31/2025 | Sold | $3,225,000-7.9%$462/sqft |
Source:  RealTracs MLS as distributed by MLS GRID #2815036 Report a problem RealTracs MLS as distributed by MLS GRID #2815036 Report a problem | ||
| 7/15/2025 | Pending sale | $3,500,000$501/sqft |
Source: RealTracs MLS as distributed by MLS GRID #2815036 Report a problem | ||
| 7/1/2025 | Contingent | $3,500,000$501/sqft |
Source: RealTracs MLS as distributed by MLS GRID #2815036 Report a problem | ||
| 5/5/2025 | Listed for sale | $3,500,000$501/sqft |
Source: RealTracs MLS as distributed by MLS GRID #2815036 Report a problem | ||
| 4/30/2025 | Contingent | $3,500,000$501/sqft |
Source: RealTracs MLS as distributed by MLS GRID #2815036 Report a problem | ||
| 4/9/2025 | Listed for sale | $3,500,000+82.3%$501/sqft |
Source: RealTracs MLS as distributed by MLS GRID #2815036 Report a problem | ||
| 10/31/2016 | Sold | $1,919,500$275/sqft |
Source: RealTracs MLS as distributed by MLS GRID #1745687 Report a problem | ||
| 7/28/2016 | Price change | $1,919,500-10.7%$275/sqft |
Source: Bob Parks Realty #1745687 Report a problem | ||
| 7/8/2016 | Listed for sale | $2,150,000+34.4%$308/sqft |
Source: Bob Parks Realty #1745687 Report a problem | ||
| 9/22/2014 | Sold | $1,600,000+2.6%$229/sqft |
Source: Public Record Report a problem | ||
| 11/1/2013 | Sold | $1,560,000-5.5%$223/sqft |
Source: Public Record Report a problem | ||
| 8/31/2013 | Listed for sale | $1,650,000+22.2%$236/sqft |
Source: TheDailyClassifieds.Com #1480388 Report a problem | ||
| 9/7/2011 | Sold | $1,350,000-3.2%$193/sqft |
Source: Public Record Report a problem | ||
| 3/11/2011 | Price change | $1,395,000-6.7%$200/sqft |
Source: Freeman Webb Co., REALTORS #1198339 Report a problem | ||
| 2/15/2011 | Price change | $1,495,000-6.3%$214/sqft |
Source: Freeman Webb Co., REALTORS #1198339 Report a problem | ||
| 1/22/2011 | Price change | $1,595,000-3%$229/sqft |
Source: Freeman Webb Co., REALTORS #1198339 Report a problem | ||
| 11/26/2010 | Price change | $1,645,000-2.9%$236/sqft |
Source: Freeman Webb Co., REALTORS #1198339 Report a problem | ||
| 8/7/2010 | Price change | $1,695,000-5.6%$243/sqft |
Source: Freeman Webb Co., REALTORS #1198339 Report a problem | ||
| 7/10/2010 | Price change | $1,795,000-5%$257/sqft |
Source: Freeman Webb Co., REALTORS #1198339 Report a problem | ||
| 1/9/2010 | Listed for sale | $1,890,000-0.5%$271/sqft |
Source: Freeman Webb Co., REALTORS #1144496 Report a problem | ||
| 11/25/2009 | Listing removed | $1,899,000$272/sqft |
Source: TheDailyClassifieds.Com #1077057 Report a problem | ||
| 5/1/2009 | Listed for sale | $1,899,000+346.8%$272/sqft |
Source: TheDailyClassifieds.Com #1077057 Report a problem | ||
| 1/9/2008 | Sold | $425,000$61/sqft |
Source: Public Record Report a problem | ||
Public tax history
| Year | Property taxes | Tax assessment |
|---|---|---|
| 2025 | $19,600 -9.8% | $696,525 +4.3% |
| 2024 | $21,726 | $667,675 |
| 2023 | $21,726 | $667,675 |
| 2022 | $21,726 -1% | $667,675 |
| 2021 | $21,953 +3.4% | $667,675 +32.7% |
| 2020 | $21,237 +33.8% | $503,125 |
| 2019 | $15,874 | $503,125 |
| 2018 | $15,874 | $503,125 |
| 2017 | $15,874 | $503,125 +44% |
| 2016 | $15,874 | $349,450 |
| 2015 | -- | $349,450 |
| 2014 | $15,781 | $349,450 |
| 2013 | -- | $349,450 +3.4% |
| 2012 | -- | $337,875 -13.2% |
| 2011 | -- | $389,125 |
| 2010 | -- | $389,125 +342.2% |
| 2009 | -- | $88,000 -10.2% |
| 2008 | -- | $98,000 |
| 2007 | -- | $98,000 |
| 2006 | -- | -- |
| 2005 | -- | -- |
| 2004 | -- | -- |
| 2003 | -- | -- |
| 2002 | -- | -- |
| 2001 | -- | -- |
| 2000 | -- | -- |
Find assessor info on the county website
Neighborhood: Hillwood Estates
Nearby homes
- $1,892,2005 bd3 ba2.8k sqft6008 Elizabethan Dr, Nashville, TN 37205Off Market
- $3,942,2004 bd3 ba2.9k sqft748 Darden Pl, Nashville, TN 37205Off Market
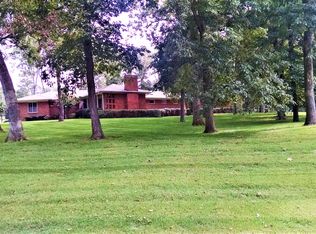
- $1,245,7003 bd2 ba2k sqft752 Darden Pl, Nashville, TN 37205Off Market
- $2,521,2004 bd3 ba7k sqft6006 Elizabethan Dr, Nashville, TN 37205Off Market
- $1,150,0004 bd3 ba2.4k sqft509 Huckleberry Rd, Nashville, TN 37205Sold
- $1,606,9004 bd3 ba3.6k sqft744 Darden Pl, Nashville, TN 37205Off Market
- $1,811,2004 bd4 ba3.9k sqft6110 Elizabethan Dr, Nashville, TN 37205Off Market
- $2,590,0005 bd5 ba6.5k sqft756 Darden Pl, Nashville, TN 37205Sold
Nearby schools
GreatSchools rating
- 6/10Gower Elementary SchoolGrades: PK-5Distance: 2.6 mi
- 5/10H G Hill Middle SchoolGrades: 6-8Distance: 0.9 mi
- 5/10James Lawson High SchoolGrades: 9-12Distance: 6.5 mi
Schools provided by the listing agent
- Elementary: Gower Elementary
- Middle: H. G. Hill Middle
- High: James Lawson High School
Source: RealTracs MLS as distributed by MLS GRID. This data may not be complete. We recommend contacting the local school district to confirm school assignments for this home.
Get a cash offer in 3 minutes
Find out how much your home could sell for in as little as 3 minutes with a no-obligation cash offer.
Estimated market value
$3,215,100
Get a cash offer in 3 minutes
Find out how much your home could sell for in as little as 3 minutes with a no-obligation cash offer.
Estimated market value
$3,215,100
- Tennessee
- Davidson County
- Nashville
- 37205
- Hillwood Estates
- 508 Huckleberry Rd
Nearby cities
Nearby neighborhoods
Nearby zip codes
Other Nashville Topics
