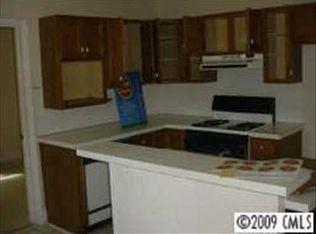
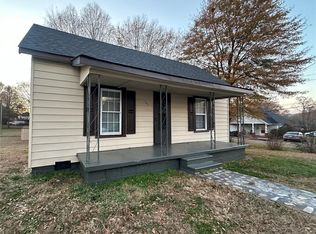
Welcome to this charming, renovated home offering a perfect blend of modern convenience & timeless features. Boasting 3-BR’s & 2-full baths it’s a true gem! Upon entering, you're greeted by the warmth & beauty of new LVP flooring that flows throughout. A generously sized great room with it's raised ceilings add an open feel, enhancing the sense of spaciousness. Every detail has been carefully considered in this renovation. Prepare to be wowed by the large, open kitchen, complete w/new cabinets, granite tops, & SS appliances. The center island serves as a focal point, offering both storage & additional seating. Bedrooms give ample space & storage, ensuring both comfort & practicality and the fully updated baths feature new tile, vanities & fixtures. A wonderful flex area can easily transform into a home office, utility room, or play area to suit your needs. Relax & unwind on the covered front porch, ideal for enjoying your morning coffee. Don't miss your chance to make it yours!
Closed
$275,000
508 Ida St, Gastonia, NC 28054
3beds
1,457sqft
Single Family Residence
Built in 1930
0.36 Acres Lot
$281,100 Zestimate®
$189/sqft
$1,753 Estimated rent
Home value
$281,100
$267,000 - $295,000
$1,753/mo
Zestimate® history
Owner options
List your home for rent
$1,753/mo
Rent Zestimate®
Find your next renter with Zillow Rental Manager. Plus, with online applications, you can quickly screen prospective tenants – for free.
$1,753/mo
Rent Zestimate®
Refinance and save
$1,699/mo
Est. payment
Refinancing to a lower rate could help reduce your monthly payments and save thousands over the life of the loan.
$1,699/mo
Est. payment
Explore your selling options
Work with a Zillow partner agent
Leverage their expertise and Zillow's premium Showcase listings to get your home seen by more buyers.
Get startedList with your own agent
Get your home in front of millions of buyers by listing it on Zillow.
Learn how to do itSell it yourself
Take full control of how buyers see your home on Zillow by listing For Sale by Owner (FSBO).
List your homeWhat's special
Zillow last checked:
Listing updated:
Listed by:
Cheri Ritter cheri.ritter@allentate.com,
Howard Hanna Allen Tate Fort Mill
Bought with:
Elexis Ross
Keller Williams Connected
Source: Canopy MLS as distributed by MLS GRID,MLS#: 4148081
Facts & features
Interior
Bedrooms & bathrooms
- Bedrooms: 3
- Bathrooms: 2
- Full bathrooms: 2
- Main level bedrooms: 3
Primary bedroom
- Level: Main
Primary bedroom
- Level: Main
Bedroom s
- Level: Main
Bedroom s
- Level: Main
Bedroom s
- Level: Main
Bedroom s
- Level: Main
Bathroom full
- Level: Main
Bathroom full
- Level: Main
Bathroom full
- Level: Main
Bathroom full
- Level: Main
Great room
- Level: Main
Great room
- Level: Main
Kitchen
- Level: Main
Kitchen
- Level: Main
Office
- Level: Main
Office
- Level: Main
Heating
- Forced Air, Natural Gas
Cooling
- Central Air
Appliances
- Included: Dishwasher, Disposal, Electric Range, Gas Water Heater, Microwave, Refrigerator
- Laundry: Electric Dryer Hookup, Laundry Closet, Washer Hookup
Features
- Has basement: No
Interior area
- Total structure area: 1,457
- Total interior livable area: 1,457 sqft
- Finished area above ground: 1,457
- Finished area below ground: 0
Property
Parking
- Total spaces: 3
- Parking features: Driveway
- Uncovered spaces: 3
Accessibility
- Accessibility features: Two or More Access Exits
Features
- Levels: One
- Stories: 1
- Patio & porch: Covered, Front Porch
- Waterfront features: None
Lot
- Size: 0.36 Acres
- Dimensions: 80 x 195 x 80 x 196
Living quarters
- Secondary features: None
Details
- Parcel number: 118182
- Zoning: R1
- Special conditions: Standard
Construction
Type & style
- Home type: SingleFamily
- Architectural style: Transitional
- Property subtype: Single Family Residence
Materials
- Vinyl
- Foundation: Crawl Space
- Roof: Composition
Condition
- New construction: No
- Year built: 1930
Utilities & green energy
- Sewer: Public Sewer
- Water: City
Community & HOA
Community
- Subdivision: Flint Manufacturing Company
Location
- Region: Gastonia
Financial & listing details
- Price per square foot: $189/sqft
- Tax assessed value: $159,000
- Annual tax amount: $2,674
- Date on market: 6/8/2024
- Cumulative days on market: 21 days
- Listing terms: Cash,Conventional,FHA,VA Loan
- Road surface type: Concrete, Paved
Price history
| Date | Event | Price |
|---|---|---|
| 7/25/2024 | Sold | $275,000$189/sqft |
Source:  Canopy MLS as distributed by MLS GRID #4148081 Report a problem Canopy MLS as distributed by MLS GRID #4148081 Report a problem | ||
| 6/8/2024 | Listed for sale | $275,000+78.8%$189/sqft |
Source: Canopy MLS as distributed by MLS GRID #4148081 Report a problem | ||
| 9/13/2023 | Sold | $153,800-16.9%$106/sqft |
Source: Canopy MLS as distributed by MLS GRID #4050162 Report a problem | ||
| 7/21/2023 | Listed for sale | $185,000+428.6%$127/sqft |
Source: Canopy MLS as distributed by MLS GRID #CAR4050162 Report a problem | ||
| 7/9/2014 | Sold | $35,000$24/sqft |
Source: Canopy MLS as distributed by MLS GRID #2203683 Report a problem | ||
| 5/22/2014 | Listed for sale | $35,000$24/sqft |
Source: Showcase Realty, LLC #2203683 Report a problem | ||
| 2/5/2014 | Listing removed | $35,000$24/sqft |
Source: Showcase Realty, LLC #2203683 Report a problem | ||
| 1/26/2014 | Listed for sale | $35,000-71.9%$24/sqft |
Source: Showcase Realty, LLC #2203683 Report a problem | ||
| 1/10/2014 | Sold | $124,708+38.6%$86/sqft |
Source: Public Record Report a problem | ||
| 6/30/2006 | Sold | $90,000$62/sqft |
Source: Public Record Report a problem | ||
Public tax history
| Year | Property taxes | Tax assessment |
|---|---|---|
| 2025 | $2,674 +40.5% | $250,120 +35.7% |
| 2024 | $1,903 +10.8% | $184,300 |
| 2023 | $1,717 +113% | $184,300 +204.1% |
| 2022 | $806 -1.5% | $60,610 |
| 2021 | $818 | $60,610 |
| 2020 | $818 -0.7% | $60,610 |
| 2019 | $824 +24.1% | $60,610 +27.8% |
| 2018 | $664 | $47,427 |
| 2017 | $664 | $47,427 |
| 2016 | $664 | $47,427 -20.6% |
| 2014 | $664 | $59,710 |
| 2012 | -- | $59,710 |
| 2011 | -- | $59,710 |
| 2010 | -- | $59,710 |
| 2009 | -- | $59,710 |
| 2008 | -- | $59,710 +8.2% |
| 2007 | -- | $55,210 |
| 2006 | -- | $55,210 |
| 2005 | -- | $55,210 |
| 2004 | -- | $55,210 |
| 2003 | -- | $55,210 |
| 2002 | -- | $55,210 +57.7% |
| 2001 | -- | $35,000 |
Find assessor info on the county website
Neighborhood: 28054
Nearby homes
- $168,4002 bd1 ba1.3k sqft506 Ida St, Gastonia, NC 28054Off Market
- $155,6002 bd1 ba1.1k sqft510 Ida St, Gastonia, NC 28054Off Market
- $9400.26 Acres510 Ida St, Gastonia, NC 28054Off Market
- $141,4502 bd1 ba900 sqft507 Ida St, Gastonia, NC 28054Sold
- $121,8001 bd1 ba650 sqft611 Ida St APT 2, Gastonia, NC 28054Off Market
- $171,2002 bd1 ba1.1k sqft504 Ida St, Gastonia, NC 28054Off Market
- $188,6002 bd1 ba905 sqft505 Ida St, Gastonia, NC 28054Off Market
- $93,8002 bd1 ba786 sqft2014 Withers St, Gastonia, NC 28054Off Market
Nearby schools
GreatSchools rating
- 3/10Brookside Elementary SchoolGrades: PK-5Distance: 1 mi
- 3/10Holbrook Middle SchoolGrades: 6-8Distance: 2.8 mi
- 3/10North Gaston High SchoolGrades: 9-12Distance: 4 mi
Schools provided by the listing agent
- Elementary: Brookside
- Middle: Holbrook
- High: North Gaston
Source: Canopy MLS as distributed by MLS GRID. This data may not be complete. We recommend contacting the local school district to confirm school assignments for this home.
Get a cash offer in 3 minutes
Find out how much your home could sell for in as little as 3 minutes with a no-obligation cash offer.
Estimated market value
$281,100
Get a cash offer in 3 minutes
Find out how much your home could sell for in as little as 3 minutes with a no-obligation cash offer.
Estimated market value
$281,100
- North Carolina
- Gaston County
- Gastonia
- 28054
- 508 Ida St
Nearby cities
Nearby neighborhoods
Nearby zip codes
Other Gastonia Topics
