Skip main navigation
Off market
  • $547,700

    508 Indian Wells Cir, Lexington, NC 27295

    3beds
    3,770sqft
    Stick/Site Built, Residential, Single Family Residence
    Built in 1993
    -- sqft lot
    $547,700 Zestimate®
    $--/sqft
    $2,846 Estimated rent

    Home value

    $547,700

    $482,000 - $624,000

    $2,846/mo

    Zestimate® history
    Loading
    Loading...

    Owner options

    List your home for rent

    $2,846/mo

    Rent Zestimate®

    Find your next renter with Zillow Rental Manager. Plus, with online applications, you can quickly screen prospective tenants – for free.

    Learn more

    $2,846/mo

    Rent Zestimate®

    Refinance and save

    $3,203/mo

    Est. payment

    Refinancing to a lower rate could help reduce your monthly payments and save thousands over the life of the loan.

    See today's rates

    $3,203/mo

    Est. payment

    Explore your selling options

    Work with a Zillow partner agent

    Leverage their expertise and Zillow's premium Showcase listings to get your home seen by more buyers.

    Get started

    List with your own agent

    Get your home in front of millions of buyers by listing it on Zillow.

    Learn how to do it

    Sell it yourself

    Take full control of how buyers see your home on Zillow by listing For Sale by Owner (FSBO).

    List your home

    What's special

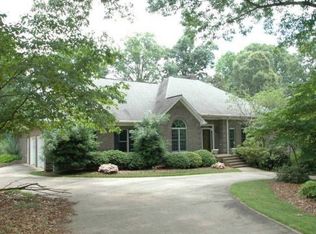
    Beautiful Brick Transitional Ranch with a Finished Walk-out Basement nestled away on the 4th fairway of the newly renovated Sapona Ridge Country Club now owned by NASCAR legend Richard Childress. Eat-in Kitchen updated in 2016 offers Granite Counter Tops, Island, and Stainless Steele appliances, Spacious Master bedroom and Updated Master Bath with Shower and separate Relaxing Soaking Tub. Sun Room and Deck have gorgeous views of the Golf Course. Stairway to Attic offers potential for additional Space.

    This property is off market, which means it's not currently listed for sale or rent on Zillow. This may be different from what's available on other websites or public sources.

    Zillow last checked:

    Listing updated:

    Listed by:

    Lisa Jobe 336-978-8686,

    Keller Williams Realty

    Bought with:

    Jeff Davis

    ERA Live Moore

    Source: Triad MLS,MLS#: 828694MLS LogoOriginating MLS: Winston-Salem

    Facts & features

    Interior

    Bedrooms & bathrooms
    • Bedrooms: 3
    • Bathrooms: 4
    • Full bathrooms: 3
    • 1/2 bathrooms: 1
    • Main level bathrooms: 3
    Bedroom 2
    • Level: Main
    • Dimensions: 13.5 x 12.42
    Bedroom 3
    • Level: Main
    • Dimensions: 12.67 x 12.25
    Other
    • Level: Main
    • Dimensions: 18.25 x 16.17
    Den
    • Level: Basement
    • Dimensions: 33.42 x 22.42
    Dining room
    • Level: Main
    • Dimensions: 12.08 x 13.5
    Kitchen
    • Level: Main
    • Dimensions: 24.5 x 13.5
    Laundry
    • Level: Main
    • Dimensions: 18 x 6.58
    Living room
    • Level: Main
    • Dimensions: 22.42 x 17.67
    Recreation room
    • Level: Basement
    • Dimensions: 22.33 x 12.25
    Sunroom
    • Level: Main
    • Dimensions: 22.42 x 8.25
    Workshop
    • Level: Basement
    • Dimensions: 18.25 x 11.17
    Heating
    • Forced Air, Natural Gas
    Cooling
    • Central Air
    Appliances
    • Included: Oven, Dishwasher, Disposal, Free-Standing Range, Gas Water Heater
    • Laundry: Dryer Connection, Main Level, Washer Hookup
    Features
    • Built-in Features, Ceiling Fan(s), Soaking Tub, In-Law Floorplan, Kitchen Island, Separate Shower, Central Vacuum
    • Flooring: Carpet, Wood
    • Basement: Finished, Unfinished, Basement
    • Attic: Partially Floored,Permanent Stairs,Walk-In
    • Number of fireplaces: 2
    • Fireplace features: Gas Log, Basement, Living Room
    Interior area
    • Total structure area: 3,770
    • Total interior livable area: 3,770 sqft
    • Finished area above ground: 2,442
    • Finished area below ground: 1,328

    Property

    Parking
    • Total spaces: 3
    • Parking features: Garage, Driveway, Garage Door Opener, Attached Carport
    • Attached garage spaces: 3
    • Has carport: Yes
    • Has uncovered spaces: Yes
    Features
    • Levels: One
    • Stories: 1
    • Exterior features: Sprinkler System
    • Pool features: Community
    • Fencing: None
    Lot
    • Dimensions: 123' x 159' x 197' x 206'
    • Features: On Golf Course, Sloped
    Details
    • Parcel number: 11344H00N0020000
    • Zoning: RS
    • Special conditions: Owner Sale
    • Other equipment: Irrigation Equipment

    Construction

    Type & style
    • Home type: SingleFamily
    • Architectural style: Transitional
    • Property subtype: Stick/Site Built, Residential, Single Family Residence
    Materials
    • Brick
    Condition
    • Year built: 1993

    Utilities & green energy

    • Sewer: Septic Tank
    • Water: Public

    Community & HOA

    Community
    • Security: Security System
    • Subdivision: Sapona Country Club
    HOA
    • Has HOA: No
    Location
    • Region: Lexington

    Financial & listing details

    • Tax assessed value: $339,760
    • Annual tax amount: $1,971
    • Date on market: 3/24/2017
    • Cumulative days on market: 91 days
    • Listing agreement: Exclusive Right To Sell
    • Listing terms: Cash,Conventional
    • Exclusions: Mounted Televisions And Shelves In Garage

    Price history

    DateEventPrice
    9/14/2017Sold$338,000+12.7%
    Source: Triad MLS #828694 Report a problem
    5/20/2011Sold$300,000
    Source: Triad MLS #601797 Report a problem

    Public tax history

    Tax history is unavailable.

    Neighborhood: 27295

    Nearby schools

    GreatSchools rating
    Get a cash offer in 3 minutes
    Find out how much your home could sell for in as little as 3 minutes with a no-obligation cash offer.
    Estimated market value
    $547,700
    Get a cash offer in 3 minutes
    Find out how much your home could sell for in as little as 3 minutes with a no-obligation cash offer.
    Estimated market value
    $547,700