Skip main navigation
Off market
  • $599,100

    508 Jaclyn Dr, Schenectady, NY 12303

    4beds
    2,350sqft
    SingleFamily
    Built in 2020
    0.34 Acres Lot
    $599,100 Zestimate®
    $255/sqft
    $2,725 Estimated rent

    Home value

    $599,100

    $569,000 - $635,000

    $2,725/mo

    Zestimate® history
    Loading
    Loading...

    Owner options

    List your home for rent

    $2,725/mo

    Rent Zestimate®

    Find your next renter with Zillow Rental Manager. Plus, with online applications, you can quickly screen prospective tenants – for free.

    Learn more

    $2,725/mo

    Rent Zestimate®

    Refinance and save

    $4,042/mo

    Est. payment

    Refinancing to a lower rate could help reduce your monthly payments and save thousands over the life of the loan.

    See today's rates

    $4,042/mo

    Est. payment

    Explore your selling options

    Work with a Zillow partner agent

    Leverage their expertise and Zillow's premium Showcase listings to get your home seen by more buyers.

    Get started

    List with your own agent

    Get your home in front of millions of buyers by listing it on Zillow.

    Learn how to do it

    Sell it yourself

    Take full control of how buyers see your home on Zillow by listing For Sale by Owner (FSBO).

    List your home

    What's special

    Gas fireplaceLuxurious master bathroomFull basementMaster bedroomLarge walk in closetOpen floor planLarge windows

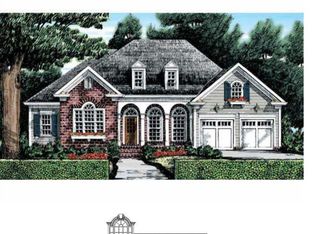
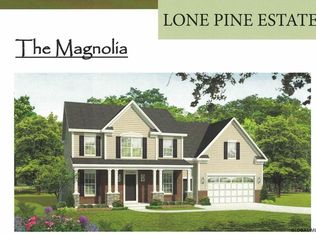
    *RARE FIND Newly Constructed! In Guilderland School District. Why wait to build, move right into this 2 year young energy efficient home! Located in sought after Lone Pine Village in Guilderland. The home features lots of upgrades! It’s on a large lot and has 4 bedrooms, 2 1/2 baths , 1st floor laundry and 9ft ceiling’s with tons of recessed lighting. Open floor plan with LVT wide plank flooring on lower level. Family room features a gas fireplace with large windows and custom molding. Kitchen boasts 42” upgraded cabinets with soft close doors, subway tiled backsplash, stainless steel appliances and a large pantry. Kitchen Island has a beautiful Quartz waterfall design countertop. Formal dining room has plenty of room for the whole family. The Master bedroom has a large walk in closet and a luxurious master bathroom that features a stand alone soaking tub & tiled shower. Upgraded lighting through out home. Full basement with framed and insulated walls, heat/AC vents. Backyard has a large patio and a shed!

    This property is off market, which means it's not currently listed for sale or rent on Zillow. This may be different from what's available on other websites or public sources.
    Facts & features

    Interior

    Bedrooms & bathrooms
    • Bedrooms: 4
    • Bathrooms: 1
    • Full bathrooms: 2
    • 1/2 bathrooms: 1
    Heating
    • Gas
    Cooling
    • Central
    Appliances
    • Included: Dishwasher, Dryer, Garbage disposal, Microwave, Range / Oven, Refrigerator, Washer
    • Laundry: Laundry Room, 1st Floor
    Features
    • High Speed Internet, Storage, Built-In Cabinets
    • Flooring: Other
    • Doors: Sliding Glass Door
    • Basement: Unfinished
    • Attic: Storage
    • Has fireplace: Yes
    Interior area
    • Total interior livable area: 2,350 sqft

    Property

    Parking
    • Total spaces: 6
    • Parking features: Garage - Attached, Off-street
    Features
    • Exterior features: Vinyl
    • Has view: Yes
    • View description: None
    Lot
    • Size: 0.34 Acres
    • Features: Level, Cleared
    • Topography: Level
    • Residential vegetation: Cleared
    Details
    • Parcel number: 01308902701100031050000000

    Construction

    Type & style
    • Home type: SingleFamily
    Materials
    • Roof: Asphalt
    Condition
    • To Be Built, SUPERIOR
    • New construction: No
    • Year built: 2020
    Details
    • Builder model: Ranch

    Utilities & green energy

    • Sewer: Public Sewer
    • Water: Public

    Community & neighborhood

    Location
    • Region: Schenectady

    Other

    Other facts
    • Flooring: Wood
    • BuildingFeatures: DSL/Cable Available
    • Sewer: Public Sewer
    • WaterSource: Public
    • Topography: Level
    • NewConstructionYN: true
    • Appliances: Dishwasher, Microwave, Range w/Oven
    • FireplaceYN: true
    • GarageYN: true
    • AttachedGarageYN: true
    • HeatingYN: true
    • CoolingYN: true
    • Heating: Natural Gas, Hot Air
    • Basement: Full
    • RoomsTotal: 6
    • FireplacesTotal: 1
    • ConstructionMaterials: Vinyl Siding, Clapboard
    • LotFeatures: Level, Cleared
    • ParkingFeatures: Attached
    • BuilderModel: Ranch
    • WaterSewerExpense: 0
    • Cooling: Central Air
    • PropertyCondition: To Be Built, SUPERIOR
    • Vegetation: Cleared
    • LaundryFeatures: Laundry Room, 1st Floor
    • StructureType: House
    • InteriorFeatures: High Speed Internet, Storage, Built-In Cabinets
    • Attic: Storage
    • RoomMasterBedroomLevel: First
    • Roof: Asphalt Shingle
    • RoomKitchenFeatures: Eat-in Kitchen
    • CurrentFinancing: Conventional Fixed
    • DoorFeatures: Sliding Glass Door
    • RoomMasterBathroomLevel: First
    • ExteriorFeatures: Sprinkler In Ground
    • RoomDiningRoomDescription: Dining Area,Great Room
    • MlsStatus: Pending

    Price history

    DateEventPrice
    8/9/2022Sold$569,900$243/sqft
    Source: Global MLS #202218701 Report a problem
    6/8/2022Pending sale$569,900$243/sqft
    Source: Global MLS #202218701 Report a problem
    6/8/2022Contingent$569,900$243/sqft
    Source: Global MLS #202218701 Report a problem
    5/26/2022Price change$569,900-1.7%$243/sqft
    Source: Global MLS #202218701 Report a problem
    5/22/2022Listed for sale$579,900+36.8%$247/sqft
    Source: Owner Report a problem
    10/26/2020Listing removed$423,900$180/sqft
    Source: 518 Realty.Com Inc #201931591 Report a problem
    6/23/2020Sold$423,900$180/sqft
    Source: Global MLS #201931591 Report a problem
    12/4/2019Pending sale$423,900$180/sqft
    Source: 518 Realty.Com Inc #201931591 Report a problem
    12/2/2019Listed for sale$423,900$180/sqft
    Source: 518 Realty.Com Inc #201931591 Report a problem
    9/29/2019Pending sale$423,900$180/sqft
    Source: 518 Realty.Com Inc #201931591 Report a problem
    9/29/2019Listed for sale$423,900-6%$180/sqft
    Source: 518 Realty.Com Inc #201931591 Report a problem
    3/1/2018Listing removed$450,900$192/sqft
    Source: Sterling Homes Inc. #201717631 Report a problem
    9/5/2017Listed for sale$450,900+15.6%$192/sqft
    Source: Sterling Homes Inc. #201717631 Report a problem
    4/9/2015Listing removed$390,000$166/sqft
    Source: Tralongo Realty Group, Inc #201419739 Report a problem
    8/29/2013Listed for sale$390,000$166/sqft
    Source: Tralongo Realty Group, Inc #201327586 Report a problem

    Public tax history

    YearProperty taxesTax assessment
    2015$1,601 $51,000
    2014$1,601 -0.1%$51,000
    2013$1,602 +3.2%$51,000
    2012$1,552 +2.8%$51,000
    2011$1,510 +2.4%$51,000
    2010$1,474 $51,000

    Find assessor info on the county website

    Neighborhood: 12303

    Nearby schools

    GreatSchools rating
    Schools provided by the listing agent
    • District: Guilderland

    Source: The MLS. This data may not be complete. We recommend contacting the local school district to confirm school assignments for this home.

    Sell for more on Zillow
    Get a Zillow Showcase℠ listing at no additional cost and you could sell for .
    $599,100
    2% more
    +$11,982
    With Zillow Showcase(estimated)
    $611,082