Skip main navigation
Sold for $520,000
  • $520,000

    508 Jason Dr, Southampton, PA 18966

    3beds
    2,180sqft
    Townhouse
    Built in 1995
    -- sqft lot
    $569,900 Zestimate®
    $239/sqft
    $3,212 Estimated rent

    Home value

    $569,900

    $541,000 - $598,000

    $3,212/mo

    Zestimate® history
    Loading
    Loading...

    Owner options

    List your home for rent

    $3,212/mo

    Rent Zestimate®

    Find your next renter with Zillow Rental Manager. Plus, with online applications, you can quickly screen prospective tenants – for free.

    Learn more

    $3,212/mo

    Rent Zestimate®

    Refinance and save

    $3,430/mo

    Est. payment

    Refinancing to a lower rate could help reduce your monthly payments and save thousands over the life of the loan.

    See today's rates

    $3,430/mo

    Est. payment

    Explore your selling options

    Work with a Zillow partner agent

    Leverage their expertise and Zillow's premium Showcase listings to get your home seen by more buyers.

    Get started

    List with your own agent

    Get your home in front of millions of buyers by listing it on Zillow.

    Learn how to do it

    Sell it yourself

    Take full control of how buyers see your home on Zillow by listing For Sale by Owner (FSBO).

    List your home

    What's special

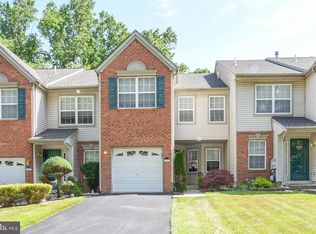
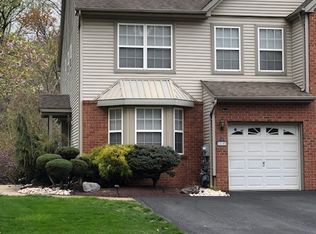
    3 Bedroom, 2.5 Bath Townhome with GRADE A' End Location. Larger lot with views of trees and wooded areas in the front and back of home; very private. One-car garage and walk-out finished basement. Upper and lower deck. First floor offers Living room, Dining room, Family room, Kitchen with breakfast area and sliding glass doors to upper deck. Upstairs is a Large Master bedroom with a wall of built-in cabinetry, oversized walk-in closet with custom shelving, and Master Bath. Two additional bedrooms with double closet space and adjacent to hall bathroom. Laundry room on this level makes doing laundry most convenient and easy. Lower level is nicely finished and has sliding glass door to lower deck and beautiful back yard. Convenient to everything!! Restaurants, shopping, highways, and parks.

    Zillow last checked:

    Listing updated:

    Listed by:

    Larry Minsky 610-618-0880,

    Keller Williams Real Estate - Newtown

    Bought with:

    Serge Kozhukhar, 5017163

    Compass RE

    Source: Bright MLS,MLS#: PABU2069282MLS Logo

    Facts & features

    Interior

    Bedrooms & bathrooms
    • Bedrooms: 3
    • Bathrooms: 3
    • Full bathrooms: 2
    • 1/2 bathrooms: 1
    • Main level bathrooms: 1
    Basement
    • Area: 0
    Heating
    • Forced Air, Natural Gas
    Cooling
    • Central Air, Electric
    Appliances
    • Included: Gas Water Heater
    Features
    • Basement: Finished,Walk-Out Access
    • Has fireplace: No
    Interior area
    • Total structure area: 2,180
    • Total interior livable area: 2,180 sqft
    • Finished area above ground: 2,180
    • Finished area below ground: 0

    Property

    Parking
    • Total spaces: 3
    • Parking features: Garage Faces Front, Attached, Driveway
    • Attached garage spaces: 1
    • Uncovered spaces: 2
    Accessibility
    • Accessibility features: None
    Features
    • Levels: Two
    • Stories: 2
    • Pool features: None
    • Has view: Yes
    • View description: Trees/Woods
    Details
    • Additional structures: Above Grade, Below Grade
    • Parcel number: 48024049006
    • Zoning: C1
    • Special conditions: Standard

    Construction

    Type & style
    • Home type: Townhouse
    • Architectural style: Traditional
    • Property subtype: Townhouse
    Materials
    • Frame
    • Foundation: Concrete Perimeter
    Condition
    • New construction: No
    • Year built: 1995
    Details
    • Builder name: Country Builders

    Utilities & green energy

    • Sewer: Public Sewer
    • Water: Public

    Community & neighborhood

    Location
    • Region: Southampton
    • Subdivision: Clusters
    • Municipality: UPPER SOUTHAMPTON TWP

    HOA & financial

    HOA
    • Has HOA: Yes
    • HOA fee: $125 monthly
    • Services included: Common Area Maintenance, Maintenance Grounds
    • Association name: CLUSTERS OF GRAVEL HILL

    Other

    Other facts
    • Listing agreement: Exclusive Right To Sell
    • Ownership: Fee Simple

    Price history

    DateEventPrice
    6/5/2024Sold$520,000+5.1%$239/sqft
    Source: Bright MLS #PABU2069282 Report a problem
    5/1/2024Pending sale$495,000$227/sqft
    Source: Bright MLS #PABU2069282 Report a problem
    4/24/2024Listed for sale$495,000+32%$227/sqft
    Source: Bright MLS #PABU2069282 Report a problem
    10/9/2007Sold$375,000+124.7%$172/sqft
    Source: Public Record Report a problem
    12/1/1995Sold$166,900$77/sqft
    Source: Public Record Report a problem

    Public tax history

    YearProperty taxesTax assessment
    2025$7,496 +0.4%$33,840
    2024$7,470 +6.4%$33,840
    2023$7,018 +2.2%$33,840
    2022$6,870 +1.8%$33,840
    2021$6,746 +1.4%$33,840
    2020$6,653 +6.3%$33,840
    2018$6,260 +2.9%$33,840
    2017$6,083 -2.3%$33,840
    2016$6,229 $33,840
    2015-- $33,840
    2014-- $33,840
    2013-- $33,840
    2012-- $33,840
    2011-- $33,840
    2010-- $33,840
    2009-- $33,840
    2008-- $33,840
    2007-- $33,840
    2006-- $33,840
    2005-- $33,840 +300%
    2004-- $8,460
    2003-- $8,460
    2002-- $8,460
    2000-- $8,460

    Find assessor info on the county website

    Neighborhood: 18966

    Nearby schools

    GreatSchools rating
    Schools provided by the listing agent
    • High: Centennial
    • District: Centennial

    Source: Bright MLS. This data may not be complete. We recommend contacting the local school district to confirm school assignments for this home.

    Get a cash offer in 3 minutes
    Find out how much your home could sell for in as little as 3 minutes with a no-obligation cash offer.
    Estimated market value
    $569,900
    Get a cash offer in 3 minutes
    Find out how much your home could sell for in as little as 3 minutes with a no-obligation cash offer.
    Estimated market value
    $569,900