Skip main navigation
Sold for $624,900
  • $624,900

    508 Jefferson Hill Way, Manakin Sabot, VA 23103

    3beds
    2,547sqft
    Single Family Residence
    Built in 2005
    0.3 Acres Lot
    $643,500 Zestimate®
    $245/sqft
    $3,108 Estimated rent

    Home value

    $643,500

    Estimated sales range

    Not available

    $3,108/mo

    Zestimate® history
    Loading
    Loading...

    Owner options

    List your home for rent

    $3,108/mo

    Rent Zestimate®

    Find your next renter with Zillow Rental Manager. Plus, with online applications, you can quickly screen prospective tenants – for free.

    Learn more

    $3,108/mo

    Rent Zestimate®

    Refinance and save

    $3,803/mo

    Est. payment

    Refinancing to a lower rate could help reduce your monthly payments and save thousands over the life of the loan.

    See today's rates

    $3,803/mo

    Est. payment

    Explore your selling options

    Work with a Zillow partner agent

    Leverage their expertise and Zillow's premium Showcase listings to get your home seen by more buyers.

    Get started

    List with your own agent

    Get your home in front of millions of buyers by listing it on Zillow.

    Learn how to do it

    Sell it yourself

    Take full control of how buyers see your home on Zillow by listing For Sale by Owner (FSBO).

    List your home

    What's special

    First-floor livingCozy corner fireplaceWalk-in storage areasPeaceful sanctuaryAdditional bedroomsVaulted ceilingsElegant hardwood floors
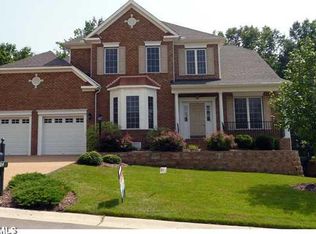
    Updated, Move-In Ready First-Floor Primary Home in Prime Location—Just Minutes from Short Pump and Rt. 288! Welcome home to this beautifully maintained and thoughtfully updated residence, offering the convenience of first-floor living in a quiet, friendly neighborhood that’s just a short drive to the heart of Short Pump and major commuting routes like Route 288. Enjoy all the benefits of low-maintenance living with a low $165 monthly fee that covers yard maintenance and trash. From the moment you walk in, you’ll be greeted by a warm and inviting floor plan filled with natural light, vaulted ceilings, and elegant hardwood floors that extend through much of the main level. The Great Room is a true focal point—featuring soaring ceilings, a cozy corner fireplace, and easy flow into the rear sunroom, which offers tranquil views of mature hardwood trees. The kitchen has been renovated and is a dream for any home chef. You'll find sleek Quartz countertops, stylish cabinetry, and high-end Café appliances, including an induction cooktop. The attention to detail continues in all the bathrooms, each of which has been upgraded with Quartz countertops, updated mirrors, and fresh paint. The primary suite on the first floor is a peaceful sanctuary with hardwood flooring, a spacious walk-in closet, a luxurious soaking tub, and a separate shower with a brand-new glass door. Upstairs, you’ll find two additional bedrooms, a full hall bath, linen closet, and not one but two large walk-in storage areas—a rare and highly functional bonus in any home. Whether you need space for seasonal décor, luggage, or hobbies, you’ll have all the storage you need without compromising your living space. This home is located in an active and walkable community with the option to join the Manakin Woods Rec Association. With its unbeatable location, thoughtful updates, and flexible layout that’s perfect for a range of lifestyles, this home offers the ideal combination of comfort, convenience, and community.

    Zillow last checked:

    Listing updated:

    Listed by:

    Shelly Blair 804-305-9911,

    Village Concepts Realty Group

    Bought with:

    Christy Carroll, 0225052569

    Compass

    Nancy Garrison, 0225017484

    Compass

    Source: CVRMLS,MLS#: 2519630MLS LogoOriginating MLS: Central Virginia Regional MLS

    Facts & features

    Interior

    Bedrooms & bathrooms
    • Bedrooms: 3
    • Bathrooms: 3
    • Full bathrooms: 2
    • 1/2 bathrooms: 1
    Primary bedroom
    • Description: Hdwd, Full bath with WIC
    • Level: First
    • Dimensions: 16.4 x 13.8
    Bedroom 2
    • Description: Carpet, Closet
    • Level: Second
    • Dimensions: 13.11 x 11.9
    Bedroom 3
    • Description: Carpet, Closet
    • Level: Second
    • Dimensions: 0 x 0
    Additional room
    • Description: Walk in Storage
    • Level: Second
    • Dimensions: 16.4 x 7.10
    Additional room
    • Description: Walk in Storage
    • Level: Second
    • Dimensions: 11.0 x 8.5
    Dining room
    • Description: Hdwd, moldings
    • Level: First
    • Dimensions: 14.10 x 12.9
    Family room
    • Description: Vaulted, hdwd, corner FP
    • Level: First
    • Dimensions: 19.10 x 18.0
    Foyer
    • Description: Vaulted, Hardwood Floors
    • Level: First
    • Dimensions: 20.2 x 7.10
    Other
    • Description: Tub & Shower
    • Level: First
    Other
    • Description: Shower
    • Level: Second
    Half bath
    • Level: First
    Kitchen
    • Description: Hdwd, Cafe Appliances, new Quartz
    • Level: First
    • Dimensions: 18.4 x 14.10
    Laundry
    • Description: Storage, attached to garage
    • Level: First
    • Dimensions: 0 x 0
    Living room
    • Description: Hdwd, moldings
    • Level: First
    • Dimensions: 14.10 x 12.11
    Sitting room
    • Description: Tile Floor, door to deck, open to Kitchen
    • Level: First
    • Dimensions: 14.6 x 11.10
    Heating
    • Electric
    Cooling
    • Central Air
    Appliances
    • Included: Electric Water Heater
    Features
    • Bedroom on Main Level, Ceiling Fan(s), Granite Counters, High Ceilings, Pantry
    • Flooring: Ceramic Tile, Partially Carpeted, Wood
    • Basement: Crawl Space
    • Attic: Walk-In
    • Number of fireplaces: 1
    • Fireplace features: Gas
    Interior area
    • Total interior livable area: 2,547 sqft
    • Finished area above ground: 2,547
    • Finished area below ground: 0

    Property

    Parking
    • Total spaces: 2
    • Parking features: Attached, Driveway, Garage, Paved
    • Attached garage spaces: 2
    • Has uncovered spaces: Yes
    Features
    • Levels: Two
    • Stories: 2
    • Patio & porch: Deck, Front Porch
    • Exterior features: Paved Driveway
    • Pool features: None
    • Fencing: None
    Lot
    • Size: 0.3 Acres
    Details
    • Parcel number: 62400460
    • Zoning description: RPUD

    Construction

    Type & style
    • Home type: SingleFamily
    • Architectural style: Two Story,Transitional
    • Property subtype: Single Family Residence
    Materials
    • Brick Veneer, Drywall, Frame, Vinyl Siding
    • Roof: Composition
    Condition
    • Resale
    • New construction: No
    • Year built: 2005

    Utilities & green energy

    • Sewer: Public Sewer
    • Water: Public

    Community & HOA

    Community
    • Subdivision: The Parke At Manakin Woods
    HOA
    • Has HOA: Yes
    • Services included: Common Areas, Maintenance Grounds, Trash
    • HOA fee: $165 monthly
    Location
    • Region: Manakin Sabot

    Financial & listing details

    • Price per square foot: $245/sqft
    • Tax assessed value: $539,800
    • Annual tax amount: $2,860
    • Date on market: 1/18/2026
    • Ownership: Individuals
    • Ownership type: Sole Proprietor

    Price history

    DateEventPrice
    9/3/2025Sold$624,900$245/sqft
    Source: CVRMLS #2519630 Report a problem
    7/18/2025Pending sale$624,900$245/sqft
    Source: CVRMLS #2519630 Report a problem
    7/14/2025Listed for sale$624,900+19%$245/sqft
    Source: CVRMLS #2519630 Report a problem
    12/20/2022Sold$525,000$206/sqft
    Source: CVRMLS #2228085 Report a problem
    10/25/2022Pending sale$525,000$206/sqft
    Source: CVRMLS #2228085 Report a problem
    10/22/2022Listed for sale$525,000+31.4%$206/sqft
    Source: CVRMLS #2228085 Report a problem
    12/1/2005Sold$399,585$157/sqft
    Source: Public Record Report a problem

    Public tax history

    YearProperty taxesTax assessment
    2025$3,046 +6.5%$574,800 +6.5%
    2024$2,861 +8.6%$539,800 +8.6%
    2023$2,634 +9%$496,900 +9%
    2022$2,416 $455,800 +6.6%
    2021-- $427,400 +11.2%
    2020-- $384,300
    2019$2,037 +1.6%$384,300 +1.6%
    2018$2,004 $378,200 +2.1%
    2017$2,004 +108.5%$370,600 +2.1%
    2016$961 $362,800 +3%
    2015$961 $352,300 +3.3%
    2014-- $341,000 +3%
    2013-- $331,000 +1.5%
    2012-- $326,000 -0.8%
    2011-- $328,700 -3.4%
    2010-- $340,200 -4.9%
    2009$1,895 -10.1%$357,600 -10.1%
    2008$2,107 $397,600
    2007-- $397,600 +15.8%
    2006-- $343,300 +390.4%
    2005-- $70,000
    2004$413 $70,000
    Find assessor info on the county website

    Neighborhood: 23103

    Nearby schools

    GreatSchools rating
    Schools provided by the listing agent
    • Elementary: Randolph
    • Middle: Goochland
    • High: Goochland

    Source: CVRMLS. This data may not be complete. We recommend contacting the local school district to confirm school assignments for this home.

    Get a cash offer in 3 minutes
    Find out how much your home could sell for in as little as 3 minutes with a no-obligation cash offer.
    Estimated market value
    $643,500
    Get a cash offer in 3 minutes
    Find out how much your home could sell for in as little as 3 minutes with a no-obligation cash offer.
    Estimated market value
    $643,500