Skip main navigation
Closed
  • $552,500

    508 Jones Mill Ln, Rock Hill, SC 29730

    3beds
    2,606sqft
    Single Family Residence
    Built in 2012
    0.15 Acres Lot
    $568,000 Zestimate®
    $212/sqft
    $2,617 Estimated rent

    Home value

    $568,000

    $540,000 - $596,000

    $2,617/mo

    Zestimate® history
    Loading
    Loading...

    Owner options

    List your home for rent

    $2,617/mo

    Rent Zestimate®

    Find your next renter with Zillow Rental Manager. Plus, with online applications, you can quickly screen prospective tenants – for free.

    Learn more

    $2,617/mo

    Rent Zestimate®

    Refinance and save

    $4,197/mo

    Est. payment

    Refinancing to a lower rate could help reduce your monthly payments and save thousands over the life of the loan.

    See today's rates

    $4,197/mo

    Est. payment

    Explore your selling options

    Work with a Zillow partner agent

    Leverage their expertise and Zillow's premium Showcase listings to get your home seen by more buyers.

    Get started

    List with your own agent

    Get your home in front of millions of buyers by listing it on Zillow.

    Learn how to do it

    Sell it yourself

    Take full control of how buyers see your home on Zillow by listing For Sale by Owner (FSBO).

    List your home

    What's special

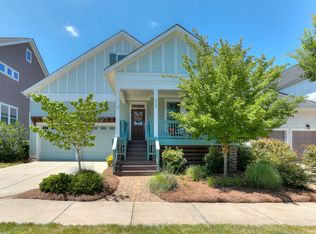
    Rare find in Riverwalk! Former Evans Coghill model home features a corner lot with common areas behind and one to the side of the home, offering more privacy than most Riverwalk lots. Gorgeous front porch, back deck paver patio with fire pit. Smooth floor plan with sought after primary bedroom on main floor. Interior highlights include high ceilings, extensive millwork, surround sound in main living spaces and large custom built-ins. spa shower, granite in the primary bath and kitchen, soft close drawers in the kitchen. Upper level offers a flexible loft and playroom that could be easily converted to a fourth bedroom. Riverwalk offers Mountain Bike Trails, BMX & Velodrome Bike Track, Fire Pit, Walking trails & Park areas and swimming pool.

    Zillow last checked:

    Listing updated:

    Listed by:

    Robert Ouzts robert@ouztsrealty.com,

    Ouzts Realty Company, LLC

    Bought with:

    Jordan Norman

    Howard Hanna Allen Tate Rock Hill

    Source: Canopy MLS as distributed by MLS GRID,MLS#: 4115976MLS Logo

    Facts & features

    Interior

    Bedrooms & bathrooms
    • Bedrooms: 3
    • Bathrooms: 3
    • Full bathrooms: 2
    • 1/2 bathrooms: 1
    • Main level bedrooms: 1
    Primary bedroom
    • Level: Main
    Primary bedroom
    • Level: Main
    Bedroom s
    • Level: Upper
    Bedroom s
    • Level: Upper
    Bedroom s
    • Level: Upper
    Bedroom s
    • Level: Upper
    Bathroom full
    • Level: Main
    Bathroom half
    • Level: Main
    Bathroom full
    • Level: Upper
    Bathroom full
    • Level: Main
    Bathroom half
    • Level: Main
    Bathroom full
    • Level: Upper
    Bonus room
    • Level: Upper
    Bonus room
    • Level: Upper
    Dining room
    • Level: Main
    Dining room
    • Level: Main
    Great room
    • Level: Main
    Great room
    • Level: Main
    Kitchen
    • Level: Main
    Kitchen
    • Level: Main
    Laundry
    • Level: Main
    Laundry
    • Level: Main
    Recreation room
    • Level: Upper
    Recreation room
    • Level: Upper
    Heating
    • Central, Forced Air, Natural Gas, Zoned
    Cooling
    • Central Air
    Appliances
    • Included: Dishwasher, Disposal, Gas Oven, Gas Range, Gas Water Heater, Microwave, Plumbed For Ice Maker, Refrigerator, Self Cleaning Oven
    • Laundry: Laundry Room, Main Level
    Features
    • Breakfast Bar, Built-in Features, Kitchen Island, Open Floorplan, Pantry, Tray Ceiling(s)(s), Walk-In Closet(s)
    • Flooring: Carpet, Tile, Vinyl, Wood
    • Doors: Insulated Door(s)
    • Windows: Insulated Windows
    • Has basement: No
    • Attic: Pull Down Stairs
    Interior area
    • Total structure area: 2,606
    • Total interior livable area: 2,606 sqft
    • Finished area above ground: 2,606
    • Finished area below ground: 0

    Property

    Parking
    • Total spaces: 2
    • Parking features: Attached Garage, Garage Door Opener, Garage on Main Level
    • Attached garage spaces: 2
    Features
    • Levels: Two
    • Stories: 2
    • Patio & porch: Front Porch, Rear Porch
    Lot
    • Size: 0.15 Acres
    • Features: Corner Lot
    Details
    • Parcel number: 6620801006
    • Zoning: MP-C
    • Special conditions: Standard

    Construction

    Type & style
    • Home type: SingleFamily
    • Property subtype: Single Family Residence
    Materials
    • Fiber Cement
    • Foundation: Crawl Space
    • Roof: Shingle
    Condition
    • New construction: No
    • Year built: 2012
    Details
    • Builder model: The Landsford
    • Builder name: Evans Coghill

    Utilities & green energy

    • Sewer: Public Sewer
    • Water: Public
    • Utilities for property: Cable Available, Electricity Connected

    Community & HOA

    Community
    • Features: Sidewalks, Walking Trails
    • Subdivision: Riverwalk
    HOA
    • Has HOA: Yes
    • HOA fee: $990 annually
    • HOA name: William Douglas
    • HOA phone: 704-347-8900
    Location
    • Region: Rock Hill

    Financial & listing details

    • Price per square foot: $212/sqft
    • Tax assessed value: $365,825
    • Annual tax amount: $5,296
    • Date on market: 3/27/2024
    • Cumulative days on market: 76 days
    • Listing terms: Cash,Conventional,VA Loan
    • Electric utility on property: Yes
    • Road surface type: Concrete, Paved

    Price history

    DateEventPrice
    7/12/2024Sold$552,500-3.7%$212/sqft
    Source: Canopy MLS as distributed by MLS GRID #4115976 Report a problem
    6/28/2024Pending sale$574,000$220/sqft
    Source: Canopy MLS as distributed by MLS GRID #4115976 Report a problem
    5/31/2024Price change$574,000-0.9%$220/sqft
    Source: Canopy MLS as distributed by MLS GRID #4115976 Report a problem
    5/21/2024Price change$579,000-3.5%$222/sqft
    Source: Canopy MLS as distributed by MLS GRID #4115976 Report a problem
    4/10/2024Listed for sale$599,900+65.7%$230/sqft
    Source: Canopy MLS as distributed by MLS GRID #4115976 Report a problem
    6/10/2016Sold$362,000+3.5%$139/sqft
    Source: Canopy MLS as distributed by MLS GRID #3127854 Report a problem
    9/17/2013Sold$349,900$134/sqft
    Source: Public Record Report a problem

    Public tax history

    YearProperty taxesTax assessment
    2025$5,296 +33.2%$21,272 +45.4%
    2024$3,975 -0.6%$14,632 0%
    2023$4,001 -0.5%$14,633
    2022$4,023 +384.2%$14,633
    2021$831 $14,633
    2020-- $14,633 +6%
    2019-- $13,800
    2018-- $13,800
    2017-- $13,800 +5.7%
    2016-- $13,060 -33.3%
    2014-- $19,590
    2013-- $19,590 +10.9%
    2012-- $17,670
    Find assessor info on the county website

    Neighborhood: 29730

    Nearby schools

    GreatSchools rating
    Schools provided by the listing agent
    • Elementary: Independence
    • Middle: Sullivan
    • High: Rock Hill

    Source: Canopy MLS as distributed by MLS GRID. This data may not be complete. We recommend contacting the local school district to confirm school assignments for this home.

    Get a cash offer in 3 minutes
    Find out how much your home could sell for in as little as 3 minutes with a no-obligation cash offer.
    Estimated market value
    $568,000
    Get a cash offer in 3 minutes
    Find out how much your home could sell for in as little as 3 minutes with a no-obligation cash offer.
    Estimated market value
    $568,000