Skip main navigation
Off market
Street View
  • $587,600

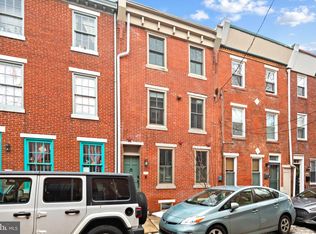
    508 Kauffman St, Philadelphia, PA 19147

    4beds
    1,428sqft
    SingleFamily
    Built in 1910
    871 Square Feet Lot
    $587,600 Zestimate®
    $411/sqft
    $2,719 Estimated rent

    Home value

    $587,600

    $517,000 - $670,000

    $2,719/mo

    Zestimate® history
    Loading
    Loading...

    Owner options

    List your home for rent

    $2,719/mo

    Rent Zestimate®

    Find your next renter with Zillow Rental Manager. Plus, with online applications, you can quickly screen prospective tenants – for free.

    Learn more

    $2,719/mo

    Rent Zestimate®

    Refinance and save

    $3,627/mo

    Est. payment

    Refinancing to a lower rate could help reduce your monthly payments and save thousands over the life of the loan.

    See today's rates

    $3,627/mo

    Est. payment

    Explore your selling options

    Work with a Zillow partner agent

    Leverage their expertise and Zillow's premium Showcase listings to get your home seen by more buyers.

    Get started

    List with your own agent

    Get your home in front of millions of buyers by listing it on Zillow.

    Learn how to do it

    Sell it yourself

    Take full control of how buyers see your home on Zillow by listing For Sale by Owner (FSBO).

    List your home

    What's special

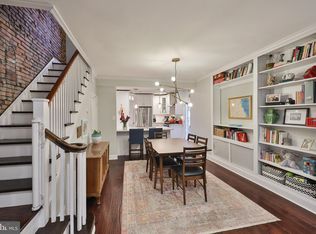
    Walk through a brand new front door into a small foyer that opens to a nice size living room with hardwood floors throughout and a convenient coat closet with sliding doors, hanging rod and shelf. Just beyond the living room is the kitchen, with its modern stainless steel, high efficiency appliances (refrigerator, range, dishwasher and microwave), porcelain tile floors, granite countertop and all new 42 inches high kitchen cabinets. Full size washer and dryer are installed inside cabinets, allowing for easy multitasking while in the kitchen. The private and spacious backyard is accessible through the backdoor located in the kitchen. There is a small garden ready for your plants. The second floor has a small landing area that leads to two bedrooms, each one with two separated closets with sliding doors, hanging rods and a shelf, hardwood floors, as well as a sleek and modern ceiling fan installed in each bedroom. The second floor also has a recently rehabbed bathroom, with all new fixtures and accessories, as well as tiled walls and porcelain floors. A nice and very convenient three-way shower was installed in this bathroom. The linen closet offers valuable storage space. The stairs lead you to another small landing area on the third floor, where you will find the third floor bathroom on the left, with its double closet with sliding doors, hanging rods, shelf, sleek ceiling fan and hardwood floors. Right in front of the landing is a full size and quiet bonus room that could be used as your home office, atelier/studio, yoga room, library, guests bedroom, storage space, etc. The third floor also has a brand new, spa-inspired bathroom with porcelain tile on floors and walls, bamboo countertop, a luxurious vanity with vessel sink, gorgeous medicine cabinet and a frameless shower with pebble shower floor and rain shower head. Central air conditioning to be installed prior to move-in date. Sign a 24-month lease and the last month is FREE! Applications are always FREE!

    This property is off market, which means it's not currently listed for sale or rent on Zillow. This may be different from what's available on other websites or public sources.

    Facts & features

    Interior

    Bedrooms & bathrooms
    • Bedrooms: 4
    • Bathrooms: 2
    • Full bathrooms: 2
    Heating
    • Forced air, Gas
    Cooling
    • Central
    Appliances
    • Included: Dishwasher, Dryer, Freezer, Garbage disposal, Microwave, Range / Oven, Refrigerator, Washer
    Features
    • Flooring: Tile, Hardwood
    • Basement: Unfinished
    • Has fireplace: No
    Interior area
    • Total interior livable area: 1,428 sqft

    Property

    Parking
    • Parking features: On-street
    Features
    • Exterior features: Stucco, Brick
    • Has view: Yes
    • View description: Territorial
    Lot
    • Size: 871 sqft
    Details
    • Parcel number: 022058200

    Construction

    Type & style
    • Home type: SingleFamily
    Materials
    • Roof: Asphalt
    Condition
    • Year built: 1910

    Community & neighborhood

    Location
    • Region: Philadelphia

    Price history

    DateEventPrice
    8/19/2015Sold$268,367+3.3%$188/sqft
    Source: Public Record Report a problem
    6/26/2015Listed for sale$259,900$182/sqft
    Source: Long & Foster-Folsom #6599081 Report a problem

    Public tax history

    YearProperty taxesTax assessment
    2025$7,497 +67.5%$535,600 +8.6%
    2024$4,475 $493,400
    2023$4,475 -0.7%$493,400
    2022$4,506 --
    2021$4,506 -25.5%--
    2018$6,051 +45.5%--
    2017$4,158 +1.8%--
    2016$4,083 --
    2015$4,083 --
    2014$4,083 $321,700 +982.1%
    2012-- $29,728
    2011-- $29,728
    2010-- $29,728
    2009-- $29,728
    2008-- $29,728
    2007-- $29,728 +7.5%
    2006-- $27,648
    2005-- $27,648
    2004-- $27,648 +10.1%
    2003-- $25,120 +29.1%
    2002-- $19,456 +10.5%
    2000-- $17,600
    1999-- $17,600

    Find assessor info on the county website

    Neighborhood: Queen Village

    Nearby schools

    GreatSchools rating
    Get a cash offer in 3 minutes
    Find out how much your home could sell for in as little as 3 minutes with a no-obligation cash offer.
    Estimated market value
    $587,600
    Get a cash offer in 3 minutes
    Find out how much your home could sell for in as little as 3 minutes with a no-obligation cash offer.
    Estimated market value
    $587,600