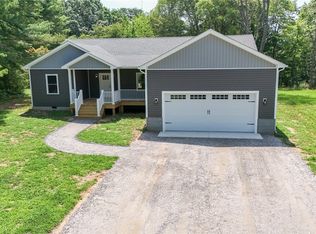
Priced Right ! Lots of room for everyone ! This beautifully maintained brick beauty is more than just a house—it’s your future happy place in all seasons. Boasting 4 spacious bedrooms and 3 full bathrooms, there’s plenty of room for everyone to spread out and live comfortably. With over 2,000 sq ft on the main floor and a full basement ready for your personal touch-man cave? home theater? game room?-the possibilities are endless! Enjoy cozy evenings by TWO wood-burning fireplaces or soak in the sunshine in the bright and airy sun room—perfect for your morning coffee or a quiet, afternoon read. The hot tub is great way to unwind and relax after a long day! The fresh paint, new flooring, new gutters, updated appliances, and metal roof give this classic home a crisp, modern vibe without sacrificing its timeless charm. Tucked away on a quiet street just minutes from town means No Town Taxes! One Year Home Warranty offered as incentive, too! Multiple seasons represented in photos. Near shopping, restaurants, hospital, and two universities, this location is the best of both worlds! A spacious garage completes the package, and with room to grow in the basement, you’ll have the space you need now and for years to come!
Sold for $359,900
Zillow last checked:
Listing updated:
Bought with:
Navona Hart, 0225076822
Century 21 Realty @ Home
Victoria Elmore, 0225261229
Century 21 Realty @ Home
Source: CVRMLS,MLS#: 2611446 Originating MLS: Central Virginia Regional MLS
Originating MLS: Central Virginia Regional MLSPrice history
| Date | Event | Price |
|---|---|---|
| 9/8/2026 | Sold | $359,900$111/sqft |
Source:  CVRMLS #2611446 Report a problem CVRMLS #2611446 Report a problem | ||
| 8/10/2026 | Pending sale | $359,900$111/sqft |
Source:  South Central AOR VA #59609 Report a problem South Central AOR VA #59609 Report a problem | ||
| 8/3/2026 | Listed for sale | $359,900$111/sqft |
Source: CVRMLS #2611446 Report a problem | ||
| 7/21/2026 | Listing removed | $359,900$111/sqft |
Source: CVRMLS #2611446 Report a problem | ||
| 7/3/2026 | Price change | $359,900-1.4%$111/sqft |
Source: South Central AOR VA #59609 Report a problem | ||
| 5/27/2026 | Price change | $364,900-1.4%$113/sqft |
Source: South Central AOR VA #59609 Report a problem | ||
| 5/20/2026 | Listed for sale | $369,900$115/sqft |
Source: South Central AOR VA #59609 Report a problem | ||
| 5/13/2026 | Pending sale | $369,900$115/sqft |
Source: CVRMLS #2611446 Report a problem | ||
| 5/13/2026 | Contingent | $369,900$115/sqft |
Source: South Central AOR VA #59609 Report a problem | ||
| 5/1/2026 | Listed for sale | $369,900-0.7%$115/sqft |
Source: CVRMLS #2611446 Report a problem | ||
| 5/1/2026 | Listing removed | $372,500$115/sqft |
Source: South Central AOR VA #58144 Report a problem | ||
| 3/26/2026 | Price change | $372,500-0.6%$115/sqft |
Source: South Central AOR VA #58144 Report a problem | ||
| 2/13/2026 | Price change | $374,900-1.3%$116/sqft |
Source: South Central AOR VA #58144 Report a problem | ||
| 1/5/2026 | Listed for sale | $379,900$118/sqft |
Source: South Central AOR VA #58144 Report a problem | ||
| 5/22/2025 | Listing removed | $379,900$118/sqft |
Source: CVRMLS #2509975 Report a problem | ||
| 5/12/2025 | Price change | $379,900-1.3%$118/sqft |
Source: CVRMLS #2509975 Report a problem | ||
| 4/14/2025 | Listed for sale | $384,900+4.3%$119/sqft |
Source: South Central AOR VA #57119 Report a problem | ||
| 4/23/2024 | Listing removed | -- |
Source:  LMLS #348083 Report a problem LMLS #348083 Report a problem | ||
| 2/23/2024 | Listed for sale | $369,000-7.5%$114/sqft |
Source: South Central AOR VA #52396 Report a problem | ||
| 2/21/2024 | Listing removed | $399,000$124/sqft |
Source: LMLS #348083 Report a problem | ||
| 11/6/2023 | Listed for sale | $399,000$124/sqft |
Source: LMLS #348083 Report a problem | ||
| 10/25/2023 | Pending sale | $399,000$124/sqft |
Source: South Central AOR VA #50701 Report a problem | ||
| 9/6/2023 | Listed for sale | $399,000+66.3%$124/sqft |
Source: CVRMLS #2320568 Report a problem | ||
| 9/2/2013 | Listing removed | $239,900+2.1%$74/sqft |
Source: Real Living Cornerstone, Llc #32597 Report a problem | ||
| 5/12/2011 | Sold | $235,000$73/sqft |
Source: LMLS #265496 Report a problem | ||
Sell for more on Zillow
Get a Zillow Showcase℠ listing at no additional cost and you could sell for .
$360,000
2% more
+$7,200
With Zillow Showcase(estimated)
$367,200
