Skip main navigation
Sold for $289,900
  • $289,900

    508 Kili Way, Tamiment, PA 18371

    4beds
    1,974sqft
    Single Family Residence
    Built in 2002
    0.48 Acres Lot
    $293,600 Zestimate®
    $147/sqft
    $2,792 Estimated rent

    Home value

    $293,600

    $250,000 - $346,000

    $2,792/mo

    Zestimate® history
    Loading
    Loading...

    Owner options

    List your home for rent

    $2,792/mo

    Rent Zestimate®

    Find your next renter with Zillow Rental Manager. Plus, with online applications, you can quickly screen prospective tenants – for free.

    Learn more

    $2,792/mo

    Rent Zestimate®

    Refinance and save

    $3,660/mo

    Est. payment

    Refinancing to a lower rate could help reduce your monthly payments and save thousands over the life of the loan.

    See today's rates

    $3,660/mo

    Est. payment

    Explore your selling options

    Work with a Zillow partner agent

    Leverage their expertise and Zillow's premium Showcase listings to get your home seen by more buyers.

    Get started

    List with your own agent

    Get your home in front of millions of buyers by listing it on Zillow.

    Learn how to do it

    Sell it yourself

    Take full control of how buyers see your home on Zillow by listing For Sale by Owner (FSBO).

    List your home

    What's special

    Rear deckAbundant cabinetryCozy propane fireplaceWalk in closetPrivate primary suiteGranite countertopsUpdated kitchen
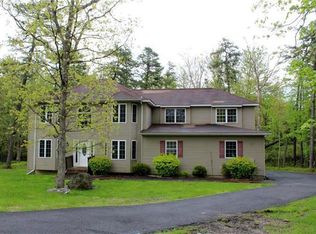
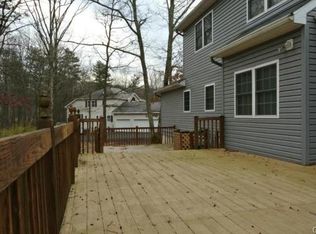
    Tucked inside the gated Glen At Tamiment, 508 Kili Way pairs a flexible 4 bedroom, 3 bath layout with year round comfort in a serene Pocono setting. The main level features a generously sized living room anchored by a cozy propane fireplace, great for crisp evenings, and it flows seamlessly into a dining area sized for everyday meals or festive gatherings. An updated kitchen offers granite countertops, stainless steel appliances, abundant cabinetry, and a casual eat in nook for morning coffee. From the dining room, a door opens directly to the rear deck, an inviting spot for outdoor dining, grilling, or simply unwinding among the trees after a day of Pocono adventures. Upstairs, you will find four bedrooms, including a private primary suite with its own full bath and walk in closet, plus a second full bath down the hall to serve the remaining bedrooms. Storage and future expansion are easy with the unfinished basement, while the attached two car garage adds secure parking and extra utility space for gear and seasonal items. This home is equipped with forced air heating and central air conditioning, delivering comfort across the seasons. Glen At Tamiment residents enjoy on site amenities that include an outdoor pool, lake access, clubhouse, tennis courts, and a playground, along with a lively calendar of community events for all ages such as paint and sip nights, karaoke, and more. Outdoor destinations are close by, including Bushkill Falls, Shawnee Mountain Ski Area, and the Delaware Water Gap National Recreation Area for hiking, fishing, paddling, and year round recreation, with shopping and dining within practical reach. If you have been looking for a spacious, well kept home with room to grow and a vibrant community vibe, this one checks the boxes. Come see how easy Pocono living can be. Do Not Delay- Schedule your Private Tour Today!

    Zillow last checked:

    Listing updated:

    Listed by:

    Xander Weidenbaum 570-977-3000,

    Redstone Run Realty, LLC

    Bought with:

    Karen E Rice, RS301772

    Keller Williams RE Hawley

    Source: PWAR as distributed by MLS GRID,MLS#: PW253240MLS Logo

    Facts & features

    Interior

    Bedrooms & bathrooms
    • Bedrooms: 4
    • Bathrooms: 3
    • Full bathrooms: 3
    Primary bedroom
    • Area: 293.63
    • Dimensions: 13.5 x 21.75
    Bedroom 2
    • Area: 87.5
    • Dimensions: 10 x 8.75
    Bedroom 3
    • Area: 129.25
    • Dimensions: 11 x 11.75
    Bedroom 4
    • Area: 143.94
    • Dimensions: 11.75 x 12.25
    Primary bathroom
    • Area: 70
    • Dimensions: 8 x 8.75
    Bathroom 1
    • Area: 63.75
    • Dimensions: 7.5 x 8.5
    Bathroom 3
    • Area: 83.13
    • Dimensions: 9.5 x 8.75
    Dining room
    • Area: 204
    • Dimensions: 17 x 12
    Family room
    • Area: 150
    • Dimensions: 12 x 12.5
    Kitchen
    • Area: 141
    • Dimensions: 11.75 x 12
    Living room
    • Area: 226.13
    • Dimensions: 13.5 x 16.75
    Heating
    • Forced Air
    Cooling
    • Ceiling Fan(s), Central Air
    Appliances
    • Included: Dishwasher, Microwave, Washer, Stainless Steel Appliance(s), Refrigerator, Electric Range, Dryer
    Features
    • Ceiling Fan(s), Walk-In Closet(s), Granite Counters
    • Flooring: Carpet, Vinyl
    • Doors: Sliding Doors
    • Basement: Unfinished
    • Number of fireplaces: 1
    • Fireplace features: Living Room, Propane
    • Common walls with other units/homes: No Common Walls
    Interior area
    • Total structure area: 3,444
    • Total interior livable area: 1,974 sqft
    • Finished area above ground: 1,974
    • Finished area below ground: 0

    Property

    Parking
    • Total spaces: 4
    • Parking features: Driveway, Garage Faces Side, Off Street
    • Garage spaces: 2
    • Uncovered spaces: 2
    Features
    • Stories: 2
    • Patio & porch: Deck, Porch, Front Porch
    • Pool features: Association
    • Body of water: Tamiment Lakes
    Lot
    • Size: 0.48 Acres
    • Features: Few Trees, Level
    Details
    • Parcel number: 187.020162 110072
    • Zoning: Residential
    • Zoning description: Residential
    • Special conditions: Standard

    Construction

    Type & style
    • Home type: SingleFamily
    • Architectural style: Colonial
    • Property subtype: Single Family Residence
    Materials
    • Vinyl Siding
    • Roof: Asphalt,Fiberglass
    Condition
    • Updated/Remodeled
    • New construction: No
    • Year built: 2002

    Utilities & green energy

    • Sewer: Public Sewer
    • Water: Public

    Community & neighborhood

    Location
    • Region: Tamiment
    • Subdivision: The Glen@tamiment

    HOA & financial

    HOA
    • Has HOA: Yes
    • HOA fee: $1,769 annually
    • Amenities included: Clubhouse, Security, Pool, Playground
    • Second HOA fee: $1,769 one time

    Other

    Other facts
    • Listing terms: Cash,Conventional
    • Road surface type: Paved

    Price history

    DateEventPrice
    12/17/2025Sold$289,900$147/sqft
    Source: PWAR as distributed by MLS GRID #PW253240 Report a problem
    10/8/2025Pending sale$289,900$147/sqft
    Source: PWAR as distributed by MLS GRID #PW253240 Report a problem
    9/18/2025Listed for sale$289,900+88.3%$147/sqft
    Source: PMAR #PM-135814 Report a problem
    4/14/2016Sold$153,920+174.9%$78/sqft
    Source: PWAR as distributed by MLS GRID #154836 Report a problem
    3/31/2015Sold$56,000$28/sqft
    Source: Public Record Report a problem

    Public tax history

    YearProperty taxesTax assessment
    2025$5,425 +1.6%$33,070
    2024$5,341 +1.5%$33,070
    2023$5,260 +3.2%$33,070
    2022$5,097 +0.9%$33,070
    2021$5,051 $33,070
    2020$5,051 +1.3%$33,070
    2019$4,985 +0.5%$33,070
    2018$4,960 $33,070
    2017-- $33,070
    2016-- $33,070 +1.5%
    2015-- $32,570
    2014-- $32,570
    2013-- $32,570
    2012-- $32,570
    2011-- $32,570
    2010-- $32,570

    Find assessor info on the county website

    Neighborhood: 18371

    Nearby schools

    GreatSchools rating
    Get a cash offer in 3 minutes
    Find out how much your home could sell for in as little as 3 minutes with a no-obligation cash offer.
    Estimated market value
    $293,600
    Get a cash offer in 3 minutes
    Find out how much your home could sell for in as little as 3 minutes with a no-obligation cash offer.
    Estimated market value
    $293,600