Spacious colonial tucked away on a quiet cul-de-sac in desirable western Bay Village, offering a great opportunity to add your personal style and cosmetic updates while enjoying a flexible floor plan, beautiful landscaping, and an exceptional location close to everything Bay Village has to offer. Enjoy generous spaces designed for everyday living and entertaining. The open eat-in kitchen features warm wood cabinetry, granite countertops, abundant storage, and space for casual dining. Formal living and dining rooms are perfectly suited for formal and casual entertaining. A unique main-level bonus space currently being used as a first-floor bedroom has access to a zero-entry shower; this area could function beautifully as a private home office. The inviting family room creates a comfortable gathering space, while the bright three-season room extends your living area and provides a peaceful place to enjoy the lovely yard. A convenient first-floor laundry room and half bath finish out the main level. The second level offers a spacious primary bedroom with an ensuite bath, along with two additional bedrooms serviced by a hall bath. Downstairs, the basement offers exceptional storage space and endless possibilities for organization, hobbies, or future finishing potential. Outside, mature landscaping creates beautiful curb appeal, while the cement patio provides the perfect setting for outdoor entertaining or quiet evenings at home. Complete with an attached two-car garage and located in highly sought-after Western Bay Village near parks, schools, shopping, and Lake Erie, this home offers outstanding space, flexibility, and the opportunity to make it your own.
Closed
$460,000
508 Kimerly Ct, Bay Village, OH 44140
3beds
3,742sqft
Single Family Residence
Built in 1977
0.41 Acres Lot
$460,100 Zestimate®
$123/sqft
$3,727 Estimated rent
Home value
$460,100
$437,000 - $488,000
$3,727/mo
Zestimate® history
Owner options
List your home for rent
$3,727/mo
Rent Zestimate®
Find your next renter with Zillow Rental Manager. Plus, with online applications, you can quickly screen prospective tenants – for free.
$3,727/mo
Rent Zestimate®
Refinance and save
$3,201/mo
Est. payment
Refinancing to a lower rate could help reduce your monthly payments and save thousands over the life of the loan.
$3,201/mo
Est. payment
Explore your selling options
Work with a Zillow partner agent
Leverage their expertise and Zillow's premium Showcase listings to get your home seen by more buyers.
Get startedList with your own agent
Get your home in front of millions of buyers by listing it on Zillow.
Learn how to do itSell it yourself
Take full control of how buyers see your home on Zillow by listing For Sale by Owner (FSBO).
List your homeWhat's special
Beautiful landscapingUnique main-level bonus spaceInviting family roomFlexible floor planQuiet cul-de-sacOpen eat-in kitchenGranite countertops
Zillow last checked:
Listing updated:
Listed by:
Kim Crane 440-652-3002 kimcrane@howardhanna.com,
Howard Hanna
Bought with:
Meghan Kopp, 2010002106
Howard Hanna
Lisa A Coffey, 2025003894
Howard Hanna
Source: MLS Now,MLS#: 5212444
Facts & features
Interior
Bedrooms & bathrooms
- Bedrooms: 3
- Bathrooms: 3
- Full bathrooms: 2
- 1/2 bathrooms: 1
- Main level bathrooms: 1
Primary bedroom
- Level: Second
- Dimensions: 15 x 13
Bedroom
- Level: Second
- Dimensions: 12 x 11
Bedroom
- Level: Second
- Dimensions: 12 x 11
Dining room
- Level: First
- Dimensions: 12 x 11
Family room
- Level: First
- Dimensions: 20 x 12
Kitchen
- Level: First
- Dimensions: 18 x 12
Living room
- Level: First
- Dimensions: 21 x 13
Office
- Level: First
- Dimensions: 16 x 10
Sunroom
- Level: First
- Dimensions: 14 x 10
Heating
- Forced Air, Gas
Cooling
- Central Air
Appliances
- Included: Dryer, Dishwasher, Disposal, Microwave, Range, Refrigerator, Washer
Features
- Basement: Full
- Number of fireplaces: 1
Interior area
- Total structure area: 3,742
- Total interior livable area: 3,742 sqft
- Finished area above ground: 2,287
- Finished area below ground: 1,455
Property
Parking
- Parking features: Attached, Garage, Garage Door Opener
- Attached garage spaces: 2
Features
- Levels: Two
- Stories: 2
- Patio & porch: Enclosed, Patio, Porch
Lot
- Size: 0.41 Acres
- Dimensions: 179 x 76
Details
- Parcel number: 20125014
- Lease amount: $0
- Special conditions: Standard
Construction
Type & style
- Home type: SingleFamily
- Architectural style: Colonial
- Property subtype: Single Family Residence
Materials
- Vinyl Siding
- Roof: Asphalt,Fiberglass
Condition
- Year built: 1977
Utilities & green energy
- Sewer: Public Sewer
- Water: Public
Community & HOA
Community
- Subdivision: Well #2
HOA
- Has HOA: No
Location
- Region: Bay Village
Financial & listing details
- Price per square foot: $123/sqft
- Annual tax amount: $8,418
- Date on market: 5/22/2026
- Cumulative days on market: 14 days
- Listing agreement: Exclusive Right To Sell
Price history
| Date | Event | Price |
|---|---|---|
| 6/22/2026 | Sold | $460,000+8.2%$123/sqft |
Source: MLS Now #5212444 Report a problem | ||
| 6/5/2026 | Pending sale | $425,000$114/sqft |
Source: MLS Now #5212444 Report a problem | ||
| 5/26/2026 | Contingent | $425,000$114/sqft |
Source: MLS Now #5212444 Report a problem | ||
| 5/22/2026 | Listed for sale | $425,000$114/sqft |
Source: MLS Now #5212444 Report a problem | ||
Public tax history
Tax history is unavailable.
Neighborhood: 44140
Nearby homes
- $569,3003 bd1 ba2.1k sqft31330 Kimerly Dr, Bay Village, OH 44140Off Market
- $523,5004 bd3 ba2.2k sqft31350 Kimerly Dr, Bay Village, OH 44140Off Market
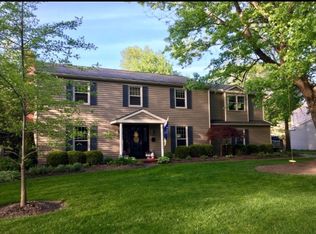
- $475,7003 bd3 ba1.8k sqft31345 Kimerly Dr, Bay Village, OH 44140Off Market
- $535,6004 bd1 ba2.3k sqft31300 Kimerly Dr, Bay Village, OH 44140Off Market
- $502,4004 bd1 ba2.2k sqft31325 Kimerly Dr, Bay Village, OH 44140Off Market
- $816,4006 bd3 ba4.8k sqft31355 Kimerly Dr, Bay Village, OH 44140Off Market
- $550,9003 bd3 ba3.2k sqft31365 Kimerly Dr, Bay Village, OH 44140Off Market
- $572,0004 bd3 ba2.2k sqft31305 Kimerly Dr, Bay Village, OH 44140Off Market
Nearby schools
GreatSchools rating
- 9/10Westerly Elementary SchoolGrades: 3-4Distance: 0.6 mi
- 9/10Bay Middle SchoolGrades: 5-8Distance: 2.1 mi
- 9/10Bay High SchoolGrades: 9-12Distance: 1.2 mi
Schools provided by the listing agent
- District: Bay Village CSD - 1801
Source: MLS Now. This data may not be complete. We recommend contacting the local school district to confirm school assignments for this home.
Get a cash offer in 3 minutes
Find out how much your home could sell for in as little as 3 minutes with a no-obligation cash offer.
Estimated market value
$460,100
Get a cash offer in 3 minutes
Find out how much your home could sell for in as little as 3 minutes with a no-obligation cash offer.
Estimated market value
$460,100
- Ohio
- Cuyahoga County
- Bay Village
- 44140
- 508 Kimerly Ct
Nearby cities
Nearby zip codes
Other Bay Village Topics
