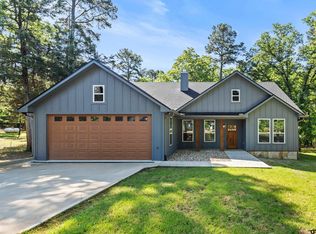
Beautiful new 3-Bedroom, 2-Bath cottage-style home with a 2-Car Garage situated a short distance from the King's Country gate on a wooded 0.42-acre lot. A natural stone wainscoting on the exterior completely surrounds the house, and a broad, covered front porch with flagstone and alder-wood front door create a welcoming entry. Inside you'll find a split bedroom arrangement, an open floorplan with all ceilings minimally 9', and the master bedroom and living room both with 10' ceilings. A buried propane tank will provide gas for the fireplace and the kitchen range. Throughout the house there is ample recessed LED lighting. A gas log fireplace in the living area adds a cozy feel. Near by a children's park and tennis/pickle ball courts.
Sold
Price Unknown
508 Kings Country Blvd, Scroggins, TX 75480
3beds
1,516sqft
Single Family Residence
Built in 2023
0.44 Acres Lot
$329,400 Zestimate®
$--/sqft
$2,401 Estimated rent
Home value
$329,400
Estimated sales range
Not available
$2,401/mo
Zestimate® history
Owner options
List your home for rent
$2,401/mo
Rent Zestimate®
Find your next renter with Zillow Rental Manager. Plus, with online applications, you can quickly screen prospective tenants – for free.
$2,401/mo
Rent Zestimate®
Refinance and save
$183/mo
Est. payment
Refinancing to a lower rate could help reduce your monthly payments and save thousands over the life of the loan.
$183/mo
Est. payment
Explore your selling options
Work with a Zillow partner agent
Leverage their expertise and Zillow's premium Showcase listings to get your home seen by more buyers.
Get startedList with your own agent
Get your home in front of millions of buyers by listing it on Zillow.
Learn how to do itSell it yourself
Take full control of how buyers see your home on Zillow by listing For Sale by Owner (FSBO).
List your homeWhat's special
Gas log fireplaceOpen floorplanSplit bedroom arrangementCovered front porchNatural stone wainscoting
Zillow last checked:
Listing updated:
Listed by:
Jim Solomon,
Century 21 Butler Real Estate,
Ralph Robertson 903-588-5628
Bought with:
NON MEMBER AGENT
Source: GTARMLS,MLS#: 24008112
Facts & features
Interior
Bedrooms & bathrooms
- Bedrooms: 3
- Bathrooms: 2
- Full bathrooms: 2
Rooms
- Room types: Family Room, Utility Room, 1 Living Area
Primary bedroom
- Features: Master Bedroom Split
Bedroom
- Features: Walk-In Closet(s)
Bathroom
- Features: Shower and Tub, Double Lavatory, Ceramic Tile
Kitchen
- Features: Kitchen/Eating Combo
Heating
- Central/Electric, Wall Furnace
Cooling
- Central Electric
Appliances
- Included: Range/Oven-Gas, Dishwasher, Disposal, Refrigerator, Gas Oven, Tankless Electric Water Heater
Features
- Ceiling Fan(s), Vaulted Ceiling(s), Kitchen Island
- Flooring: Carpet, Laminate, Tile
- Windows: Thermo Windows
- Has fireplace: Yes
- Fireplace features: Gas Log
Interior area
- Total structure area: 1,516
- Total interior livable area: 1,516 sqft
Property
Parking
- Total spaces: 2
- Parking features: Door w/Opener w/Controls, Garage Faces Front
- Garage spaces: 2
- Has uncovered spaces: Yes
Features
- Levels: One
- Stories: 1
- Entry location: 1st floor
- Patio & porch: Porch
- Pool features: None
- Fencing: None
- Body of water: Cypress Springs
Lot
- Size: 0.44 Acres
- Features: Wooded, Subdivision Lot, Rectangular Lot
Details
- Additional structures: None
- Parcel number: 022020001600005000000
- Special conditions: Fees/Assessments Required,Planned Unit Development,Homeowner's Assn Dues
- Other equipment: Satellite Dish
Construction
Type & style
- Home type: SingleFamily
- Architectural style: Cottage
- Property subtype: Single Family Residence
Materials
- Brick Veneer, Wood Frame, Siding, Brick and Stone, Foam Insulation
- Foundation: Slab
- Roof: Composition
Condition
- New Construction
- New construction: Yes
- Year built: 2023
Utilities & green energy
- Sewer: Aerobic Septic
- Water: Public, Cooperative, Company: Cy Spgs Sud
- Utilities for property: Overhead Utilities, Cable Connected, Cable Internet, Cable Available
Green energy
- Water conservation: Low Flow Commode
Community & HOA
Community
- Features: Common Areas, Tennis Court(s), Fishing, Resort Property, Boat Ramp, Boat Dock - Slip, Boat House, Playground, Lake
- Security: Smoke Detector(s)
- Subdivision: Kings CountryPOA
HOA
- Has HOA: Yes
- HOA fee: $183 quarterly
Location
- Region: Scroggins
Financial & listing details
- Tax assessed value: $339,500
- Date on market: 9/17/2025
- Listing terms: Conventional,FHA,VA Loan,Cash,USDA Loan
- Road surface type: Paved
Price history
| Date | Event | Price |
|---|---|---|
| 5/5/2025 | Sold | -- |
Source:  GTARMLS #24008112 Report a problem GTARMLS #24008112 Report a problem | ||
| 4/3/2025 | Pending sale | $339,500$224/sqft |
Source: NTREIS #20796265 Report a problem | ||
| 3/24/2025 | Contingent | $339,500$224/sqft |
Source: NTREIS #20796265 Report a problem | ||
| 3/24/2025 | Pending sale | $339,500$224/sqft |
Source: GTARMLS #24008112 Report a problem | ||
| 12/4/2024 | Price change | $339,500-2.9%$224/sqft |
Source: GTARMLS #24008112 Report a problem | ||
| 8/23/2024 | Price change | $349,500-2.9%$231/sqft |
Source: GTARMLS #24008112 Report a problem | ||
| 6/14/2024 | Listed for sale | $360,000$237/sqft |
Source: GTARMLS #24008112 Report a problem | ||
Public tax history
| Year | Property taxes | Tax assessment |
|---|---|---|
| 2025 | -- | $339,500 -5% |
| 2024 | $4,898 +5584.8% | $357,490 +5858.2% |
| 2023 | $86 | $6,000 +200% |
| 2022 | -- | $2,000 +300% |
| 2021 | -- | $500 |
| 2020 | -- | $500 |
| 2019 | -- | $500 |
| 2015 | -- | $500 |
| 2014 | -- | $500 |
Find assessor info on the county website
Neighborhood: 75480
Nearby homes
- $355,200-- bd-- ba1.4k sqft504 Kings Country Blvd, Scroggins, TX 75480Off Market
- $--3 bd2 ba1.5k sqft504 Kings Country Blvd, Scroggins, TX 75480Sold
- $433,0003 bd2 ba1.7k sqft507 Kings Country Blvd, Scroggins, TX 75480Off Market
- $173,600-- bd-- ba1k sqft518 Kings Country Blvd, Scroggins, TX 75480Off Market
- $348,300-- bd-- ba1.5k sqft515 Kings Country Blvd, Scroggins, TX 75480Off Market
- $--0.4 Acres400 Kings Country Blvd, Scroggins, TX 75480Off Market
- $--0.4 Acres0 Kings Country Blvd, Scroggins, TX 75480Off Market
- $17,0000.84 AcresKing Harry Ct, Scroggins, TX 75480Lot/Land
Nearby schools
GreatSchools rating
- 8/10Mount Vernon Elementary SchoolGrades: PK-4Distance: 7.5 mi
- 7/10Mt Vernon Junior High SchoolGrades: 5-8Distance: 7.6 mi
- 5/10Mt Vernon High SchoolGrades: 9-12Distance: 7.5 mi
Schools provided by the listing agent
- Elementary: Mt Vernon
- Middle: Mt Vernon
- High: Mt Vernon
Source: GTARMLS. This data may not be complete. We recommend contacting the local school district to confirm school assignments for this home.
Get a cash offer in 3 minutes
Find out how much your home could sell for in as little as 3 minutes with a no-obligation cash offer.
Estimated market value
$329,400
Get a cash offer in 3 minutes
Find out how much your home could sell for in as little as 3 minutes with a no-obligation cash offer.
Estimated market value
$329,400
- Texas
- Franklin County
- Scroggins
- 75480
- 508 Kings Country Blvd
Nearby cities
Nearby zip codes
Other Scroggins Topics
