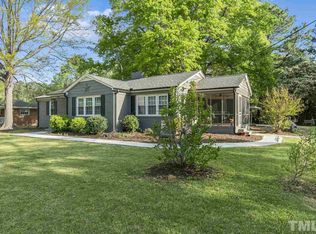
A MUST SEE THIS WEEKEND! Fall in love with this updated cottage located only minutes from downtown Creedmoor and the up and coming ZincHouse Winery! Located only ~15 minutes from Durham and ~15 minutes from Wake Forest, this home boasts genuine hardwood floors, a large Owner's suite with three closets, granite countertops, stainless steel appliances, and much more. With an unfinished basement perfect for storage along with an outdoor storage shed there is room for everything. In case of a storm you are also prepared with a whole house generator. The fenced backyard is yet another perk on over .6 acres! Plan your visit today! Agent is related to selling entity owner.
Sold for $389,900
$389,900
508 Lake Rd, Creedmoor, NC 27522
3beds
2,407sqft
Single Family Residence, Residential
Built in 1965
0.63 Acres Lot
$391,900 Zestimate®
$162/sqft
$2,272 Estimated rent
Home value
$391,900
$341,000 - $451,000
$2,272/mo
Zestimate® history
Loading...
Owner options
List your home for rent
$2,272/mo
Rent Zestimate®
Find your next renter with Zillow Rental Manager. Plus, with online applications, you can quickly screen prospective tenants – for free.
Learn more$2,272/mo
Rent Zestimate®
Refinance and save
$2,311/mo
Est. payment
Refinancing to a lower rate could help reduce your monthly payments and save thousands over the life of the loan.
See today's rates$2,311/mo
Est. payment
Explore your selling options
Work with a Zillow partner agent
Leverage their expertise and Zillow's premium Showcase listings to get your home seen by more buyers.
Get startedList with your own agent
Get your home in front of millions of buyers by listing it on Zillow.
Learn how to do itSell it yourself
Take full control of how buyers see your home on Zillow by listing For Sale by Owner (FSBO).
List your homeWhat's special
Updated cottageUnfinished basementGenuine hardwood floorsFenced backyardGranite countertopsStainless steel appliances
Zillow last checked:
Listing updated:
Listed by:
Amanda Bone 919-224-9586,
Taylor Realty & Investment Grp
Bought with:
Elizabeth Aldana, 360103
EXP Realty LLC
Source: Doorify MLS,MLS#: 10124797
Facts & features
Interior
Bedrooms & bathrooms
- Bedrooms: 3
- Bathrooms: 2
- Full bathrooms: 2
Heating
- Fireplace(s), Natural Gas
Cooling
- Ceiling Fan(s), Central Air, Window Unit(s)
Appliances
- Included: Built-In Electric Range, Built-In Refrigerator, Dishwasher, Electric Water Heater, Oven, Refrigerator, Stainless Steel Appliance(s)
- Laundry: Inside, Laundry Closet, Lower Level, Main Level
Features
- Bathtub/Shower Combination, Bookcases, Built-in Features, Ceiling Fan(s), Granite Counters, Living/Dining Room Combination, Open Floorplan, Pantry, Smooth Ceilings, Storage, Walk-In Closet(s), Walk-In Shower
- Flooring: Hardwood, Vinyl, Wood
- Doors: Storm Door(s)
- Basement: Exterior Entry, Interior Entry, Storage Space, Sump Pump, Unfinished, Unheated, Walk-Out Access
- Number of fireplaces: 2
- Fireplace features: Basement, Decorative, Family Room, Gas, Gas Log, Masonry, Wood Burning
- Common walls with other units/homes: No Common Walls
Interior area
- Total structure area: 2,407
- Total interior livable area: 2,407 sqft
- Finished area above ground: 2,407
- Finished area below ground: 0
Property
Parking
- Parking features: Carport, Driveway
Features
- Levels: Three Or More
- Stories: 3
- Patio & porch: Covered
- Exterior features: Awning(s), Fenced Yard, Private Yard, Rain Gutters, Storage
- Spa features: None
- Fencing: Back Yard, Chain Link
- Has view: Yes
Lot
- Size: 0.63 Acres
Details
- Additional structures: Shed(s), Storage, Workshop
- Parcel number: 089613044242
- Special conditions: Standard
Construction
Type & style
- Home type: SingleFamily
- Architectural style: Cottage, Traditional
- Property subtype: Single Family Residence, Residential
Materials
- Brick
- Foundation: Block, Permanent
- Roof: Rubber, Shingle
Condition
- New construction: No
- Year built: 1965
- Major remodel year: 1965
Utilities & green energy
- Sewer: Public Sewer
- Water: Public
- Utilities for property: Electricity Connected, Natural Gas Connected, Sewer Connected, Water Connected
Community & neighborhood
Community
- Community features: None
Location
- Region: Creedmoor
- Subdivision: Not in a Subdivision
Other
Other facts
- Road surface type: Asphalt
Price history
| Date | Event | Price |
|---|---|---|
| 11/21/2025 | Sold | $389,900$162/sqft |
Source:  Doorify MLS #10124797 Report a problem Doorify MLS #10124797 Report a problem | ||
| 10/13/2025 | Pending sale | $389,900$162/sqft |
Source: Doorify MLS #10124797 Report a problem | ||
| 9/30/2025 | Listed for sale | $389,900+62.5%$162/sqft |
Source: Doorify MLS #10124797 Report a problem | ||
| 6/18/2025 | Sold | $240,000$100/sqft |
Source: Public Record Report a problem | ||
Public tax history
| Year | Property taxes | Tax assessment |
|---|---|---|
| 2025 | $3,214 +8.8% | $258,485 |
| 2024 | $2,954 +25% | $258,485 +69.4% |
| 2023 | $2,363 +0.5% | $152,598 |
| 2022 | $2,352 +0.2% | $152,598 |
| 2021 | $2,347 | $152,598 |
| 2020 | $2,347 | $152,598 |
| 2019 | $2,347 | $152,598 |
| 2018 | $2,347 -2.2% | $152,598 +3.7% |
| 2016 | $2,400 | $147,140 |
| 2015 | $2,400 +3.4% | $147,140 |
| 2014 | $2,322 -2.2% | $147,140 |
| 2013 | $2,373 | $147,140 |
| 2012 | -- | $147,140 |
| 2011 | -- | $147,140 |
| 2010 | -- | $147,140 -0.2% |
| 2009 | -- | $147,402 |
| 2008 | -- | $147,402 |
| 2007 | $1,113 | $147,402 |
Find assessor info on the county website
Neighborhood: 27522
Nearby schools
GreatSchools rating
- NACreedmoor ElementaryGrades: PK-5Distance: 0.9 mi
- 3/10G C Hawley MiddleGrades: 6-8Distance: 0.9 mi
- 4/10South Granville High SchoolGrades: 9-12Distance: 1.1 mi
Schools provided by the listing agent
- Elementary: Granville - Mount Energy
- Middle: Granville - Granville Central
- High: Granville - S Granville
Source: Doorify MLS. This data may not be complete. We recommend contacting the local school district to confirm school assignments for this home.
Get a cash offer in 3 minutes
Find out how much your home could sell for in as little as 3 minutes with a no-obligation cash offer.
Estimated market value
$391,900
Get a cash offer in 3 minutes
Find out how much your home could sell for in as little as 3 minutes with a no-obligation cash offer.
Estimated market value
$391,900
- North Carolina
- Granville County
- Creedmoor
- 27522
- 508 Lake Rd