Skip main navigation
Closed
  • $1,980,000

    508 Lake Valley Ct, Franklin, TN 37069

    5beds
    6,217sqft
    Single Family Residence, Residential
    Built in 1998
    0.93 Acres Lot
    $2,004,100 Zestimate®
    $318/sqft
    $7,588 Estimated rent

    Home value

    $2,004,100

    $1.90M - $2.10M

    $7,588/mo

    Zestimate® history
    Loading
    Loading...

    Owner options

    List your home for rent

    $7,588/mo

    Rent Zestimate®

    Find your next renter with Zillow Rental Manager. Plus, with online applications, you can quickly screen prospective tenants – for free.

    Learn more

    $7,588/mo

    Rent Zestimate®

    Refinance and save

    $11,630/mo

    Est. payment

    Refinancing to a lower rate could help reduce your monthly payments and save thousands over the life of the loan.

    See today's rates

    $11,630/mo

    Est. payment

    Explore your selling options

    Work with a Zillow partner agent

    Leverage their expertise and Zillow's premium Showcase listings to get your home seen by more buyers.

    Get started

    List with your own agent

    Get your home in front of millions of buyers by listing it on Zillow.

    Learn how to do it

    Sell it yourself

    Take full control of how buyers see your home on Zillow by listing For Sale by Owner (FSBO).

    List your home

    What's special


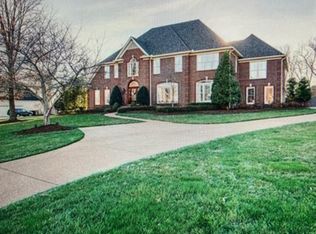
    Nestled in the prestigious Legends Ridge community of Franklin, 508 Lake Valley Ct. is a masterpiece of stately elegance and modern luxury. This 6,500+ square foot single-family home offers 6 bedrooms, 5 bathrooms, and an unparalleled living experience designed for both grand entertaining and everyday indulgence. Upstairs you will find 4 ensuite bedrooms, a large bonus room with an additional bedroom, leaving plenty of space for guests and family! From the moment you step inside, you’re greeted by refined details and thoughtful design. The newly updated chef’s kitchen features Miele ovens, Thermador built in refrigerator,5-burner gas cooktop,2 Fisher & Paykel dishwashers,dedicated ice maker—all complemented with butler’s pantry and sophisticated serving area, 2 warming drawers, 2 pantries, and wine/beverage cooler for effortless hosting. The main-level primary suite is nothing short of a sanctuary, with separate his-and-hers bathrooms and expansive custom closets that redefine luxury. The allure continues outdoors, where a fully fenced, level yard awaits—Shaded by mature trees and beautifully landscaped, this backyard is a private haven for relaxation and recreation. Whether you’re lounging by the sparkling salt water pool and spa, or entertaining guests in this serene setting, every moment feels like a retreat beneath the Tennessee sky. Other features include 3 new HVACS, sanitized duct works, freshly painted throughout in 2025, 4 fireplaces, epoxy floor in the 3 car garage.Beyond the home itself, Legends Ridge offers access to the neighborhood pool and tennis club, and award-winning schools, making it an ideal choice for families. Additionally, the vibrant lifestyle of Franklin awaits just moments away, with abundant shopping,fine dining, and charming local favorites all at your fingertips. This home isn’t just a residence—it’s a statement of luxury living in one of Franklin’s most sought-after neighborhoods. Don’t let this extraordinary opportunity pass you by.

    Zillow last checked:

    Listing updated:

    Listed by:

    Debbie Beam 615-473-4101,

    Compass RE

    Bought with:

    Philip Markuson, 357448

    Synergy Realty Network, LLC

    Source: RealTracs MLS as distributed by MLS GRID,MLS#: 3062145MLS Logo

    Facts & features

    Interior

    Bedrooms & bathrooms
    • Bedrooms: 5
    • Bathrooms: 7
    • Full bathrooms: 5
    • 1/2 bathrooms: 2
    • Main level bedrooms: 1
    Bedroom 1
    • Features: Suite
    • Level: Suite
    • Area: 294 Square Feet
    • Dimensions: 21x14
    Bedroom 2
    • Area: 195 Square Feet
    • Dimensions: 15x13
    Bedroom 3
    • Area: 180 Square Feet
    • Dimensions: 15x12
    Bedroom 4
    • Area: 168 Square Feet
    • Dimensions: 14x12
    Primary bathroom
    • Features: Double Vanity
    • Level: Double Vanity
    Den
    • Features: Bookcases
    • Level: Bookcases
    • Area: 323 Square Feet
    • Dimensions: 19x17
    Dining room
    • Features: Formal
    • Level: Formal
    • Area: 156 Square Feet
    • Dimensions: 13x12
    Kitchen
    • Features: Eat-in Kitchen
    • Level: Eat-in Kitchen
    • Area: 360 Square Feet
    • Dimensions: 20x18
    Living room
    • Area: 340 Square Feet
    • Dimensions: 20x17
    Other
    • Features: Exercise Room
    • Level: Exercise Room
    • Area: 144 Square Feet
    • Dimensions: 12x12
    Other
    • Area: 195 Square Feet
    • Dimensions: 15x13
    Recreation room
    • Area: 544 Square Feet
    • Dimensions: 32x17
    Heating
    • Central, Electric
    Cooling
    • Central Air, Electric
    Appliances
    • Included: Double Oven, Cooktop, Dishwasher, Disposal, Microwave, Refrigerator
    Features
    • Built-in Features, Entrance Foyer, Extra Closets, High Ceilings
    • Flooring: Wood, Tile
    • Basement: None
    • Number of fireplaces: 4
    • Fireplace features: Living Room, Recreation Room
    Interior area
    • Total structure area: 6,217
    • Total interior livable area: 6,217 sqft
    • Finished area above ground: 6,217

    Property

    Parking
    • Total spaces: 3
    • Parking features: Attached, Concrete
    • Attached garage spaces: 3
    Features
    • Levels: One
    • Stories: 2
    • Patio & porch: Porch, Covered, Patio
    Lot
    • Size: 0.93 Acres
    • Dimensions: 219.7 x 216.6
    Details
    • Parcel number: 094037J E 00800 00008037J
    • Special conditions: Standard

    Construction

    Type & style
    • Home type: SingleFamily
    • Architectural style: Traditional
    • Property subtype: Single Family Residence, Residential
    Materials
    • Brick
    • Roof: Shingle
    Condition
    • New construction: No
    • Year built: 1998

    Utilities & green energy

    • Sewer: Public Sewer
    • Water: Public
    • Utilities for property: Electricity Available, Water Available

    Community & HOA

    Community
    • Subdivision: Legends Ridge Sec 3
    HOA
    • Has HOA: Yes
    • Services included: Recreation Facilities
    • HOA fee: $266 monthly
    Location
    • Region: Franklin

    Financial & listing details

    • Price per square foot: $318/sqft
    • Tax assessed value: $1,953,800
    • Annual tax amount: $5,271
    • Date on market: 12/15/2025
    • Electric utility on property: Yes

    Price history

    DateEventPrice
    2/27/2026Sold$1,980,000-10%$318/sqft
    Source: RealTracs MLS as distributed by MLS GRID #3062145 Report a problem
    2/7/2026Pending sale$2,199,000$354/sqft
    Source: RealTracs MLS as distributed by MLS GRID #3062145 Report a problem
    1/16/2026Contingent$2,199,000$354/sqft
    Source: RealTracs MLS as distributed by MLS GRID #3062145 Report a problem
    1/12/2026Price change$2,199,000-1.5%$354/sqft
    Source: RealTracs MLS as distributed by MLS GRID #3062145 Report a problem
    12/17/2025Listed for sale$2,233,000+56.2%$359/sqft
    Source: RealTracs MLS as distributed by MLS GRID #3062145 Report a problem
    3/25/2021Sold$1,430,000-4%$230/sqft
    Source: RealTracs MLS as distributed by MLS GRID #2222450 Report a problem
    2/8/2021Pending sale$1,490,000$240/sqft
    Source: RealTracs MLS as distributed by MLS GRID #2222450 Report a problem
    2/6/2021Listed for sale$1,490,000+4.9%$240/sqft
    Source: RealTracs MLS as distributed by MLS GRID #2222450 Report a problem
    1/29/2021Listing removed--
    Source: RealTracs MLS as distributed by MLS GRID #2222450 Report a problem
    1/26/2021Pending sale$1,420,000+64.6%$228/sqft
    Source: RealTracs MLS as distributed by MLS GRID #2222450 Report a problem
    7/22/2010Sold$862,500-3.6%$139/sqft
    Source: Public Record Report a problem
    6/19/2010Price change$895,000-10.2%$144/sqft
    Source: Brentview Realty Company #1192012 Report a problem
    1/16/2010Price change$996,500-5.1%$160/sqft
    Source: Brentview Realty Company #1146570 Report a problem
    11/25/2009Price change$1,050,000-8.7%$169/sqft
    Source: Freeman Webb Co., REALTORS #1105631 Report a problem
    9/29/2009Listed for sale$1,150,000$185/sqft
    Source: Freeman Webb Co., REALTORS #1105631 Report a problem
    8/24/2009Listing removed$1,150,000$185/sqft
    Source: Freeman Webb Co., REALTORS #1105631 Report a problem
    8/7/2009Listed for sale$1,150,000+58.6%$185/sqft
    Source: Freeman Webb Co., REALTORS #1105631 Report a problem
    7/9/1998Sold$725,000$117/sqft
    Source: Public Record Report a problem

    Public tax history

    YearProperty taxesTax assessment
    2025$6,350 +20.5%$488,450 +74.2%
    2024$5,271 $280,375
    2023$5,271 $280,375
    2022$5,271 $280,375
    2021$5,271 +0.9%$280,375 +19.1%
    2020$5,225 $235,375
    2019$5,225 +3.2%$235,375
    2018$5,061 $235,375
    2017$5,061 $235,375
    2016-- $235,375 +6.2%
    2015-- $221,550
    2014-- $221,550
    2013-- $221,550
    2012-- $221,550 +2.3%
    2011-- $216,500 -5.6%
    2007$5,295 $229,242
    2006$5,295 -6.7%$229,242 +14.7%
    2005$5,678 $199,926
    2004$5,678 $199,926
    2002$5,678 $199,926
    2001-- $199,926 -75%
    2000-- $799,705
    Find assessor info on the county website

    Neighborhood: 37069

    Nearby schools

    GreatSchools rating
    Schools provided by the listing agent
    • Elementary: Walnut Grove Elementary
    • Middle: Grassland Middle School
    • High: Franklin High School

    Source: RealTracs MLS as distributed by MLS GRID. This data may not be complete. We recommend contacting the local school district to confirm school assignments for this home.

    Get a cash offer in 3 minutes
    Find out how much your home could sell for in as little as 3 minutes with a no-obligation cash offer.
    Estimated market value
    $2,004,100
    Get a cash offer in 3 minutes
    Find out how much your home could sell for in as little as 3 minutes with a no-obligation cash offer.
    Estimated market value
    $2,004,100