Step inside and instantly feel at home at 508 Lakeview Circle. This beautiful 4 bedroom, 3.5 bath residence welcomes you with a layout designed for both everyday comfort and unforgettable family memories. Mornings begin in the private first floor primary suite, where soft natural light filters in and the quiet separation from the upstairs creates your own peaceful retreat. Just down the hall a dedicated home office makes working from home feel focused and effortless- a space where productivity meets comfort. The heart of the home flows easily for gathering and connection. Upstairs offers the perfect escape with an oversized game room ready for movie nights, playdates, or a cozy lounge for teens and guests. Each secondary bedroom provides space to grow, rest and make memories. Step outside and imagine evenings under the shaded, vine covered pergola while hosting weekend barbeques, or just a morning coffee. Need more storage than the house already gives? Then there is a shed for you! Perfectly positioned near a highly sought after elementary school or down the road from every restaurant or grocery store (HEB), you are located in the perfect convenient community. With walking trails, fishing lakes and parks nearby, this is the neighborhood where family memories are made. This isn't just a house; it's where everyday life becomes something special.
Sold
Price Unknown
508 Lakeview Cir, Burleson, TX 76028
4beds
3,010sqft
Single Family Residence
Built in 2006
8,407 Square Feet Lot
$400,100 Zestimate®
$--/sqft
$3,135 Estimated rent
Home value
$400,100
$380,000 - $420,000
$3,135/mo
Zestimate® history
Owner options
List your home for rent
$3,135/mo
Rent Zestimate®
Find your next renter with Zillow Rental Manager. Plus, with online applications, you can quickly screen prospective tenants – for free.
$3,135/mo
Rent Zestimate®
Refinance and save
$540/mo
Est. payment
Refinancing to a lower rate could help reduce your monthly payments and save thousands over the life of the loan.
$540/mo
Est. payment
Explore your selling options
Work with a Zillow partner agent
Leverage their expertise and Zillow's premium Showcase listings to get your home seen by more buyers.
Get startedList with your own agent
Get your home in front of millions of buyers by listing it on Zillow.
Learn how to do itSell it yourself
Take full control of how buyers see your home on Zillow by listing For Sale by Owner (FSBO).
List your homeWhat's special
Dedicated home officeShaded vine covered pergolaOversized game room
Zillow last checked:
Listing updated:
Listed by:
Sarah Niehoff 0779434,
RE/MAX Trinity 817-870-1600
Bought with:
Stuart Deane, 0611110
TDT Realtors
Source: NTREIS,MLS#: 21184162
Facts & features
Interior
Bedrooms & bathrooms
- Bedrooms: 4
- Bathrooms: 4
- Full bathrooms: 3
- 1/2 bathrooms: 1
Primary bedroom
- Features: Ceiling Fan(s)
- Level: First
- Dimensions: 23 x 15
Living room
- Features: Ceiling Fan(s), Fireplace
- Level: First
- Dimensions: 17 x 18
Heating
- Natural Gas
Cooling
- Central Air
Appliances
- Included: Dishwasher, Electric Oven, Electric Range, Disposal, Microwave
- Laundry: Laundry in Utility Room
Features
- Decorative/Designer Lighting Fixtures, Eat-in Kitchen, Granite Counters, Pantry, Vaulted Ceiling(s), Walk-In Closet(s)
- Flooring: Carpet, Ceramic Tile, Laminate
- Windows: Window Coverings
- Has basement: No
- Number of fireplaces: 1
- Fireplace features: Living Room
Interior area
- Total interior livable area: 3,010 sqft
Property
Parking
- Total spaces: 2
- Parking features: Garage, Garage Door Opener
- Attached garage spaces: 2
Features
- Levels: Two
- Stories: 2
- Patio & porch: Covered
- Exterior features: Rain Gutters
- Pool features: None, Community
- Fencing: Privacy,Wood
Lot
- Size: 8,407 Square Feet
- Features: Interior Lot, Landscaped, Few Trees
Details
- Parcel number: 126347600085
Construction
Type & style
- Home type: SingleFamily
- Architectural style: Detached
- Property subtype: Single Family Residence
Materials
- Brick
- Foundation: Slab
- Roof: Composition
Condition
- Year built: 2006
Utilities & green energy
- Sewer: Public Sewer
- Water: Public
- Utilities for property: Sewer Available, Water Available
Community & HOA
Community
- Features: Dock, Fishing, Golf, Lake, Park, Pool, Sidewalks, Trails/Paths
- Security: Smoke Detector(s)
- Subdivision: Fairway Vistas Mt Valle Ph 01
HOA
- Has HOA: Yes
- Services included: All Facilities
- HOA fee: $540 annually
- HOA name: Mountain Valley Country Club Estates Hoa
- HOA phone: 855-289-6007
Location
- Region: Burleson
Financial & listing details
- Tax assessed value: $432,000
- Annual tax amount: $10,448
- Date on market: 2/20/2026
- Cumulative days on market: 167 days
- Listing terms: Cash,Conventional,FHA,VA Loan
- Exclusions: Staging decorations
Price history
| Date | Event | Price |
|---|---|---|
| 9/30/2026 | Sold | -- |
Source: NTREIS #21184162 Report a problem | ||
| 8/13/2026 | Pending sale | $410,000$136/sqft |
Source: NTREIS #21184162 Report a problem | ||
| 8/6/2026 | Contingent | $410,000$136/sqft |
Source: NTREIS #21184162 Report a problem | ||
| 8/3/2026 | Price change | $410,000-1.2%$136/sqft |
Source: NTREIS #21184162 Report a problem | ||
| 7/14/2026 | Price change | $415,000-2.4%$138/sqft |
Source: NTREIS #21184162 Report a problem | ||
| 6/28/2026 | Price change | $425,000-0.7%$141/sqft |
Source: NTREIS #21184162 Report a problem | ||
| 6/15/2026 | Price change | $428,000-0.5%$142/sqft |
Source: NTREIS #21184162 Report a problem | ||
| 6/7/2026 | Price change | $430,000-1.1%$143/sqft |
Source: NTREIS #21184162 Report a problem | ||
| 6/6/2026 | Listed for sale | $434,999$145/sqft |
Source: NTREIS #21184162 Report a problem | ||
| 5/29/2026 | Contingent | $434,999$145/sqft |
Source: NTREIS #21184162 Report a problem | ||
| 5/4/2026 | Price change | $434,999-2.2%$145/sqft |
Source: NTREIS #21184162 Report a problem | ||
| 2/20/2026 | Listed for sale | $445,000+122.6%$148/sqft |
Source: NTREIS #21184162 Report a problem | ||
| 2/9/2013 | Listing removed | $199,900$66/sqft |
Source: KELLER WILLIAMS REALTY #11698239 Report a problem | ||
| 2/7/2013 | Sold | -- |
Source: Agent Provided Report a problem | ||
| 6/8/2012 | Price change | $199,900-4.8%$66/sqft |
Source: KELLER WILLIAMS - JOHNSON COUNTY #11698239 Report a problem | ||
| 5/10/2012 | Price change | $209,900-2.3%$70/sqft |
Source: KELLER WILLIAMS - JOHNSON COUNTY #11698239 Report a problem | ||
| 4/14/2012 | Price change | $214,900-2.3%$71/sqft |
Source: KELLER WILLIAMS - JOHNSON COUNTY #11698239 Report a problem | ||
| 3/23/2012 | Price change | $219,900-2.2%$73/sqft |
Source: KELLER WILLIAMS - JOHNSON COUNTY #11698239 Report a problem | ||
| 2/24/2012 | Price change | $224,900-1.7%$75/sqft |
Source: KELLER WILLIAMS - JOHNSON COUNTY #11698239 Report a problem | ||
| 12/21/2011 | Listed for sale | $228,700$76/sqft |
Source: Visual Tour #11698239 Report a problem | ||
Public tax history
| Year | Property taxes | Tax assessment |
|---|---|---|
| 2025 | $8,444 +2.9% | $432,000 +5.5% |
| 2024 | $8,204 +20% | $409,631 +10% |
| 2023 | $6,836 -9.4% | $372,392 +10% |
| 2022 | $7,541 +5% | $338,538 +10% |
| 2021 | $7,180 -10.4% | $307,762 +1.2% |
| 2020 | $8,009 -2.3% | $304,243 -2.3% |
| 2019 | $8,198 +4% | $311,417 +9.7% |
| 2018 | $7,879 +17.3% | $283,773 +20.7% |
| 2017 | $6,716 +8.7% | $235,120 +8.7% |
| 2016 | $6,177 +20.4% | $216,392 +2.4% |
| 2015 | $5,131 | $211,392 +9.4% |
| 2014 | $5,131 | $193,252 |
| 2012 | -- | -- |
| 2011 | -- | -- |
| 2010 | -- | -- |
| 2009 | -- | -- |
| 2008 | -- | -- |
| 2007 | -- | -- |
| 2006 | -- | -- |
| 2005 | -- | -- |
| 2004 | -- | -- |
Find assessor info on the county website
Neighborhood: 76028
Nearby homes
- $394,5004 bd2 ba2.7k sqft512 Lakeview Cir, Burleson, TX 76028Off Market
- $336,9003 bd2 ba2k sqft504 Lakeview Cir, Burleson, TX 76028Off Market
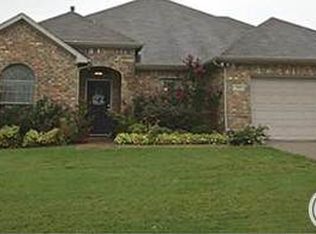
- $364,0004 bd2 ba2.5k sqft500 Lakeview Cir, Burleson, TX 76028Off Market
- $421,7004 bd4 ba3k sqft516 Lakeview Cir, Burleson, TX 76028Off Market

- $261,3002 bd2 ba2.4k sqft517 Concord Dr #519, Joshua, TX 76058Off Market
- $446,7004 bd3 ba2.8k sqft509 Lakeview Cir, Burleson, TX 76028Off Market
- $374,2004 bd2 ba2.4k sqft501 Lakeview Cir, Burleson, TX 76028Off Market
- $286,700-- bd3 ba2.4k sqft513 Concord Dr #515, Joshua, TX 76058Off Market
Nearby schools
GreatSchools rating
- 10/10North Joshua Elementary SchoolGrades: PK-5Distance: 0.3 mi
- 7/10Tom And Nita Nichols MiddleGrades: 6-8Distance: 2 mi
- 7/10Joshua High SchoolGrades: 9-12Distance: 2.9 mi
Schools provided by the listing agent
- Elementary: Njoshua
- Middle: Tom and Nita Nichols
- High: Joshua
- District: Joshua ISD
Source: NTREIS. This data may not be complete. We recommend contacting the local school district to confirm school assignments for this home.
Get a cash offer in 3 minutes
Find out how much your home could sell for in as little as 3 minutes with a no-obligation cash offer.
Estimated market value
$400,100
Get a cash offer in 3 minutes
Find out how much your home could sell for in as little as 3 minutes with a no-obligation cash offer.
Estimated market value
$400,100
- Texas
- Johnson County
- Burleson
- 76028
- 508 Lakeview Cir
