A beautiful sparkling POOL awaits you at this home. You can see this Pool as you enter this immaculate home through a large foyer with a concave coved ceiling and 4 decorative lit niches. Immediately to your right are French doors that open to a spacious, sun-filled office-flex space with crown molding that adds a polished touch. The entry into the open floor plan gives a full view from the kitchen, dining area, and living room to the peaceful view of the sparkling inground POOL with waterfall features. Kitchen features all granite countertops with complementary decorative tile backsplash, a walk-in pantry, a large island with cabinets, and on the opposite side, a modern counter height area for eating or just visiting. The dining area is defined with a built-in buffet allowing for more storage, a granite countertop, and above is an arched inset displaying 3 windows. The living area allows for a large amount of seating room for those family and friends gatherings. The separate entrance into the primary bedroom brings a sense of privacy for this spacious room with an en suite bathroom and a large walk-in closet. The split bedroom design has the other three spacious bedrooms and the 2nd bathroom. Outside is an oasis POOL with waterfalls awaiting your special decorative imagination. A large, covered patio with mounting for a TV. The POOL waterfalls on the back stone wall make it a peaceful and relaxing outdoor living space. The elementary and Jr. High Schools are minutes away. Hwy 67 and I35 is less than 5 minutes away. For those who love to fish, there is a Stonegate Manor *Catch and Release* pond. This home has so much to offer and is ready for you to make it yours!
Sold
Price Unknown
508 Lakeview Dr, Alvarado, TX 76009
4beds
2,243sqft
Single Family Residence
Built in 2017
7,187 Square Feet Lot
$376,700 Zestimate®
$--/sqft
$2,439 Estimated rent
Home value
$376,700
$343,000 - $414,000
$2,439/mo
Zestimate® history
Owner options
List your home for rent
$2,439/mo
Rent Zestimate®
Find your next renter with Zillow Rental Manager. Plus, with online applications, you can quickly screen prospective tenants – for free.
$2,439/mo
Rent Zestimate®
Refinance and save
Refinancing to a lower rate could help reduce your monthly payments and save thousands over the life of the loan.
Explore your selling options
Work with a Zillow partner agent
Leverage their expertise and Zillow's premium Showcase listings to get your home seen by more buyers.
Get startedList with your own agent
Get your home in front of millions of buyers by listing it on Zillow.
Learn how to do itSell it yourself
Take full control of how buyers see your home on Zillow by listing For Sale by Owner (FSBO).
List your homeWhat's special
Sparkling poolOpen floor planSplit bedroom designSpacious sun-filled office-flex spaceThree spacious bedroomsGranite countertopsLarge walk-in closet
Zillow last checked:
Listing updated:
Listed by:
Kim Carter 0785098 817-632-9500,
Williams Trew Real Estate 817-632-9500
Bought with:
David Chavez
Realty of America, LLC
Source: NTREIS,MLS#: 21166025
Facts & features
Interior
Bedrooms & bathrooms
- Bedrooms: 4
- Bathrooms: 2
- Full bathrooms: 2
Primary bedroom
- Features: Ceiling Fan(s), En Suite Bathroom, Separate Shower, Walk-In Closet(s)
- Level: First
- Dimensions: 22 x 15
Bedroom
- Features: Ceiling Fan(s)
- Level: First
- Dimensions: 14 x 12
Bedroom
- Features: Ceiling Fan(s)
- Level: First
- Dimensions: 13 x 12
Bedroom
- Features: Ceiling Fan(s)
- Level: First
- Dimensions: 13 x 12
Primary bathroom
- Features: Built-in Features, Dual Sinks, En Suite Bathroom, Garden Tub/Roman Tub, Solid Surface Counters, Separate Shower
- Level: First
- Dimensions: 14 x 16
Dining room
- Features: Built-in Features
- Level: First
- Dimensions: 17 x 9
Other
- Features: Dual Sinks
- Level: First
- Dimensions: 12 x 10
Kitchen
- Features: Built-in Features, Dual Sinks, Granite Counters, Kitchen Island, Walk-In Pantry
- Level: First
- Dimensions: 14 x 8
Laundry
- Level: First
- Dimensions: 8 x 6
Living room
- Features: Ceiling Fan(s)
- Level: First
- Dimensions: 17 x 16
Office
- Features: Ceiling Fan(s)
- Level: First
- Dimensions: 13 x 12
Heating
- Central, Electric
Cooling
- Central Air, Ceiling Fan(s), Electric
Appliances
- Included: Dishwasher, Electric Cooktop, Electric Oven, Electric Water Heater, Disposal, Microwave
- Laundry: Washer Hookup, Dryer Hookup, ElectricDryer Hookup, Laundry in Utility Room
Features
- Granite Counters, High Speed Internet, Open Floorplan, Pantry, Walk-In Closet(s)
- Flooring: Carpet, Ceramic Tile, Laminate
- Windows: Window Coverings
- Has basement: No
- Has fireplace: No
Interior area
- Total interior livable area: 2,243 sqft
Property
Parking
- Total spaces: 2
- Parking features: Door-Single, Driveway, Garage Faces Front, Garage, Garage Door Opener
- Attached garage spaces: 2
- Has uncovered spaces: Yes
Features
- Levels: One
- Stories: 1
- Patio & porch: Covered
- Has private pool: Yes
- Pool features: Fenced, Gunite, In Ground, Outdoor Pool, Pool, Private, Pool Sweep, Waterfall
- Fencing: Fenced,Privacy,Wood
Lot
- Size: 7,187 Square Feet
- Features: Interior Lot, Landscaped, Subdivision, Sprinkler System
Details
- Parcel number: 126246504160
Construction
Type & style
- Home type: SingleFamily
- Architectural style: Traditional,Detached
- Property subtype: Single Family Residence
Materials
- Brick
- Foundation: Slab
- Roof: Composition
Condition
- Year built: 2017
Utilities & green energy
- Sewer: Public Sewer
- Water: Public
- Utilities for property: Sewer Available, Water Available
Community & HOA
Community
- Features: Curbs, Sidewalks
- Security: Smoke Detector(s)
- Subdivision: Stonegate Manor PH 3
HOA
- Has HOA: No
Location
- Region: Alvarado
Financial & listing details
- Tax assessed value: $416,936
- Annual tax amount: $8,531
- Date on market: 2/6/2026
- Cumulative days on market: 27 days
- Listing terms: Cash,Conventional,FHA,VA Loan
- Exclusions: Mineral Rights
Price history
| Date | Event | Price |
|---|---|---|
| 4/2/2026 | Sold | -- |
Source: NTREIS #21166025 Report a problem | ||
| 3/6/2026 | Pending sale | $395,000$176/sqft |
Source: NTREIS #21166025 Report a problem | ||
| 2/6/2026 | Listed for sale | $395,000-2.4%$176/sqft |
Source: NTREIS #21166025 Report a problem | ||
| 10/29/2021 | Sold | -- |
Source: BHHS PenFed solds #-1186931731497857837 Report a problem | ||
| 10/26/2021 | Pending sale | $404,900$181/sqft |
Source: Zillow Offers Report a problem | ||
| 10/18/2021 | Contingent | $404,900$181/sqft |
Source: Zillow Offers Report a problem | ||
| 10/1/2021 | Price change | $404,900-1%$181/sqft |
Source: Zillow Offers Report a problem | ||
| 9/20/2021 | Listed for sale | $408,900$182/sqft |
Source: Zillow Offers Report a problem | ||
| 8/16/2021 | Sold | -- |
Source: Agent Provided Report a problem | ||
Public tax history
| Year | Property taxes | Tax assessment |
|---|---|---|
| 2025 | $8,531 -8.1% | $416,936 |
| 2024 | $9,278 +4.9% | $416,936 +2.1% |
| 2023 | $8,845 -18.5% | $408,436 +1.3% |
| 2022 | $10,847 +37.5% | $403,013 +32.5% |
| 2021 | $7,886 +9.1% | $304,162 +9.1% |
| 2020 | $7,230 +10.6% | $278,879 +10% |
| 2019 | $6,537 +2.8% | $253,526 +3.3% |
| 2018 | $6,359 +1936.1% | $245,370 +2081.1% |
| 2017 | $312 +0.5% | $11,250 |
| 2016 | $311 | $11,250 |
Find assessor info on the county website
Neighborhood: 76009
Nearby homes
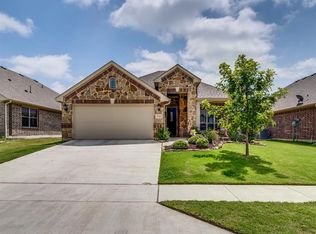
- $293,1003 bd2 ba1.6k sqft510 Lakeview Dr, Alvarado, TX 76009Off Market
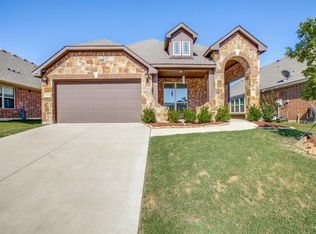
- $306,8004 bd2 ba1.8k sqft506 Lakeview Dr, Alvarado, TX 76009Off Market
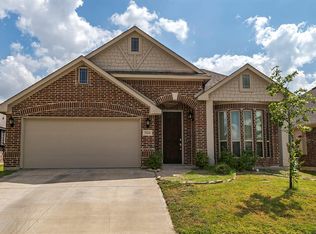
- $323,3004 bd2 ba2k sqft504 Lakeview Dr, Alvarado, TX 76009Off Market
- $--4 bd2 ba2.2k sqft512 Lakeview Dr, Alvarado, TX 76009Sold

- $334,4004 bd2 ba2k sqft109 Valverde Ln, Alvarado, TX 76009Off Market
- $--3 bd2 ba1.6k sqft111 Valverde Ln, Alvarado, TX 76009Sold
- $--4 bd2 ba2k sqft107 Valverde Ln, Alvarado, TX 76009Sold
- $348,1004 bd2 ba2k sqft113 Valverde Ln, Alvarado, TX 76009Off Market
Nearby schools
GreatSchools rating
- NAAlvarado Elementary-NorthGrades: PK-2Distance: 0.3 mi
- 5/10Alvarado Junior High SchoolGrades: 6-8Distance: 0.5 mi
- 6/10Alvarado High SchoolGrades: 9-12Distance: 2.4 mi
Schools provided by the listing agent
- Elementary: Alvarado N
- High: Alvarado
- District: Alvarado ISD
Source: NTREIS. This data may not be complete. We recommend contacting the local school district to confirm school assignments for this home.
Get a cash offer in 3 minutes
Find out how much your home could sell for in as little as 3 minutes with a no-obligation cash offer.
Estimated market value
$376,700
Get a cash offer in 3 minutes
Find out how much your home could sell for in as little as 3 minutes with a no-obligation cash offer.
Estimated market value
$376,700
- Texas
- Johnson County
- Alvarado
- 76009
- 508 Lakeview Dr
Nearby cities
Nearby zip codes
Other Alvarado Topics
