Skip main navigation
Contingent
  • $399,900

    508 Landmeier Rd, Elk Grove Village, IL 60007

    3beds
    1,478sqft
    : 
    $3,012/mo
    Get pre-qualified
    Single Family Residence
    Built in 1957
    10,206 Square Feet Lot
    $-- Zestimate®
    $271/sqft
    $-- HOA

    What's special

    Cozy wood-burning fireplaceMature landscapingRecessed lightingRich hardwood floorsAttached garageExpansive family room additionInviting space to gather
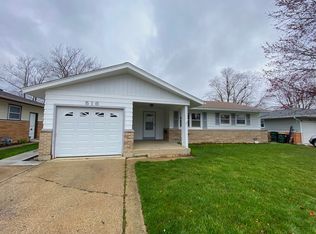
    Welcome to this beautifully updated 3-bedroom, 2-bath ranch offering nearly 1,500 square feet of thoughtfully designed living space in one of Elk Grove Village's most desirable neighborhoods. Freshly painted and move-in ready, this home combines quality craftsmanship with timeless style and modern updates throughout. The spacious living room welcomes you with rich hardwood floors, an elegant tray ceiling, recessed lighting, and a stunning bay window that fills the space with natural light. The remodeled eat-in kitchen is both stylish and functional, featuring custom birch cabinetry, granite countertops, a full granite backsplash, stainless steel appliances, vaulted ceilings, and a generous dining area perfect for everyday meals or entertaining. Recent updates include a new refrigerator (2025) and garbage disposal (2025). The expansive family room addition is the true centerpiece of the home, offering an inviting space to gather with its tray ceiling, recessed lighting, cozy wood-burning fireplace, and sliding glass doors with built-in blinds leading to the backyard. The family room windows were replaced in 2023, enhancing both energy efficiency and natural light. All three bedrooms feature hardwood flooring, ceiling fans, and solid oak doors, while the beautifully updated bathrooms showcase vaulted ceilings and quality finishes, including a relaxing whirlpool tub in the primary bath. Step outside to your private, fully fenced backyard featuring mature landscaping, a spacious concrete patio perfect for entertaining, and plenty of room to relax, play, or garden. The attached garage, large laundry room, and circular driveway provide exceptional convenience and abundant parking.
    --
    on Zillow
    |
    1,829
    views
    |
    191
    saves
    |

    Likely to sell faster than

    Zillow last checked:

    Listing updated:

    Listed by:

    Rosa Dante 773-574-7271,

    Baird & Warner

    Source: MRED as distributed by MLS GRID,MLS#: 12688281MLS Logo

      Facts & features

      Interior

      Bedrooms & bathrooms
      • Bedrooms: 3
      • Bathrooms: 2
      • Full bathrooms: 2
      Rooms
      • Room types: No additional rooms
      Primary bedroom
      • Features: Flooring (Hardwood), Bathroom (Full)
      • Level: Main
      • Area: 143 Square Feet
      • Dimensions: 11X13
      Bedroom 2
      • Features: Flooring (Hardwood)
      • Level: Main
      • Area: 110 Square Feet
      • Dimensions: 11X10
      Bedroom 3
      • Features: Flooring (Hardwood)
      • Level: Main
      • Area: 90 Square Feet
      • Dimensions: 09X10
      Family room
      • Features: Flooring (Ceramic Tile)
      • Level: Main
      • Area: 240 Square Feet
      • Dimensions: 20X12
      Kitchen
      • Features: Kitchen (Eating Area-Table Space, Galley), Flooring (Ceramic Tile)
      • Level: Main
      • Area: 200 Square Feet
      • Dimensions: 20X10
      Laundry
      • Features: Flooring (Ceramic Tile)
      • Level: Main
      • Area: 42 Square Feet
      • Dimensions: 07X06
      Living room
      • Features: Flooring (Hardwood)
      • Level: Main
      • Area: 360 Square Feet
      • Dimensions: 20X18
      Heating
      • Natural Gas, Forced Air
      Cooling
      • Central Air
      Appliances
      • Included: Range, Microwave, Dishwasher, Refrigerator, Washer, Dryer, Disposal, Stainless Steel Appliance(s), Range Hood
      • Laundry: In Unit
      Features
      • Vaulted Ceiling(s), Coffered Ceiling(s)
      • Flooring: Hardwood
      • Windows: Screens
      • Basement: Crawl Space
      • Number of fireplaces: 1
      • Fireplace features: Wood Burning, Family Room
      Interior area
      • Total structure area: 1,478
      • Total interior livable area: 1,478 sqft

      Property

      Parking
      • Total spaces: 7
      • Parking features: Concrete, Circular Driveway, Garage Door Opener, Yes, Garage Owned, Attached, Driveway, Owned, Garage
      • Attached garage spaces: 1
      • Has uncovered spaces: Yes
      Accessibility
      • Accessibility features: No Disability Access
      Features
      • Stories: 1
      • Patio & porch: Patio
      • Fencing: Fenced
      Lot
      • Size: 10,206 Square Feet
      • Dimensions: 65X171X71X143
      Details
      • Additional structures: Shed(s)
      • Parcel number: 08282220170000
      • Special conditions: None
      • Other equipment: Ceiling Fan(s)

      Construction

      Type & style
      • Home type: SingleFamily
      • Architectural style: Ranch
      • Property subtype: Single Family Residence
      Materials
      • Aluminum Siding, Brick
      • Roof: Asphalt
      Condition
      • New construction: No
      • Year built: 1957

      Utilities & green energy

      • Electric: Circuit Breakers
      • Sewer: Public Sewer
      • Water: Public
      Green energy
      • Energy efficient items: Water Heater

      Community & HOA

      Community
      • Features: Park, Sidewalks, Street Lights, Street Paved
      • Security: Carbon Monoxide Detector(s)
      HOA
      • Services included: None
      Location
      • Region: Elk Grove Village

      Financial & listing details

      • Price per square foot: $271/sqft
      • Tax assessed value: $290,000
      • Annual tax amount: $6,940
      • Date on market: 7/23/2026
      • Ownership: Fee Simple

        Estimated market value

        Not available

        Estimated sales range

        Not available

        Not available

        Price history

        DateEventPrice
        12/12/2019Sold$285,000$193/sqft
        Source: MRED as distributed by MLS GRID #10534365 Report a problem
        10/30/2019Pending sale$285,000$193/sqft
        Source: Berkshire Hathaway HomeServices Starck Real Estate #10534365 Report a problem
        10/24/2019Price change$285,000-4.7%$193/sqft
        Source: Berkshire Hathaway HomeServices Starck Real Estate #10534365 Report a problem
        10/1/2019Listed for sale$299,000+3.5%$202/sqft
        Source: Berkshire Hathaway HomeServices Starck Real Estate #10534365 Report a problem
        11/27/2007Sold$289,000+11.2%$196/sqft
        Source: Public Record Report a problem
        8/12/2005Sold$260,000+18.2%$176/sqft
        Source: Public Record Report a problem
        7/2/2003Sold$220,000$149/sqft
        Source: Public Record Report a problem

        Public tax history

        YearProperty taxesTax assessment
        2024$6,941 -5.8%$29,000
        2023$7,364 +3.9%$29,000
        2022$7,086 +30.1%$29,000 +47.9%
        2021$5,445 +3.8%$19,613
        2020$5,245 +17.3%$19,613 -10%
        2019$4,471 -13.6%$21,793 -2.3%
        2018$5,177 +0.4%$22,308
        2017$5,157 +2.3%$22,308
        2016$5,040 +10.3%$22,308 +13.3%
        2015$4,571 +1.1%$19,692
        2014$4,522 +2.7%$19,692
        2013$4,404 -4.6%$19,692 -11.8%
        2012$4,617 -3.2%$22,333 -5.5%
        2011$4,771 +1.6%$23,643
        2010$4,696 +15.2%$23,643 -4.3%
        2009$4,075 +13.2%$24,693 -16.9%
        2008$3,600 -24.7%$29,698
        2007$4,780 +24.1%$29,698 +31.2%
        2006$3,853 +0.8%$22,640
        2005$3,823 +3.1%$22,640
        2004$3,708 +19.7%$22,640 +22.2%
        2003$3,097 +18.3%$18,529
        2002$2,617 +21.2%$18,529
        2001$2,159 +1.7%$18,529 +21.8%
        2000$2,123 +2.1%$15,208
        1999$2,080 $15,208
        Find assessor info on the county website

        Monthly payment

        Est. payment

        Payment breakdown

        Explore the cost of this home by adjusting the details. Changes won't be saved.
        All calculations are estimates and provided by Zillow, Inc. for informational purposes only. Actual amounts may vary.
        HOA fees may include property taxes on listings classified as Co-Ops. Contact the listing agent and/or owner for fee details.
        See how much you could borrow to make a competitive offer.

        Climate risks

        Neighborhood: 60007

        Getting around

        48 / 100
        Car-Dependent
        55 / 100
        Bikeable

        Nearby schools

        GreatSchools rating
        Schools provided by the listing agent
        • Elementary: Rupley Elementary School
        • Middle: Grove Junior High School
        • High: Elk Grove High School
        • District: 59

        Source: MRED as distributed by MLS GRID. This data may not be complete. We recommend contacting the local school district to confirm school assignments for this home.

        A local agent can set up tours, give advice and negotiate with sellers.

        A local lender can help you make sure your offer is ready when you are.

        Browse local experts

        Similar homes