Skip main navigation
Sold-in house
  • $350,000

    508 Landseer Dr, Landrum, SC 29356

    4beds
    2,056sqft
    Single Family Residence
    Built in 2025
    6,969.6 Square Feet Lot
    $350,000 Zestimate®
    $170/sqft
    $2,428 Estimated rent

    Home value

    $350,000

    $333,000 - $368,000

    $2,428/mo

    Zestimate® history
    Loading
    Loading...

    Owner options

    List your home for rent

    $2,428/mo

    Rent Zestimate®

    Find your next renter with Zillow Rental Manager. Plus, with online applications, you can quickly screen prospective tenants – for free.

    Learn more

    $2,428/mo

    Rent Zestimate®

    Refinance and save

    $2,492/mo

    Est. payment

    Refinancing to a lower rate could help reduce your monthly payments and save thousands over the life of the loan.

    See today's rates

    $2,492/mo

    Est. payment

    Explore your selling options

    Work with a Zillow partner agent

    Leverage their expertise and Zillow's premium Showcase listings to get your home seen by more buyers.

    Get started

    List with your own agent

    Get your home in front of millions of buyers by listing it on Zillow.

    Learn how to do it

    Sell it yourself

    Take full control of how buyers see your home on Zillow by listing For Sale by Owner (FSBO).

    List your home

    What's special

    Modern finishesTwo-car garageSpacious dining roomOpen layoutCovered patioFour bedroomsThree bathrooms
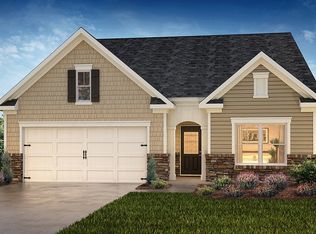
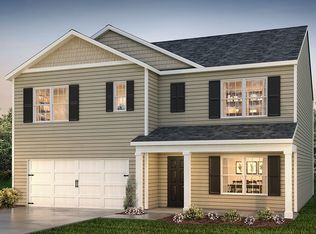
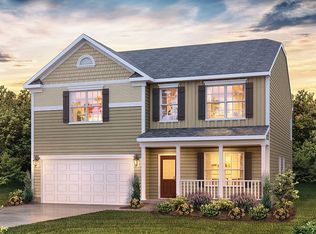
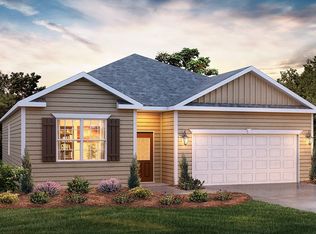
    Explore 508 Landseer Drive, a former model home in our Sherwood Gardens community! This inviting two-story home features four bedrooms, three bathrooms, and a two-car garage. Designed with comfort and functionality in mind, this home blends open living spaces with private retreats, creating the perfect balance for modern living. As you enter through the covered entry, you’ll be welcomed into a spacious dining room that flows seamlessly into the kitchen. The kitchen features modern appliances, a pantry, and an island overlooking the living room, making it ideal for both everyday meals and entertaining. The living room opens to a covered patio, providing an easy transition to outdoor living and relaxation. The primary suite is located on the main level and includes a spacious bathroom with dual vanities, a soaking tub, a separate shower, and a walk-in closet. Two additional bedrooms and a full bathroom are also located on the first floor, providing comfort and convenience for family or guests. Upstairs, a fourth bedroom, full bathroom, and flexible space create endless possibilities for a media room, home office, or playroom. With its open layout, modern finishes, and thoughtful design, this home is the perfect place to call your own. Pictures are representative.

    Zillow last checked:

    Listing updated:

    Listed by:

    Trina L Montalbano 864-713-0753,

    D.R. Horton

    Bought with:

    Trina L Montalbano, SC

    D.R. Horton

    Source: SAR as distributed by MLS GRID,MLS#: 334744MLS Logo

    Facts & features

    Interior

    Bedrooms & bathrooms
    • Bedrooms: 4
    • Bathrooms: 3
    • Full bathrooms: 3
    • Main level bathrooms: 2
    • Main level bedrooms: 3
    Primary bedroom
    • Level: First
    • Area: 196
    • Dimensions: 14x14
    Bedroom 2
    • Level: First
    • Area: 132
    • Dimensions: 11x12
    Bedroom 3
    • Level: First
    • Area: 132
    • Dimensions: 11x12
    Bedroom 4
    • Level: Second
    • Area: 168
    • Dimensions: 12x14
    Bonus room
    • Level: Second
    • Area: 238
    • Dimensions: 17x14
    Dining room
    • Area: 120
    • Dimensions: 10x12
    Kitchen
    • Area: 100
    • Dimensions: 10x10
    Laundry
    • Area: 35
    • Dimensions: 7x5
    Living room
    • Area: 252
    • Dimensions: 14x18
    Patio
    • Area: 150
    • Dimensions: 10x15
    Heating
    • Forced Air, Gas - Natural
    Cooling
    • Central Air, Electricity
    Appliances
    • Included: Dishwasher, Disposal, Microwave, Electric Oven, Self Cleaning Oven, Electric Range, Range - Smooth Top, Free-Standing Range, Gas Water Heater
    • Laundry: 1st Floor, Walk-In
    Features
    • Fireplace, Soaking Tub, Ceiling - Smooth, Solid Surface Counters, Pantry, Smart Home
    • Flooring: Carpet, Ceramic Tile, Luxury Vinyl
    • Windows: Insulated Windows, Tilt-Out, Window Treatments
    • Has basement: No
    • Has fireplace: Yes
    • Fireplace features: Gas Log
    Interior area
    • Total interior livable area: 2,056 sqft
    • Finished area above ground: 2,056
    • Finished area below ground: 0

    Property

    Parking
    • Total spaces: 2
    • Parking features: 2 Car Attached, Garage Door Opener, Attached Garage
    • Attached garage spaces: 2
    • Has uncovered spaces: Yes
    Features
    • Levels: Two
    • Patio & porch: Porch, Enclosed
    • Exterior features: Aluminum/Vinyl Trim
    • Pool features: Community
    Lot
    • Size: 6,969 sqft
    • Features: Level
    • Topography: Level
    Details
    • Parcel number: 1080001902
    • Other equipment: Irrigation Equipment

    Construction

    Type & style
    • Home type: SingleFamily
    • Architectural style: Craftsman,Ranch,Traditional
    • Property subtype: Single Family Residence
    Materials
    • Vinyl Siding
    • Foundation: Slab
    • Roof: Architectural
    Condition
    • New construction: Yes
    • Year built: 2025

    Utilities & green energy

    • Electric: Duke
    • Gas: Greer CPW
    • Sewer: Public Sewer
    • Water: Public, SJWD

    Community & neighborhood

    Security
    • Security features: Smoke Detector(s)
    Community
    • Community features: Common Areas, Street Lights, Playground, Pool
    Location
    • Region: Landrum
    • Subdivision: Sherwood Gardens

    HOA & financial

    HOA
    • Has HOA: Yes
    • HOA fee: $475 annually
    • Amenities included: Pool, Street Lights
    • Services included: Common Area

    Price history

    DateEventPrice
    5/26/2026Sold$350,000-2.8%$170/sqft
    Source: SAR as distributed by MLS GRID #334744 Report a problem
    4/28/2026Pending sale$359,900$175/sqft
    Source: SAR as distributed by MLS GRID #334744 Report a problem
    4/28/2026Contingent$359,900$175/sqft
    Source: Greater Greenville AOR #1585024 Report a problem
    3/17/2026Listed for sale$359,900$175/sqft
    Source: SAR as distributed by MLS GRID #334744 Report a problem
    1/28/2026Listing removed$359,900$175/sqft
    Source: DR Horton Report a problem
    12/30/2025Listed for sale$359,900$175/sqft
    Source: DR Horton Report a problem
    12/16/2025Listing removed$359,900$175/sqft
    Source: DR Horton Report a problem
    10/28/2025Listed for sale$359,900-48.5%$175/sqft
    Source: DR Horton Report a problem
    10/8/2024Sold$699,000$340/sqft
    Source: Public Record Report a problem

    Public tax history

    YearProperty taxesTax assessment
    2025-- $288
    2024$122 $288

    Find assessor info on the county website

    Neighborhood: 29356

    Nearby schools

    GreatSchools rating
    Schools provided by the listing agent
    • Elementary: 1-O. P. Earl
    • Middle: 1-Landrum
    • High: 1-Landrum High

    Source: SAR as distributed by MLS GRID. This data may not be complete. We recommend contacting the local school district to confirm school assignments for this home.

    Get a cash offer in 3 minutes
    Find out how much your home could sell for in as little as 3 minutes with a no-obligation cash offer.
    Estimated market value
    $350,000
    Get a cash offer in 3 minutes
    Find out how much your home could sell for in as little as 3 minutes with a no-obligation cash offer.
    Estimated market value
    $350,000