Skip main navigation
Closed
  • $280,000

    508 Lauterbur Ln, Champaign, IL 61822

    4beds
    1,626sqft
    Single Family Residence
    Built in ----
    -- sqft lot
    $287,700 Zestimate®
    $172/sqft
    $2,520 Estimated rent

    Home value

    $287,700

    $256,000 - $322,000

    $2,520/mo

    Zestimate® history
    Loading
    Loading...

    Owner options

    List your home for rent

    $2,520/mo

    Rent Zestimate®

    Find your next renter with Zillow Rental Manager. Plus, with online applications, you can quickly screen prospective tenants – for free.

    Learn more

    $2,520/mo

    Rent Zestimate®

    Refinance and save

    $2,041/mo

    Est. payment

    Refinancing to a lower rate could help reduce your monthly payments and save thousands over the life of the loan.

    See today's rates

    $2,041/mo

    Est. payment

    Explore your selling options

    Work with a Zillow partner agent

    Leverage their expertise and Zillow's premium Showcase listings to get your home seen by more buyers.

    Get started

    List with your own agent

    Get your home in front of millions of buyers by listing it on Zillow.

    Learn how to do it

    Sell it yourself

    Take full control of how buyers see your home on Zillow by listing For Sale by Owner (FSBO).

    List your home

    What's special

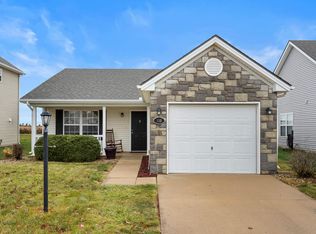
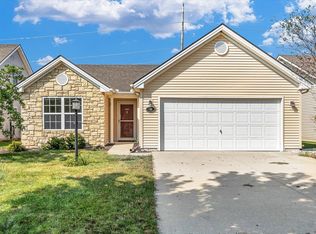
    Welcome to this meticulously maintained home on a premium lot offering a practical layout with 4 bedrooms and 3 full baths. The first floor includes a spacious master suite with a walk-in closet and a full bath, along with a second bedroom and additional full bath. Upstairs, you'll find two more bedrooms and easy access to the third full bath. The kitchen is equipped with a farmhouse sink, complete with a built-in filtration system, and a pantry has been added for extra storage. The large family room is bright and welcoming, providing a comfortable space for everyday living. Step outside to enjoy a large, fully fenced yard, perfect for outdoor activities, gardening, or simply relaxing in privacy. The front yard has been beautifully landscaped, adding curb appeal and creating a welcoming space to enjoy from the moment you arrive. The HVAC system was replaced in 2019 and features a HEPA filtration system, ensuring improved air quality throughout the home. This home has been carefully maintained and is move-in ready, offering a great combination of comfort, convenience, and thoughtful updates. Home will be pre-inspected.

    Zillow last checked:

    Listing updated:

    Listing courtesy of:

    Erica Wakeland 301-514-1115,

    RE/MAX REALTY ASSOCIATES-CHA

    Bought with:

    Jeffrey Finke

    Coldwell Banker R.E. Group

    Source: MRED as distributed by MLS GRID,MLS#: 12288938MLS Logo

    Facts & features

    Interior

    Bedrooms & bathrooms
    • Bedrooms: 4
    • Bathrooms: 3
    • Full bathrooms: 3
    Primary bedroom
    • Features: Flooring (Carpet), Bathroom (Full)
    • Level: Main
    • Area: 156 Square Feet
    • Dimensions: 13X12
    Bedroom 2
    • Features: Flooring (Carpet)
    • Level: Main
    • Area: 143 Square Feet
    • Dimensions: 11X13
    Bedroom 3
    • Features: Flooring (Carpet)
    • Level: Second
    • Area: 121 Square Feet
    • Dimensions: 11X11
    Bedroom 4
    • Features: Flooring (Carpet)
    • Level: Second
    • Area: 81 Square Feet
    • Dimensions: 9X9
    Dining room
    • Features: Flooring (Vinyl)
    • Level: Main
    • Area: 80 Square Feet
    • Dimensions: 10X8
    Kitchen
    • Features: Kitchen (Eating Area-Table Space), Flooring (Vinyl)
    • Level: Main
    • Area: 81 Square Feet
    • Dimensions: 9X9
    Living room
    • Features: Flooring (Carpet)
    • Level: Main
    • Area: 300 Square Feet
    • Dimensions: 20X15
    Heating
    • Electric, Forced Air, Heat Pump
    Cooling
    • Central Air
    Appliances
    • Included: Dishwasher, Disposal, Microwave, Range Hood, Range
    Features
    • 1st Floor Bedroom, Cathedral Ceiling(s)
    • Basement: None
    Interior area
    • Total structure area: 1,626
    • Total interior livable area: 1,626 sqft

    Property

    Parking
    • Total spaces: 2
    • Parking features: On Site, Garage Owned, Attached, Garage
    • Attached garage spaces: 2
    Accessibility
    • Accessibility features: No Disability Access
    Features
    • Stories: 1
    • Patio & porch: Patio
    Details
    • Parcel number: 411436101048
    • Special conditions: None
    • Other equipment: TV-Cable

    Construction

    Type & style
    • Home type: SingleFamily
    • Architectural style: Traditional
    • Property subtype: Single Family Residence
    Materials
    • Vinyl Siding
    Condition
    • New Construction
    • New construction: Yes

    Utilities & green energy

    • Sewer: Public Sewer
    • Water: Public

    Community & neighborhood

    Community
    • Community features: Sidewalks
    Location
    • Region: Champaign
    • Subdivision: Ashland Park

    HOA & financial

    HOA
    • HOA fee: $25 annually

    Other

    Other facts
    • Listing terms: Conventional
    • Ownership: Fee Simple

    Price history

    DateEventPrice
    5/27/2025Sold$280,000+77.1%$172/sqft
    Source: MRED as distributed by MLS GRID #12288938 Report a problem
    3/31/2008Sold$158,100+0.2%$97/sqft
    Source: MRED as distributed by MLS GRID #09448220 Report a problem
    3/8/2008Listed for sale$157,730$97/sqft
    Source: Coldwell Banker** #2075624 Report a problem

    Public tax history

    YearProperty taxesTax assessment
    2024$5,288 +7.2%$66,640 +9.8%
    2023$4,933 +7.3%$60,700 +8.4%
    2022$4,598 +2.7%$56,000 +2%
    2021$4,477 +3.2%$54,910 +3%
    2020$4,338 +6.2%$53,310 +2.1%
    2019$4,085 $52,220 +1.6%
    2018$4,085 +2%$51,400 +2.1%
    2017$4,007 +11.9%$50,340 +2.1%
    2016$3,582 $49,300 +1.8%
    2015$3,582 +0.4%$48,420
    2014$3,569 +0.9%$48,420
    2013$3,536 +1.6%$48,420 -2%
    2012$3,480 +1.4%$49,410
    2011$3,431 -1.2%$49,410 -4.6%
    2010$3,472 $51,810 -1.6%
    2009-- $52,640
    2008-- $52,640 +2.9%
    2007$22 $51,150
    2006-- --

    Find assessor info on the county website

    Neighborhood: 61822

    Nearby schools

    GreatSchools rating
    Schools provided by the listing agent
    • Elementary: Soc
    • High: Central
    • District: 4

    Source: MRED as distributed by MLS GRID. This data may not be complete. We recommend contacting the local school district to confirm school assignments for this home.

    Get pre-qualified for a loan
    At Zillow Home Loans, we can pre-qualify you in as little as 5 minutes with no impact to your credit score.

    An equal housing lender. NMLS #10287.

    Sell for more on Zillow
    Get a Zillow Showcase℠ listing at no additional cost and you could sell for .
    $287,700
    2% more
    +$5,754
    With Zillow Showcase(estimated)
    $293,454