Nestled in the heart of highly sought-after Coppell, this beautifully updated one-story home offers the perfect blend of modern comfort and natural serenity. The backyard view features a tranquil pond and miles of scenic walking trails, along with a dipping pool and a covered patio that feels like your own private retreat—ideal for morning coffee, evening strolls, or simply unwinding with nature in your pool, surrounded by a beautiful backdrop. Inside, you'll find a spacious, thoughtfully designed layout with fresh updates throughout. From the light-filled living areas to the stylishly renovated kitchen and baths, every detail has been carefully curated for both functionality and aesthetic appeal. Located within top-rated Coppell ISD and within walking distance to schools K-12 (except CHS 9), shopping, and dining. This home truly offers the best of both worlds—modern living with peaceful, picturesque surroundings. Don't miss this rare opportunity to live in one of Coppell's most desirable settings! Washer, dryer, and fridge are included. See the listing of all updates and maintenance on this property! Buyer and Buyer's agent to verify all schools, measurements, and home information.
TOTAL HOME REMODEL INCLUDING PRIMARY BEDROOM AND HALLWAY BATH, KITCHEN.
2) HARDWOOD FLOORS ADDED
3) PLANTATION SHUTTERS THROUGHOUT
4) NEW ENERGY EFFICIENT WINDOWS THROUGHOUT
5) SHED AND PATIO COVER ROOF ADDED
6) NEW POOL BUILT
7) BUILTIN CHINA CABINETS ADDED
8) UPDATED ALARM SYSTEM
9) 10-YEAR SMOKE DETECTORS ADDED
10) INSULATION ADDED TO ATTIC SPACE
11) NEW WATER HEATER, WITH LEAK SHUTOFF VALVE
12) NEW CONTROL PANEL ADDED TO AC
13) ELECTRIC CAR CHARGER OUTLET ADDED TO GARAGE
14) LIGHTNING PROTECTION SYSTEM ADDED TO ROOF
15) NEW GUTTERS ADDED
16) THOR DOUBLE GAS RANGE WITH 6 BURNERS ADDED
17) NEW LIGHTING AND CEILING FANS THROUGHOUT
18) AIR DUCTS CLEANED
19) KEYLESS LOCKS
20) OUTSIDE OF HOUSE PAINTED 2024
Sold
Price Unknown
508 Layton Dr, Coppell, TX 75019
4beds
2,380sqft
Single Family Residence
Built in 1997
8,886 Square Feet Lot
$772,900 Zestimate®
$--/sqft
$3,478 Estimated rent
Home value
$772,900
$703,000 - $850,000
$3,478/mo
Zestimate® history
Owner options
List your home for rent
$3,478/mo
Rent Zestimate®
Find your next renter with Zillow Rental Manager. Plus, with online applications, you can quickly screen prospective tenants – for free.
$3,478/mo
Rent Zestimate®
Refinance and save
$787/mo
Est. payment
Refinancing to a lower rate could help reduce your monthly payments and save thousands over the life of the loan.
$787/mo
Est. payment
Explore your selling options
Work with a Zillow partner agent
Leverage their expertise and Zillow's premium Showcase listings to get your home seen by more buyers.
Get startedList with your own agent
Get your home in front of millions of buyers by listing it on Zillow.
Learn how to do itSell it yourself
Take full control of how buyers see your home on Zillow by listing For Sale by Owner (FSBO).
List your homeWhat's special
Dipping poolPrivate retreatCovered patioStylishly renovated kitchenNew energy efficient windowsTranquil pond
Zillow last checked:
Listing updated:
Listed by:
Pari Foroodi 0333933 214-803-0093,
Coldwell Banker Realty Frisco 972-712-8500
Bought with:
Bianca Cihak
Ebby Halliday, REALTORS
Source: NTREIS,MLS#: 21011751
Facts & features
Interior
Bedrooms & bathrooms
- Bedrooms: 4
- Bathrooms: 2
- Full bathrooms: 2
Primary bedroom
- Features: Closet Cabinetry, Cedar Closet(s), Dual Sinks, Double Vanity, Jetted Tub, Separate Shower, Walk-In Closet(s)
- Level: First
- Dimensions: 13 x 18
Bedroom
- Features: Cedar Closet(s)
- Level: First
- Dimensions: 11 x 10
Bedroom
- Features: Cedar Closet(s)
- Level: First
- Dimensions: 11 x 10
Bedroom
- Features: Built-in Features
- Level: First
- Dimensions: 10 x 13
Dining room
- Features: Breakfast Bar
- Level: First
- Dimensions: 10 x 13
Dining room
- Level: First
- Dimensions: 18 x 18
Family room
- Features: Fireplace
- Level: First
- Dimensions: 13 x 24
Kitchen
- Features: Breakfast Bar, Built-in Features, Kitchen Island, Pantry
- Level: First
- Dimensions: 16 x 14
Living room
- Features: Built-in Features
- Level: First
- Dimensions: 12 x 18
Utility room
- Features: Built-in Features, Utility Sink
- Level: First
- Dimensions: 12 x 5
Heating
- Central, Natural Gas
Cooling
- Central Air, Ceiling Fan(s), Electric
Appliances
- Included: Built-In Gas Range, Convection Oven, Dishwasher, Gas Cooktop, Disposal, Refrigerator, Vented Exhaust Fan
- Laundry: Washer Hookup, Dryer Hookup, Laundry in Utility Room
Features
- Kitchen Island, Open Floorplan, Pantry, Walk-In Closet(s)
- Flooring: Hardwood
- Windows: Shutters
- Has basement: No
- Number of fireplaces: 1
- Fireplace features: Gas Starter, Wood Burning
Interior area
- Total interior livable area: 2,380 sqft
Property
Parking
- Total spaces: 4
- Parking features: Driveway, Garage, Garage Door Opener, Garage Faces Side
- Attached garage spaces: 2
- Carport spaces: 2
- Covered spaces: 4
- Has uncovered spaces: Yes
Features
- Levels: One
- Stories: 1
- Patio & porch: Awning(s), Covered, Deck, Patio
- Pool features: Gunite, Outdoor Pool, Pool, Salt Water, Community
- Fencing: Wrought Iron
- Waterfront features: Creek
Lot
- Size: 8,886 Square Feet
- Features: Greenbelt, Landscaped, Subdivision, Sprinkler System
Details
- Parcel number: 180075600A0690000
Construction
Type & style
- Home type: SingleFamily
- Architectural style: Traditional,Detached
- Property subtype: Single Family Residence
Materials
- Foundation: Slab
- Roof: Composition
Condition
- Year built: 1997
Utilities & green energy
- Sewer: Public Sewer
- Water: Public
- Utilities for property: Electricity Available, Natural Gas Available, Sewer Available, Separate Meters, Water Available
Community & HOA
Community
- Features: Curbs, Lake, Pool, Sidewalks
- Security: Security System
- Subdivision: Village At Cottonwood Creek Sec 06
HOA
- Has HOA: Yes
- Services included: All Facilities
- HOA fee: $787 annually
- HOA name: Villa Manna Association Management
- HOA phone: 817-918-9470
Location
- Region: Coppell
Financial & listing details
- Tax assessed value: $763,860
- Annual tax amount: $14,998
- Date on market: 8/8/2025
- Electric utility on property: Yes
Price history
| Date | Event | Price |
|---|---|---|
| 9/10/2025 | Sold | -- |
Source: NTREIS #21011751 Report a problem | ||
| 8/14/2025 | Pending sale | $775,000$326/sqft |
Source: NTREIS #21011751 Report a problem | ||
| 8/11/2025 | Contingent | $775,000$326/sqft |
Source: NTREIS #21011751 Report a problem | ||
| 8/8/2025 | Listed for sale | $775,000+56.6%$326/sqft |
Source: NTREIS #21011751 Report a problem | ||
| 8/13/2020 | Sold | -- |
Source: Ebby Halliday solds #14382805_75019 Report a problem | ||
| 7/22/2020 | Pending sale | $495,000$208/sqft |
Source: EXP REALTY #14382805 Report a problem | ||
| 7/8/2020 | Listed for sale | $495,000$208/sqft |
Source: EXP REALTY #14382805 Report a problem | ||
| 5/20/2019 | Listing removed | $2,975$1/sqft |
Source: EXP REALTY #14085543 Report a problem | ||
| 5/8/2019 | Listed for rent | $2,975$1/sqft |
Source: EXP REALTY #14085543 Report a problem | ||
| 7/19/2018 | Listing removed | $2,975$1/sqft |
Source: eXp Realty, LLC #13878556 Report a problem | ||
| 7/10/2018 | Price change | $2,975-15%$1/sqft |
Source: eXp Realty, LLC #13878556 Report a problem | ||
| 6/30/2018 | Listed for rent | $3,500$1/sqft |
Source: eXp Realty, LLC #13878556 Report a problem | ||
Public tax history
| Year | Property taxes | Tax assessment |
|---|---|---|
| 2025 | $11,308 +5.3% | $763,860 +1.6% |
| 2024 | $10,734 +5.8% | $752,040 +12.2% |
| 2023 | $10,144 -1.3% | $670,030 +5.7% |
| 2022 | $10,277 +4.6% | $633,780 +46% |
| 2021 | $9,822 -10.6% | $434,240 |
| 2020 | $10,986 -1.2% | $434,240 |
| 2019 | $11,123 +4.9% | $434,240 |
| 2018 | $10,607 +6.5% | $434,240 +7.3% |
| 2017 | $9,963 +9.8% | $404,610 +9.9% |
| 2016 | $9,074 +11.5% | $368,010 +2.2% |
| 2015 | $8,138 | $360,110 +10.2% |
| 2014 | $8,138 | $326,840 |
| 2013 | -- | -- |
| 2012 | -- | -- |
| 2011 | -- | -- |
| 2010 | -- | -- |
| 2009 | -- | -- |
| 2008 | -- | -- |
| 2007 | -- | -- |
| 2005 | -- | -- |
| 2004 | -- | -- |
| 2003 | -- | -- |
| 2002 | -- | -- |
| 2001 | -- | -- |
Find assessor info on the county website
Neighborhood: Cottonwood Creek
Nearby homes
- $727,9005 bd3 ba3k sqft512 Layton Dr, Coppell, TX 75019Off Market
- $736,4005 bd3 ba3k sqft504 Layton Dr, Coppell, TX 75019Off Market
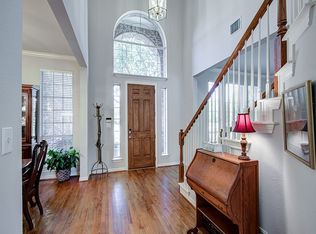
- $766,1004 bd3 ba2.9k sqft516 Layton Dr, Coppell, TX 75019Off Market

- $795,5004 bd3 ba3k sqft362 Graham Dr, Coppell, TX 75019Off Market
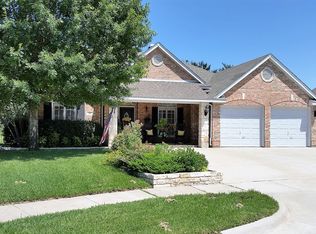
- $613,5004 bd2 ba2.4k sqft505 Layton Dr, Coppell, TX 75019Off Market
- $590,7004 bd2 ba2.2k sqft509 Layton Dr, Coppell, TX 75019Off Market
- $881,3004 bd4 ba3k sqft520 Layton Dr, Coppell, TX 75019Off Market
- $709,1005 bd3 ba3k sqft366 Graham Dr, Coppell, TX 75019Off Market
Nearby schools
GreatSchools rating
- 9/10Cottonwood Creek Elementary SchoolGrades: K-5Distance: 0.5 mi
- 10/10Coppell Middle NorthGrades: 6-8Distance: 0.7 mi
- 8/10Coppell High SchoolGrades: 9-12Distance: 0.6 mi
Schools provided by the listing agent
- Elementary: Cottonwood
- Middle: Coppellwes
- High: Coppell
- District: Coppell ISD
Source: NTREIS. This data may not be complete. We recommend contacting the local school district to confirm school assignments for this home.
Get a cash offer in 3 minutes
Find out how much your home could sell for in as little as 3 minutes with a no-obligation cash offer.
Estimated market value
$772,900
Get a cash offer in 3 minutes
Find out how much your home could sell for in as little as 3 minutes with a no-obligation cash offer.
Estimated market value
$772,900
- Texas
- Dallas County
- Coppell
- 75019
- Cottonwood Creek
- 508 Layton Dr
