Stunning > Situated On A Quiet Cul-De-Sac In Sought-after Bayview Estates, This Pristine 4-bedroom, 3-bath, Immaculate Home Perfectly Blends Casual Comfort & Elegance. Well Maintained & Move-in Ready, It Offers Stylish Updates, Flexible Living Spaces, And Serene Outdoor Areas—just Minutes From Historic Havre De Grace, Aberdeen Proving Ground, And I-95. The Foyer’s Gleaming Hardwood Floors Lead To The Main Living Area, Where Natural Light Fills A Spacious Room That Can Function As Either A Formal Dining Area Or A Comfortable Living Room. The Adjacent Eat-in Kitchen Impresses With Stainless Steel Appliances, 42-inch Cabinets, A Ceramic Tile Back Splash, And A Center Island With Breakfast Bar And Built-in Planning Station—ideal For Both Everyday Living And Entertaining. Step Through The French Door To The Elevated Deck, Perfect For Al Fresco Dining And Overlooking The Beautifully Landscaped Backyard. The Hardwood Flooring Continues Into The Serene Primary Suite, Complete With An Updated En Suite Bath Featuring A Soaking Tub, Frameless Glass Walk-in Shower, And Dual Vanities—creating A Sense Of Luxury And Relaxation. A Private Balcony Offers A Peaceful Spot To Enjoy Your Morning Coffee, Framed By Mature Trees. The Walk-in Closet With Custom Built-ins Adds The Perfect Finishing Touch. Two Additional Bedrooms And A Full Hall Bath Complete The Main Level, Offering Comfort And Flexibility For Family Or Guests. The Finished Lower Level Expands Your Living Space With A Large Recreation Room, Fourth Bedroom, Full Bath, And A Custom Laundry Area. A Bonus Room With A Petite Kitchenette And Snack Station Is Ideal For A Gym, Hobby Space, Or Home Office. Outdoor Living Is Equally Inviting, With A Screened Porch, Multi-level Deck, And A Stone Patio With Retractable Awning—offering Multiple Options For Relaxing Or Entertaining While Enjoying The Natural Setting <
Sold for $450,000
Street View
$450,000
508 Lighthouse Ct, Havre De Grace, MD 21078
4beds
2,432sqft
Single Family Residence
Built in 1993
7,361 Square Feet Lot
$457,500 Zestimate®
$185/sqft
$2,697 Estimated rent
Home value
$457,500
$435,000 - $485,000
$2,697/mo
Zestimate® history
Owner options
List your home for rent
$2,697/mo
Rent Zestimate®
Find your next renter with Zillow Rental Manager. Plus, with online applications, you can quickly screen prospective tenants – for free.
$2,697/mo
Rent Zestimate®
Refinance and save
$2,503/mo
Est. payment
Refinancing to a lower rate could help reduce your monthly payments and save thousands over the life of the loan.
$2,503/mo
Est. payment
Explore your selling options
Work with a Zillow partner agent
Leverage their expertise and Zillow's premium Showcase listings to get your home seen by more buyers.
Get startedList with your own agent
Get your home in front of millions of buyers by listing it on Zillow.
Learn how to do itSell it yourself
Take full control of how buyers see your home on Zillow by listing For Sale by Owner (FSBO).
List your homeWhat's special
Finished lower levelNatural settingBeautifully landscaped backyardSerene outdoor areasMulti-level deckGleaming hardwood floorsStainless steel appliances
Zillow last checked:
Listing updated:
Listed by:
Mark A. Ritter 443-487-3073,
Northrop Realty
Bought with:
Kaitlyn Cole, RSR004479
Revol Real Estate, LLC
Source: Bright MLS,MLS#: MDHR2042812
Facts & features
Interior
Bedrooms & bathrooms
- Bedrooms: 4
- Bathrooms: 3
- Full bathrooms: 3
- Main level bathrooms: 2
- Main level bedrooms: 3
Rooms
- Room types: Living Room, Dining Room, Primary Bedroom, Bedroom 2, Bedroom 3, Bedroom 4, Kitchen, Foyer, Laundry, Recreation Room, Bonus Room, Primary Bathroom
Primary bedroom
- Features: Attached Bathroom, Ceiling Fan(s), Balcony Access, Flooring - HardWood, Walk-In Closet(s)
- Level: Main
- Area: 195 Square Feet
- Dimensions: 15 x 13
Bedroom 2
- Features: Flooring - Carpet
- Level: Main
- Area: 143 Square Feet
- Dimensions: 13 x 11
Bedroom 3
- Features: Flooring - Carpet
- Level: Main
- Area: 130 Square Feet
- Dimensions: 13 x 10
Bedroom 4
- Features: Flooring - Laminated
- Level: Lower
- Area: 117 Square Feet
- Dimensions: 13 x 9
Primary bathroom
- Features: Soaking Tub, Bathroom - Walk-In Shower, Bathroom - Stall Shower
- Level: Main
- Area: 80 Square Feet
- Dimensions: 10 x 8
Bonus room
- Features: Flooring - Laminated
- Level: Lower
- Area: 121 Square Feet
- Dimensions: 11 x 11
Dining room
- Features: Breakfast Room, Flooring - HardWood, Dining Area
- Level: Main
- Area: 135 Square Feet
- Dimensions: 15 x 9
Foyer
- Features: Crown Molding, Flooring - HardWood
- Level: Main
- Area: 88 Square Feet
- Dimensions: 11 x 8
Kitchen
- Features: Breakfast Nook, Granite Counters, Dining Area, Kitchen Island, Kitchen - Country, Eat-in Kitchen, Kitchen - Electric Cooking, Recessed Lighting, Pantry
- Level: Main
- Area: 221 Square Feet
- Dimensions: 17 x 13
Laundry
- Features: Flooring - Ceramic Tile, Flooring - Carpet
- Level: Lower
- Area: 132 Square Feet
- Dimensions: 12 x 11
Living room
- Features: Crown Molding, Flooring - HardWood, Lighting - Ceiling
- Level: Main
- Area: 323 Square Feet
- Dimensions: 19 x 17
Recreation room
- Features: Flooring - Carpet
- Level: Lower
- Area: 462 Square Feet
- Dimensions: 22 x 21
Screened porch
- Level: Lower
- Area: 160 Square Feet
- Dimensions: 16 x 10
Heating
- Heat Pump, Electric
Cooling
- Central Air, Electric
Appliances
- Included: Dishwasher, Disposal, Dryer, Freezer, Ice Maker, Self Cleaning Oven, Oven, Oven/Range - Electric, Refrigerator, Stainless Steel Appliance(s), Washer, Water Heater, Electric Water Heater
- Laundry: Has Laundry, Dryer In Unit, Washer In Unit, Lower Level, Laundry Room
Features
- Soaking Tub, Bathroom - Stall Shower, Bathroom - Tub Shower, Bathroom - Walk-In Shower, Breakfast Area, Ceiling Fan(s), Combination Kitchen/Dining, Crown Molding, Dining Area, Open Floorplan, Kitchen - Country, Eat-in Kitchen, Kitchen - Gourmet, Kitchen Island, Kitchen - Table Space, Kitchenette, Pantry, Primary Bath(s), Recessed Lighting, Upgraded Countertops, Walk-In Closet(s), Bar, Dry Wall
- Flooring: Carpet, Ceramic Tile, Laminate, Wood
- Doors: French Doors, Six Panel
- Windows: Double Pane Windows, Screens, Vinyl Clad, Window Treatments
- Basement: Connecting Stairway,Finished,Heated,Improved,Interior Entry,Exterior Entry,Walk-Out Access
- Has fireplace: No
- Fireplace features: Pellet Stove
Interior area
- Total structure area: 2,432
- Total interior livable area: 2,432 sqft
- Finished area above ground: 1,511
- Finished area below ground: 921
Property
Parking
- Total spaces: 6
- Parking features: Storage, Garage Faces Front, Garage Door Opener, Inside Entrance, Oversized, Concrete, Attached, Driveway
- Attached garage spaces: 2
- Uncovered spaces: 4
Accessibility
- Accessibility features: None
Features
- Levels: Multi/Split,Two
- Stories: 2
- Patio & porch: Deck, Patio, Porch, Screened Porch
- Exterior features: Sidewalks, Street Lights, Balcony
- Pool features: None
- Fencing: Privacy,Back Yard,Wood
- Has view: Yes
- View description: Garden, Trees/Woods
Lot
- Size: 7,361 Square Feet
- Features: Front Yard, Landscaped, Level, Rear Yard, SideYard(s)
Details
- Additional structures: Above Grade, Below Grade
- Parcel number: 1306052010
- Zoning: R2
- Special conditions: Standard
Construction
Type & style
- Home type: SingleFamily
- Property subtype: Single Family Residence
Materials
- Vinyl Siding
- Foundation: Other
Condition
- Excellent
- New construction: No
- Year built: 1993
Utilities & green energy
- Sewer: Public Sewer
- Water: Public
Community & HOA
Community
- Security: Smoke Detector(s), Main Entrance Lock
- Subdivision: Bay View Estates
HOA
- Has HOA: Yes
- HOA fee: $298 annually
- HOA name: BAYVIEW HOMEOWNERS ASSOCIATION, INC
Location
- Region: Havre De Grace
- Municipality: Havre de Grace
Financial & listing details
- Price per square foot: $185/sqft
- Tax assessed value: $283,800
- Annual tax amount: $4,074
- Date on market: 5/15/2025
- Listing agreement: Exclusive Right To Sell
- Listing terms: Cash,Conventional,FHA,VA Loan
- Ownership: Fee Simple
Price history
| Date | Event | Price |
|---|---|---|
| 6/27/2025 | Sold | $450,000+5.9%$185/sqft |
Source:  Bright MLS #MDHR2042812 Report a problem Bright MLS #MDHR2042812 Report a problem | ||
| 5/21/2025 | Contingent | $425,000$175/sqft |
Source: Bright MLS #MDHR2042812 Report a problem | ||
| 5/15/2025 | Listed for sale | $425,000$175/sqft |
Source: Bright MLS #MDHR2042812 Report a problem | ||
Public tax history
| Year | Property taxes | Tax assessment |
|---|---|---|
| 2025 | $581 -85.7% | $283,800 +5.8% |
| 2024 | $4,074 +3.5% | $268,300 +3.5% |
| 2023 | $3,936 +3.6% | $259,233 -3.4% |
| 2022 | $3,798 +0.5% | $268,300 +11.3% |
| 2021 | $3,781 +2.3% | $241,100 +2.5% |
| 2020 | $3,696 +2.5% | $235,333 -2.4% |
| 2019 | $3,606 +2.6% | $241,100 +7.7% |
| 2018 | $3,515 | $223,800 |
| 2017 | $3,515 | $223,800 |
| 2016 | -- | $223,800 -1.1% |
| 2015 | -- | $226,200 |
| 2014 | $2,415 | $226,200 |
| 2013 | -- | $226,200 -6.4% |
| 2012 | -- | $241,700 |
| 2011 | -- | $241,700 |
| 2010 | -- | $241,700 -12.8% |
| 2009 | -- | $277,130 +14.2% |
| 2008 | -- | $242,730 +16.5% |
| 2007 | -- | $208,330 +19.8% |
| 2006 | -- | $173,930 +6.5% |
| 2005 | -- | $163,362 +6.9% |
| 2004 | -- | $152,796 +7.4% |
| 2003 | -- | $142,230 +3.7% |
| 2002 | -- | $137,090 +3.9% |
| 2001 | -- | $131,950 |
Find assessor info on the county website
Neighborhood: 21078
Nearby homes
- $375,3003 bd2 ba1.1k sqft506 Lighthouse Ct, Havre De Grace, MD 21078Off Market
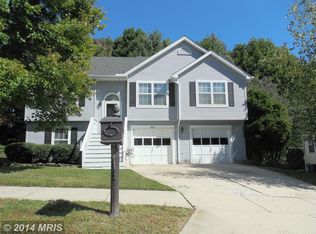
- $367,6003 bd2 ba1.1k sqft510 Lighthouse Ct, Havre De Grace, MD 21078Off Market
- $456,3004 bd2 ba2.5k sqft416 Brian Garth, Havre De Grace, MD 21078Off Market
- $453,5004 bd3 ba2.4k sqft418 Brian Garth, Havre De Grace, MD 21078Off Market

- $438,9003 bd2 ba2k sqft512 Lighthouse Ct, Havre De Grace, MD 21078Off Market
- $389,5003 bd3 ba1.9k sqft504 Lighthouse Ct, Havre De Grace, MD 21078Off Market
- $392,300-- bd1 ba1.6k sqft507 Lighthouse Ct, Havre De Grace, MD 21078Off Market
- $418,200-- bd3 ba1.5k sqft414 Brian Garth, Havre De Grace, MD 21078Off Market
Nearby schools
GreatSchools rating
- 6/10Meadowvale Elementary SchoolGrades: PK-5Distance: 1 mi
- 7/10Havre De Grace Middle SchoolGrades: 6-8Distance: 0.6 mi
- 6/10Havre De Grace High SchoolGrades: 9-12Distance: 0.6 mi
Schools provided by the listing agent
- Elementary: Meadowvale
- Middle: Havre De Grace
- High: Havre De Grace
- District: Harford County Public Schools
Source: Bright MLS. This data may not be complete. We recommend contacting the local school district to confirm school assignments for this home.
Get a cash offer in 3 minutes
Find out how much your home could sell for in as little as 3 minutes with a no-obligation cash offer.
Estimated market value
$457,500
Get a cash offer in 3 minutes
Find out how much your home could sell for in as little as 3 minutes with a no-obligation cash offer.
Estimated market value
$457,500
- Maryland
- Harford County
- Havre de Grace
- 21078
- 508 Lighthouse Ct
Nearby cities
Nearby zip codes
Other Havre de Grace Topics
