Unit 304 in the Elevator Building at 508 Limerick Circle is absolutely wonderful. As you enter the unit there is a coat closet then next to it is the full service laundry area. Washer/dryer and storage shelves. Well maintained, recently undated kitchen with granite all stainless appliances, pantry, engineered flooring, breakfast area or tv fam room space-access to deck and storage unit. Two bedrooms with great space, primary bedroom has a large walk in closet with closet organizers, and of course a primary bath with a double vanity and walk in shower, plus a sparkling hall bath that offers a tub shower combo, plus vanity. Plenty of parking in front of the building and extra across the parking lot. Really you just need to have your belongings delivered and enjoy your life here. Carefree, comfortable and very convenient to Graul's Shopping center with places to eat and shop. Easy access to I-83 north or south.
Sold for $357,000
$357,000
508 Limerick Cir Unit 304, Lutherville Timonium, MD 21093
2beds
1,311sqft
Condominium
Built in 1996
-- sqft lot
$363,300 Zestimate®
$272/sqft
$2,171 Estimated rent
Home value
$363,300
$331,000 - $400,000
$2,171/mo
Zestimate® history
Owner options
List your home for rent
$2,171/mo
Rent Zestimate®
Find your next renter with Zillow Rental Manager. Plus, with online applications, you can quickly screen prospective tenants – for free.
$2,171/mo
Rent Zestimate®
Refinance and save
$2,370/mo
Est. payment
Refinancing to a lower rate could help reduce your monthly payments and save thousands over the life of the loan.
$2,370/mo
Est. payment
Explore your selling options
Work with a Zillow partner agent
Leverage their expertise and Zillow's premium Showcase listings to get your home seen by more buyers.
Get startedList with your own agent
Get your home in front of millions of buyers by listing it on Zillow.
Learn how to do itSell it yourself
Take full control of how buyers see your home on Zillow by listing For Sale by Owner (FSBO).
List your homeWhat's special
Double vanityCloset organizersCoat closetFull service laundry areaTub shower comboSparkling hall bathBreakfast area
Zillow last checked:
Listing updated:
Listed by:
Martha Lessner 410-804-2080,
Long & Foster Real Estate, Inc.
Bought with:
Kara Clasing, 641021
Cummings & Co. Realtors
Source: Bright MLS,MLS#: MDBC2120316
Facts & features
Interior
Bedrooms & bathrooms
- Bedrooms: 2
- Bathrooms: 2
- Full bathrooms: 2
- Main level bathrooms: 2
- Main level bedrooms: 2
Rooms
- Room types: Living Room, Dining Room, Primary Bedroom, Bedroom 2, Kitchen, Foyer, Laundry, Bathroom 2, Primary Bathroom
Primary bedroom
- Features: Flooring - Carpet, Ceiling Fan(s), Walk-In Closet(s)
- Level: Main
- Area: 210 Square Feet
- Dimensions: 15 X 14
Bedroom 2
- Features: Flooring - Carpet
- Level: Main
- Area: 121 Square Feet
- Dimensions: 11 X 11
Primary bathroom
- Features: Flooring - Ceramic Tile, Bathroom - Walk-In Shower
- Level: Main
- Area: 56 Square Feet
- Dimensions: 8 x 7
Bathroom 2
- Features: Bathroom - Tub Shower, Flooring - Ceramic Tile
- Level: Main
- Area: 48 Square Feet
- Dimensions: 8 x 6
Dining room
- Features: Flooring - Carpet
- Level: Main
- Area: 77 Square Feet
- Dimensions: 11 X 7
Foyer
- Features: Flooring - Engineered Wood
- Level: Main
- Area: 30 Square Feet
- Dimensions: 5 X 6
Kitchen
- Features: Flooring - Engineered Wood, Balcony Access, Breakfast Bar, Ceiling Fan(s), Granite Counters, Dining Area, Pantry, Kitchen - Gas Cooking, Lighting - Ceiling, Eat-in Kitchen
- Level: Main
- Area: 132 Square Feet
- Dimensions: 11 X 12
Laundry
- Features: Flooring - Ceramic Tile
- Level: Main
- Area: 70 Square Feet
- Dimensions: 7 x 10
Living room
- Features: Flooring - Carpet, Fireplace - Gas
- Level: Main
- Area: 195 Square Feet
- Dimensions: 13 X 15
Heating
- Forced Air, Natural Gas
Cooling
- Central Air, Electric
Appliances
- Included: Dishwasher, Disposal, Dryer, Exhaust Fan, Microwave, Oven/Range - Gas, Refrigerator, Washer, Gas Water Heater
- Laundry: Main Level, Dryer In Unit, Washer In Unit, Laundry Room, In Unit
Features
- Breakfast Area, Family Room Off Kitchen, Kitchen - Table Space, Dining Area, Chair Railings, Elevator, Entry Level Bedroom, Primary Bath(s), Open Floorplan, Floor Plan - Traditional, Dry Wall
- Flooring: Carpet, Engineered Wood, Wood
- Doors: Six Panel
- Windows: Double Pane Windows, Screens, Window Treatments
- Has basement: No
- Number of fireplaces: 1
- Fireplace features: Glass Doors, Mantel(s), Gas/Propane, Screen
Interior area
- Total structure area: 1,311
- Total interior livable area: 1,311 sqft
- Finished area above ground: 1,311
Property
Parking
- Parking features: Unassigned, On Street
- Has uncovered spaces: Yes
Accessibility
- Accessibility features: Accessible Elevator Installed, Entry Slope <1', Accessible Entrance
Features
- Levels: One
- Stories: 1
- Exterior features: Storage, Sidewalks, Balcony
- Pool features: None
- Has view: Yes
- View description: Garden, Trees/Woods
Lot
- Features: Backs to Trees, Landscaped, No Thru Street, Wooded
Details
- Additional structures: Above Grade
- Parcel number: 04082200027859
- Zoning: R
- Special conditions: Standard
Construction
Type & style
- Home type: Condo
- Architectural style: Ranch/Rambler
- Property subtype: Condominium
- Attached to another structure: Yes
Materials
- Brick
- Roof: Asphalt
Condition
- Excellent
- New construction: No
- Year built: 1996
Utilities & green energy
- Sewer: Public Sewer
- Water: Public
- Utilities for property: Natural Gas Available
Community & HOA
Community
- Security: Main Entrance Lock, Fire Sprinkler System
- Condo and coop fee: $408 monthly
- Subdivision: Limerick
HOA
- Has HOA: Yes
- Amenities included: Common Grounds, Elevator(s), Jogging Path, Security
- Services included: Common Area Maintenance, Maintenance Structure, Maintenance Grounds, Management, Insurance, Reserve Funds, Road Maintenance, Snow Removal, Water
- HOA fee: $103 annually
- Second HOA name: D. K Bader Management
Location
- Region: Lutherville Timonium
Financial & listing details
- Price per square foot: $272/sqft
- Tax assessed value: $270,000
- Annual tax amount: $3,151
- Date on market: 5/10/2025
- Listing agreement: Exclusive Right To Sell
- Listing terms: Cash,Conventional
- Ownership: Condominium
Price history
| Date | Event | Price |
|---|---|---|
| 9/4/2025 | Sold | $357,000-3.5%$272/sqft |
Source:  Bright MLS #MDBC2120316 Report a problem Bright MLS #MDBC2120316 Report a problem | ||
| 7/28/2025 | Contingent | $369,900$282/sqft |
Source: Bright MLS #MDBC2120316 Report a problem | ||
| 7/15/2025 | Price change | $369,900-0.7%$282/sqft |
Source: Bright MLS #MDBC2120316 Report a problem | ||
| 6/16/2025 | Price change | $372,500-0.7%$284/sqft |
Source: Bright MLS #MDBC2120316 Report a problem | ||
| 6/9/2025 | Listed for sale | $375,000$286/sqft |
Source: Bright MLS #MDBC2120316 Report a problem | ||
| 5/25/2025 | Contingent | $375,000$286/sqft |
Source: Bright MLS #MDBC2120316 Report a problem | ||
| 5/10/2025 | Listed for sale | $375,000+59.6%$286/sqft |
Source: Bright MLS #MDBC2120316 Report a problem | ||
| 11/7/2017 | Sold | $235,000-2.1%$179/sqft |
Source: Public Record Report a problem | ||
| 5/5/2017 | Sold | $240,000+11.6%$183/sqft |
Source: Agent Provided Report a problem | ||
| 5/14/2013 | Sold | $215,000+57%$164/sqft |
Source: Public Record Report a problem | ||
| 9/30/1996 | Sold | $136,900$104/sqft |
Source: Public Record Report a problem | ||
Public tax history
| Year | Property taxes | Tax assessment |
|---|---|---|
| 2025 | $4,486 +42.4% | $270,000 +3.8% |
| 2024 | $3,151 +4% | $260,000 +4% |
| 2023 | $3,030 +4.2% | $250,000 +4.2% |
| 2022 | $2,909 +1.4% | $240,000 +1.4% |
| 2021 | $2,868 +1.4% | $236,667 +1.4% |
| 2020 | $2,828 +1.4% | $233,333 +1.4% |
| 2019 | $2,788 +4.5% | $230,000 +4.5% |
| 2018 | $2,666 +4.8% | $220,000 +4.8% |
| 2017 | $2,545 -14.1% | $210,000 +5% |
| 2016 | $2,964 | $200,000 |
| 2015 | $2,964 | $200,000 |
| 2014 | $2,964 | $200,000 |
| 2013 | -- | $200,000 |
| 2012 | -- | $200,000 |
| 2011 | -- | $200,000 -27.3% |
| 2010 | -- | $275,000 +7.8% |
| 2009 | -- | $255,000 +8.5% |
| 2008 | -- | $235,000 +9.3% |
| 2007 | -- | $215,000 +11.8% |
| 2006 | -- | $192,332 +13.4% |
| 2005 | -- | $169,666 +15.4% |
| 2004 | -- | $147,000 +1.8% |
| 2003 | -- | $144,332 +1.9% |
| 2002 | -- | $141,666 +1.9% |
| 2001 | -- | $139,000 |
Find assessor info on the county website
Neighborhood: 21093
Nearby homes
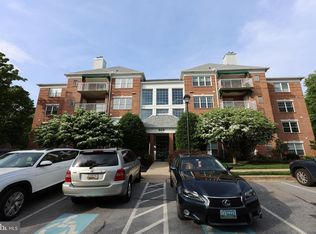
- $380,0002 bd2 ba1.5k sqft508 Limerick Cir UNIT 402, Lutherville Timonium, MD 21093Sold
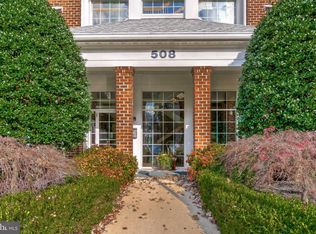
- $394,3002 bd2 ba1.5k sqft508 Limerick Cir UNIT 102, Lutherville Timonium, MD 21093Off Market
- $388,100-- bd2 ba1.4k sqft508 Limerick Cir UNIT 103, Lutherville Timonium, MD 21093Off Market
- $360,200-- bd2 ba1.3k sqft508 Limerick Cir UNIT 104, Lutherville, MD 21093Off Market
- $357,200-- bd2 ba1.3k sqft508 Limerick Cir UNIT 201, Lutherville Timonium, MD 21093Off Market
- $408,300-- bd2 ba1.5k sqft508 Limerick Cir UNIT 202, Lutherville Timonium, MD 21093Off Market
- $443,2002 bd2 ba1.5k sqft508 Limerick Cir UNIT 203, Lutherville Timonium, MD 21093Off Market
- $361,9002 bd2 ba1.3k sqft508 Limerick Cir UNIT 204, Lutherville Timonium, MD 21093Off Market
Nearby schools
GreatSchools rating
- 9/10Mays Chapel Elementary SchoolGrades: PK-5Distance: 0.5 mi
- 7/10Ridgely Middle SchoolGrades: 6-8Distance: 3.1 mi
- 8/10Dulaney High SchoolGrades: 9-12Distance: 2.7 mi
Schools provided by the listing agent
- High: Dulaney
- District: Baltimore County Public Schools
Source: Bright MLS. This data may not be complete. We recommend contacting the local school district to confirm school assignments for this home.
Get a cash offer in 3 minutes
Find out how much your home could sell for in as little as 3 minutes with a no-obligation cash offer.
Estimated market value
$363,300
Get a cash offer in 3 minutes
Find out how much your home could sell for in as little as 3 minutes with a no-obligation cash offer.
Estimated market value
$363,300
- Maryland
- Baltimore County
- Lutherville Timonium
- 21093
- 508 Limerick Cir Unit 304
Nearby cities
Nearby zip codes
Other Lutherville Timonium Topics
- Apartments for Rent in 21093
- Houses for Sale in 21093
- Houses for Rent in 21093
- 21093 Real Estate
- Lutherville Timonium Condos
- Houses for Sale in Lutherville Timonium
- Newest Listings in Lutherville Timonium
- Lutherville Timonium Home Values
- Lutherville Timonium Real Estate Agents
- Lutherville Timonium Refinance
- Lutherville Timonium Mortgage Rates
