Skip main navigation
Off market
  • $809,800

    508 Lucinda Ln, Mechanicsburg, PA 17055

    5beds
    4,495sqft
    SingleFamily
    Built in 2000
    1.94 Acres Lot
    $809,800 Zestimate®
    $180/sqft
    $4,245 Estimated rent

    Home value

    $809,800

    $753,000 - $866,000

    $4,245/mo

    Zestimate® history
    Loading
    Loading...

    Owner options

    List your home for rent

    $4,245/mo

    Rent Zestimate®

    Find your next renter with Zillow Rental Manager. Plus, with online applications, you can quickly screen prospective tenants – for free.

    Learn more

    $4,245/mo

    Rent Zestimate®

    Refinance and save

    $5,119/mo

    Est. payment

    Refinancing to a lower rate could help reduce your monthly payments and save thousands over the life of the loan.

    See today's rates

    $5,119/mo

    Est. payment

    Explore your selling options

    Work with a Zillow partner agent

    Leverage their expertise and Zillow's premium Showcase listings to get your home seen by more buyers.

    Get started

    List with your own agent

    Get your home in front of millions of buyers by listing it on Zillow.

    Learn how to do it

    Sell it yourself

    Take full control of how buyers see your home on Zillow by listing For Sale by Owner (FSBO).

    List your home

    What's special

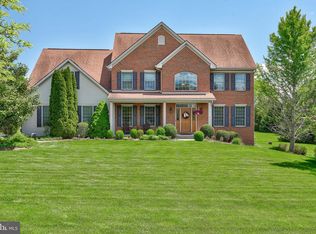
    This SPACIOUS home is in a fantastic neighborhood for walking and biking! It has undergone substantial renovations in the past 3 years: Inside you will see this home has been recently painted in soft shades of yellow in many rooms, and new Pergo flooring throughout both upstairs and much of the main floor. The kitchen is updated with lovely tile floors, granite counters, tile backsplash, new stainless appliances including double oven, refridgerator, microwave and dishwasher. There is a beautiful tray ceiling and hardwood flooring in the formal dining room which is spacious enough for seating quite a crowd. Plantation style blinds are throughout allow lots of light in yet provide excellent privacy! New carpet on the dual wood stairscases. Huge master suite with sitting room, tons of closet space, very generous bath with spa tub, separate shower, dual vanities and private commode. 3 other generous bedrooms are upstairs plus there is a 5th bedroom or office on the main floor. The LL is finished and offers a kitchenette/wetbar - full bath - and tons of play/office/tv/hobby/ and storage space. A 11000 watt generator backs up the essential parts of the home for those occasions when there is a power outage. There is a radon abatement system, new tankless hot water system, water softner, reverse osmosis system for the kitchen & refrigerator, dryer and new washer stay with home. Pride of ownership is evident here! Outside enjoy the fruits of someone else's labour - literally and figuratively! There are many beautiful plantings in this almost 2 acre yard: many fruit trees and berry bushes including blueberry, red raspberry and blackberry! Plus there are flower gardens and a veggie patch. Enjoy stunning sunsets from the back patio!

    This property is not currently displayed as for sale or rent on Zillow. This may be different from what's on other websites or public sources.

    Facts & features

    Interior

    Bedrooms & bathrooms
    • Bedrooms: 5
    • Bathrooms: 4
    • Full bathrooms: 4
    Heating
    • Forced air
    Cooling
    • Central
    Appliances
    • Included: Microwave, Refrigerator
    Features
    • Upgraded Countertops, Floor Plan - Traditional, Floor Plan - Open, Window Treatments, Master Bath(s), Entry Level Bedroom, Crown Moldings, Recessed Lighting, Built-Ins, Wet/Dry Bar, Other, Double/Dual Staircase, CeilngFan(s), Water Treat System, Curved Staircase, Kitchen - Table Space, Kitchen - Eat-In, Family Room Off Kitchen, Breakfast Area, Kitchen - Island, Kitchenette, Carpet, Pantry
    • Flooring: Hardwood
    • Basement: Partially finished
    Interior area
    • Total interior livable area: 4,495 sqft

    Property

    Parking
    • Total spaces: 3
    • Parking features: Garage - Attached
    Features
    • Exterior features: Stone, Vinyl
    Lot
    • Size: 1.94 Acres
    Details
    • Parcel number: 22120352010

    Construction

    Type & style
    • Home type: SingleFamily
    • Architectural style: Traditional
    Materials
    • Roof: Other
    Condition
    • Year built: 2000

    Community & HOA

    Location
    • Region: Mechanicsburg

    Financial & listing details

    • Price per square foot: $180/sqft
    • Tax assessed value: $491,300
    • Annual tax amount: $7,600

    Price history

    DateEventPrice
    12/28/2018Sold$485,000-3%$108/sqft
    Source: Public Record Report a problem
    10/2/2018Price change$499,990-3.8%$111/sqft
    Source: RE/MAX Realty Associates #1005951209 Report a problem
    8/28/2018Price change$519,900-2.8%$116/sqft
    Source: RE/MAX Realty Associates #1005951209 Report a problem
    7/3/2018Listed for sale$535,000+33.8%$119/sqft
    Source: Owner Report a problem
    3/9/2015Sold$400,000-13%$89/sqft
    Source: Public Record Report a problem
    1/21/2015Price change$459,713-4.2%$102/sqft
    Source: Coldwell Banker Residential Brokerage - Camp Hill #10256803 Report a problem
    10/25/2014Price change$479,713-4%$107/sqft
    Source: Jack Gaughen Realtor, ERA - Camp Hill #10256803 Report a problem
    9/10/2014Price change$499,713-3.5%$111/sqft
    Source: Jack Gaughen Realtor, ERA - Camp Hill #10256803 Report a problem
    7/26/2014Listed for sale$517,713+48.1%$115/sqft
    Source: JACK GAUGHEN ERA-GAUG1 #10256803 Report a problem
    6/20/2000Sold$349,500$78/sqft
    Source: Public Record Report a problem

    Public tax history

    YearProperty taxesTax assessment
    2025$7,600 +7.8%$491,300
    2024$7,053 +3.2%$491,300
    2023$6,834 +2.6%$491,300
    2022$6,658 $491,300
    2021$6,658 +4.4%$491,300
    2020$6,381 +342%$491,300
    2019$1,443 -76.4%$491,300
    2018$6,108 $491,300
    2017-- $491,300
    2016-- $491,300 -6.1%
    2015-- $523,000
    2014-- $523,000
    2013-- $523,000
    2012-- $523,000
    2011-- $523,000 +35.5%
    2010-- $386,020
    2009-- $386,020
    2008-- $386,020
    2007-- $386,020
    2006-- $386,020
    2005-- $386,020 +10%
    2004-- $350,810
    2003$824 $350,810
    2000-- $350,810
    Find assessor info on the county website

    Neighborhood: 17055

    Nearby schools

    GreatSchools rating
    Schools provided by the listing agent
    • Elementary: Monroe
    • Middle: Eagle View
    • High: Cumberland Valley
    • District: Cumberland Valley

    Source: The MLS. This data may not be complete. We recommend contacting the local school district to confirm school assignments for this home.

    Get pre-qualified for a loan
    At Zillow Home Loans, we can pre-qualify you in as little as 5 minutes with no impact to your credit score.

    An equal housing lender. NMLS #10287.

    Sell for more on Zillow
    Get a Zillow Showcase℠ listing at no additional cost and you could sell for .
    $809,800
    2% more
    +$16,196
    With Zillow Showcase(estimated)
    $825,996
