Nestled in the heart of Marble Falls' historic district, this exquisite 1911 Victorian Sears catalog home offers a rare blend of timeless elegance and modern comfort. The residence boasts four spacious bedrooms and three well-appointed bathrooms amidst the charm of a large heritage oak. The generous back deck is perfect for entertaining or embracing quiet moments, offering incredible westward views that captivate at sunset. 508 Main St. has been meticulously remodeled and even boasts a basement. There are many uses for this property as it sits in the DN (downtown) district. Its rich history and prime location make this home a gem in downtown Marble Falls. Historical in nature and convenient in location, this downtown beauty can become just about anything you dream it to be. Whether a tea house, deli, wedding venue, or your home, The MAIN house is sure to please.
Active
$899,000
508 Main St, Marble Falls, TX 78654
4beds
2,095sqft
Single Family Residence
Built in 1911
0.29 Acres Lot
$-- Zestimate®
$429/sqft
$-- HOA
What's special
Four spacious bedroomsThree well-appointed bathroomsMeticulously remodeledLarge heritage oak
- 157 days |
- 152 |
- 6 |
Zillow last checked:
Listing updated:
Listed by:
Garrett Trahan (512)872-4211,
Domain Realty, LLC
Source: Central Texas MLS,MLS#: 607411 Originating MLS: Four Rivers Association of REALTORS
Originating MLS: Four Rivers Association of REALTORSFacts & features
Interior
Bedrooms & bathrooms
- Bedrooms: 4
- Bathrooms: 3
- Full bathrooms: 3
Primary bedroom
- Level: Upper
Bedroom
- Level: Upper
Bedroom 2
- Level: Upper
Bedroom 3
- Level: Upper
Primary bathroom
- Level: Upper
Bathroom
- Level: Main
Bathroom
- Level: Upper
Basement
- Level: Lower
Den
- Level: Lower
Kitchen
- Level: Lower
Laundry
- Level: Lower
Living room
- Level: Lower
Office
- Level: Upper
Heating
- Central
Cooling
- Central Air, Electric
Appliances
- Included: Dishwasher, Exhaust Fan, Disposal, Gas Range, Gas Water Heater, Refrigerator, Some Gas Appliances, Range, Water Softener Owned
- Laundry: Laundry in Utility Room, Laundry Room
Features
- Breakfast Bar, Ceiling Fan(s), Dining Area, Separate/Formal Dining Room, Entrance Foyer, Home Office, Multiple Living Areas, Soaking Tub, Separate Shower, Tub Shower, Vanity, Natural Woodwork, Granite Counters, Pantry, Walk-In Pantry
- Flooring: Ceramic Tile, Laminate, Wood
- Windows: Double Pane Windows
- Basement: Unfinished
- Attic: Access Only
- Has fireplace: No
- Fireplace features: None
Interior area
- Total interior livable area: 2,095 sqft
Video & virtual tour
Property
Features
- Levels: Three Or More
- Stories: 3
- Patio & porch: Covered, Patio, Porch
- Exterior features: Lighting, Porch, Patio, Private Yard, Rain Gutters
- Pool features: None
- Fencing: Back Yard,Front Yard,Gate,Vinyl,Wood
- Has view: Yes
- View description: None
- Body of water: None
Lot
- Size: 0.29 Acres
- Topography: Rolling
Details
- Parcel number: 28560
Construction
Type & style
- Home type: SingleFamily
- Architectural style: Historic/Antique,Victorian
- Property subtype: Single Family Residence
Materials
- Wood Siding
- Foundation: Pillar/Post/Pier
- Roof: Composition,Shingle
Condition
- Resale
- Year built: 1911
Utilities & green energy
- Sewer: Not Connected (at lot), Public Sewer
- Water: Not Connected (at lot), Public
- Utilities for property: Natural Gas Available, Water Available
Community & HOA
Community
- Features: Park, Trails/Paths
- Subdivision: Marble Falls City
HOA
- Has HOA: No
Location
- Region: Marble Falls
Financial & listing details
- Price per square foot: $429/sqft
- Tax assessed value: $800,000
- Date on market: 3/13/2026
- Cumulative days on market: 161 days
- Listing agreement: Exclusive Right To Sell
- Listing terms: Cash,Conventional
Estimated market value
Not available
Estimated sales range
Not available
Not available
Price history
| Date | Event | Price |
|---|---|---|
| 6/29/2025 | Price change | $899,000-3.9%$429/sqft |
Source:  Unlock MLS #4548968 Report a problem Unlock MLS #4548968 Report a problem | ||
| 6/27/2025 | Price change | $935,000-1.6%$446/sqft |
Source:  Central Texas MLS #574327 Report a problem Central Texas MLS #574327 Report a problem | ||
| 5/14/2025 | Listed for sale | $950,000+72.7%$453/sqft |
Source: Unlock MLS #4548968 Report a problem | ||
| 5/3/2021 | Listing removed | -- |
Source: Unlock MLS #5364211 Report a problem | ||
| 3/27/2021 | Listed for sale | $550,000+29.4%$263/sqft |
Source: Unlock MLS #5364211 Report a problem | ||
| 12/21/2017 | Sold | -- |
Source: Public Record Report a problem | ||
| 9/25/2017 | Price change | $425,000+1.4%$203/sqft |
Source: Austin Board of REALTORS #6588401 Report a problem | ||
| 9/19/2017 | Price change | $419,000-2.3%$200/sqft |
Source: Austin Board of REALTORS #6588401 Report a problem | ||
| 7/17/2017 | Price change | $429,000-4.5%$205/sqft |
Source: Austin Board of REALTORS #6588401 Report a problem | ||
| 7/9/2017 | Listed for sale | $449,000$214/sqft |
Source: Austin Board of REALTORS #6588401 Report a problem | ||
Public tax history
| Year | Property taxes | Tax assessment |
|---|---|---|
| 2025 | -- | $800,000 +6.7% |
| 2024 | $13,551 +1.1% | $750,000 |
| 2023 | $13,406 -1.6% | $750,000 +10.9% |
| 2022 | $13,620 +73.3% | $676,512 +75.6% |
| 2021 | $7,859 | $385,288 +7.3% |
| 2020 | -- | $359,135 -21.9% |
| 2019 | $9,852 | $459,575 +143.9% |
| 2017 | -- | $188,452 -11.9% |
| 2016 | -- | $213,816 +9.1% |
| 2015 | -- | $195,974 +6.1% |
| 2014 | -- | $184,713 |
Find assessor info on the county website
Monthly payment
Est. payment
Payment breakdown
Explore the cost of this home by adjusting the details. Changes won't be saved.Climate risks
Neighborhood: 78654
Nearby schools
GreatSchools rating
- 4/10Marble Falls Elementary SchoolGrades: PK-5Distance: 0.8 mi
- 4/10Marble Falls Middle SchoolGrades: 6-8Distance: 0.7 mi
- 4/10Marble Falls High SchoolGrades: 9-12Distance: 1.7 mi
Schools provided by the listing agent
- District: Marble Falls ISD
Source: Central Texas MLS. This data may not be complete. We recommend contacting the local school district to confirm school assignments for this home.
- $202,1003 bd2 ba1.2k sqft512 Main St, Marble Falls, TX 78654Off Market

- $204,700-- bd0 ba-- sqft518 Main St, Marble Falls, TX 78654Off Market

- $--1 bd1 ba770 sqft501 Avenue J APT 203, Marble Falls, TX 78654Off Market
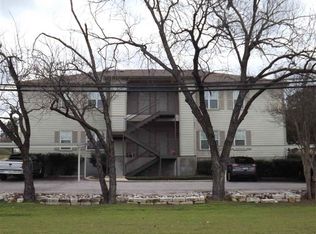
- $161,300-- bd4 ba770 sqft501 Avenue J APT 201, Marble Falls, TX 78654Off Market

- $177,900-- bd4 ba770 sqft501 Avenue J #204, Marble Falls, TX 78654Off Market
- $186,400-- bd4 ba770 sqft501 Avenue J APT 101, Marble Falls, TX 78654Off Market
- $149,000-- bd-- ba770 sqft501 Avenue J APT 102, Marble Falls, TX 78654Off Market
- $251,900-- bd4 ba770 sqft501 Avenue J APT 202, Marble Falls, TX 78654Off Market
A local agent can set up tours, give advice and negotiate with sellers.
Similar homes
- $995,0004 bd3 ba2.6k sqft416 Avenue E, Marble Falls, TX 78654For Sale

 MLS ID #176662, Patricia Gillean, Horseshoe Bay ONE Realty. HLMLS as distributed by MLS GRID
 - $799,0004 bd3 ba2.6k sqft2409 Mormon Mill, Marble Falls, TX 78654For Sale
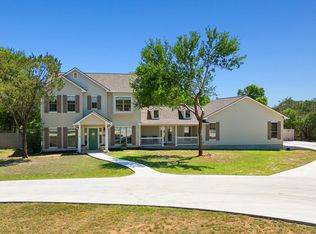 MLS ID #172916, Dale Brown, Dale Brown Properties, LLC. HLMLS as distributed by MLS GRID
 - $595,0004 bd3 ba2.2k sqft510 Woodland Park Drive, Marble Falls, TX 78654For Sale
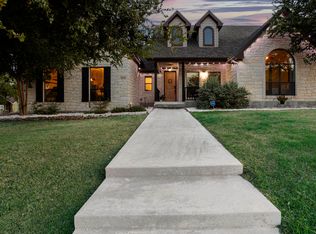 MLS ID #179107, Johnie Borgeson, Compass RE Texas, LLC. HLMLS as distributed by MLS GRID
 - $873,0003 bd2 ba2.2k sqft1122 Hill Circle East Drive, Granite Shoals, TX 78654For Sale
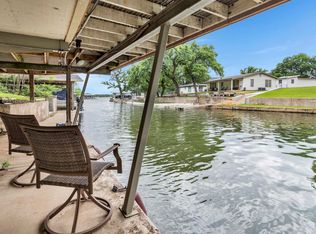 MLS ID #177668, Charla A Cormier, Cormier Property Team - eXp. HLMLS as distributed by MLS GRID
 - $999,9903 bd3 ba2.3k sqft317 Twilight, Granite Shoals, TX 78654For SaleMLS ID #177413, Susie Phillips, Lake Life Team-eXp Realty. HLMLS as distributed by MLS GRID
- $890,0004 bd3 ba2.9k sqft113 Vista View Trail, Spicewood, TX 78669For SaleMLS ID #176392, Patricia Gillean, Horseshoe Bay ONE Realty. HLMLS as distributed by MLS GRID
- $990,0004 bd3 ba2.5k sqft703 Red Sails, Horseshoe Bay, TX 78657For SaleMLS ID #177755, Tina Thibodeaux, RE/MAX HORSESHOE BAY RESORT SA. HLMLS as distributed by MLS GRID
- $1,095,0003 bd3 ba2.2k sqft3721 Lakeview Dr, Cottonwood Shores, TX 78657For SaleMLS ID #176407, Rachel Windley, LPT Realty, LLC. HLMLS as distributed by MLS GRID
- $925,0003 bd2 ba2.4k sqft119 Princess Drive, Sunrise Beach, TX 78643For SaleMLS ID #178613, Melodie S Bradbury, Trammell & Associates LLC. HLMLS as distributed by MLS GRID
- $479,0003 bd2 ba1.8k sqft1401 Avenida Serena, Marble Falls, TX 78654Active
 MLS ID #7297883, Joel Hueske, Patton & Associates. Unlock MLS
 - $715,0004 bd3 ba2.2k sqft22706 Rocking A Trl, Spicewood, TX 78669ActiveMLS ID #3528482, Todd Hower, Todd Hower Realty LLC. Unlock MLS
- $895,0004 bd3 ba2k sqft7075 Ranch Road 1869, Liberty Hill, TX 78642Active
 MLS ID #614771, Julianne Jones, Keller Williams Realty Lone St. Central Texas MLS
 - $869,0004 bd2 ba2.2k sqft14810 Chaparral Dr, Leander, TX 78641ActiveMLS ID #1707774, Paul Lee, Texas Ally Real Estate Group. Unlock MLS
- $785,0003 bd3 ba2.5k sqft1301 That Away, Horseshoe Bay, TX 78657For SaleMLS ID #178817, Wendy Christesson, Horseshoe Bay Resort Realty. HLMLS as distributed by MLS GRID
- $599,0004 bd4 ba2.5k sqft136 W Castlebrair Drive, Granite Shoals, TX 78654For SaleMLS ID #175158, Traylon Goolsby, eXp Realty, LLC. HLMLS as distributed by MLS GRID
- $799,0003 bd4 ba2.5k sqft101 Fox Fur, Horseshoe Bay, TX 78657ActiveMLS ID #2958927, Kay Lawley, Compass RE Texas, LLC. Unlock MLS
- $1,300,0003 bd4 ba2.5k sqft1104 Hill Circle West Drive, Granite Shoals, TX 78654For SaleMLS ID #176262, Carlie Bond, Carlene Bond, Broker. HLMLS as distributed by MLS GRID
- $495,0003 bd3 ba2k sqft824 Woodland Hills Dr, Granite Shoals, TX 78654For SaleMLS ID #178919, Kayla D Runge, eXp Realty, LLC. HLMLS as distributed by MLS GRID
- $850,0003 bd3 ba2.8k sqft330 S Juniper Trl, Kingsland, TX 78639For SaleMLS ID #104237, Tari Pilgreen. CHCBOR
- $585,0003 bd2 ba1.7k sqft1406 Highland Dr, Highland Haven, TX 78654ActiveMLS ID #610900, Christina E. Roberto, Realty Texas LLC. Central Texas MLS
