Skip main navigation
Off market
  • $413,100

    508 Majorca Ave, Altamonte Springs, FL 32714

    3beds
    1,608sqft
    SingleFamily
    Built in 1979
    10,223 Square Feet Lot
    $413,100 Zestimate®
    $257/sqft
    $2,213 Estimated rent

    Home value

    $413,100

    $392,000 - $434,000

    $2,213/mo

    Zestimate® history
    Loading
    Loading...

    Owner options

    List your home for rent

    $2,213/mo

    Rent Zestimate®

    Find your next renter with Zillow Rental Manager. Plus, with online applications, you can quickly screen prospective tenants – for free.

    Learn more

    $2,213/mo

    Rent Zestimate®

    Refinance and save

    $2,771/mo

    Est. payment

    Refinancing to a lower rate could help reduce your monthly payments and save thousands over the life of the loan.

    See today's rates

    $2,771/mo

    Est. payment

    Explore your selling options

    Work with a Zillow partner agent

    Leverage their expertise and Zillow's premium Showcase listings to get your home seen by more buyers.

    Get started

    List with your own agent

    Get your home in front of millions of buyers by listing it on Zillow.

    Learn how to do it

    Sell it yourself

    Take full control of how buyers see your home on Zillow by listing For Sale by Owner (FSBO).

    List your home

    What's special

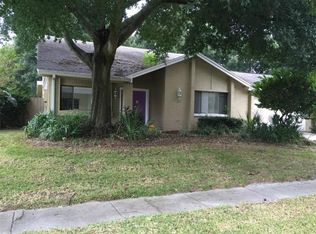
    GREAT HOME! GREAT LOCATION! Well maintained and remodeled 3 bedroom 2 bath home with screened-in pool located in sought-out Lake Brantley school district. This home is move-in ready with a long list of desirable updates which include full Roof replacement in 2013, Double pane windows through out, freshly painted inside and out, electric panel updated, plumbing, Air conditioner in 2011. Your kitchen includes maple cabinetry, gorgeous granite with recessed lighting complete with Kenmore Elite Appliance package. Knock-down ceilings throughout replace old outdated popcorn. The crown molding adds a nice, elegant finished touch along with the raised panel doors. Both bathrooms have been updated with new cabinets, granite counter tops and a stunning new custom built shower stall in the master. Just off the kitchen is a bonus room for an in-home office or craft room. Enjoy relaxing and having fun in your screen enclosed sparkling pool that includes the child safety fence while in the privacy of your fenced in back yard. The pool deck, patio and front porch were just freshly painted. This is a great home for entertaining and making new memories.

    This property is not currently displayed as for sale or rent on Zillow. This may be different from what's on other websites or public sources.
    Facts & features

    Interior

    Bedrooms & bathrooms
    • Bedrooms: 3
    • Bathrooms: 2
    • Full bathrooms: 2
    Heating
    • Other
    Cooling
    • Central
    Appliances
    • Laundry: In Garage
    Features
    • Cathedral Ceiling(s), Ceiling Fans(s), Living Room/Dining Room Combo, Master Bedroom Downstairs, Walk-In Closet(s), Window Treatments, Open Floorplan, Solid Wood Cabinets, Stone Counters
    • Flooring: Other
    • Windows: Window Treatments, Blinds, Thermal Windows, Drapes
    • Has fireplace: Yes
    Interior area
    • Structure area source: Public Records
    • Total interior livable area: 1,608 sqft

    Property

    Parking
    • Parking features: Garage
    Features
    • Levels: One
    • Patio & porch: Covered, Enclosed, Patio, Screened, Front Porch
    • Exterior features: Cement / Concrete
    • Pool features: Child Safety Fence, Pool Sweep, Tile, Screen Enclosure, In Ground, Gunite
    Lot
    • Size: 10,223 Square Feet
    • Features: In City Limits, Sidewalk
    • Residential vegetation: Mature Landscaping, Oak Trees
    Details
    • Parcel number: 09212950600000470
    • Zoning: R-1AA

    Construction

    Type & style
    • Home type: SingleFamily
    • Architectural style: Ranch
    Materials
    • masonry
    • Foundation: Footing
    • Roof: Composition
    Condition
    • Year built: 1979

    Utilities & green energy

    • Sewer: Public Sewer
    • Water: Public
    • Utilities for property: Cable Available, Fire Hydrant, Street Lights, Electricity Available

    Community & HOA

    HOA
    • Has HOA: Yes
    • HOA fee: Has HOA fee
    Location
    • Region: Altamonte Springs

    Financial & listing details

    • Price per square foot: $257/sqft
    • Tax assessed value: $324,834
    • Annual tax amount: $3,186

    Price history

    DateEventPrice
    10/16/2018Sold$255,000-1.9%$159/sqft
    Source: Public Record Report a problem
    9/18/2018Listed for sale$260,000+48.6%$162/sqft
    Source: LIVING WELL REALTY #O5734674 Report a problem
    5/6/2010Sold$175,000-30%$109/sqft
    Source: Public Record Report a problem
    12/5/2008Listed for sale$249,900+66.8%$155/sqft
    Source: iHOUSEWeb Solutions, Inc Report a problem
    3/18/2003Sold$149,800+67.7%$93/sqft
    Source: Public Record Report a problem
    7/9/1997Sold$89,300+10.8%$56/sqft
    Source: Public Record Report a problem
    4/2/1997Sold$80,600$50/sqft
    Source: Public Record Report a problem

    Public tax history

    YearProperty taxesTax assessment
    2025$3,186 +6%$224,394 +2.9%
    2024$3,006 +8.5%$218,070 +3%
    2023$2,770 +3.1%$211,718 +3%
    2022$2,687 +1.2%$205,551 +3%
    2021$2,656 +1%$199,564 +1.4%
    2020$2,630 +1.5%$196,809 +2.3%
    2019$2,590 $192,384 +60.6%
    2018$2,590 +89.6%$119,813 +2.1%
    2017$1,366 +1.3%$117,349 +1.4%
    2016$1,348 -1.4%$115,740 +1.4%
    2015$1,368 $114,136 +0.8%
    2014$1,368 +0.2%$113,230 +1.5%
    2013$1,365 -3.6%$111,557 -5.1%
    2012$1,416 -11.1%$117,610 -7%
    2011$1,593 -36.5%$126,410 -6.9%
    2010$2,510 -16.4%$135,804 -17.9%
    2009$3,002 +86.2%$165,415 +26.3%
    2008$1,612 -7.7%$130,960 +3%
    2007$1,746 -5.4%$127,146 +2.5%
    2006$1,846 +1%$124,045 +3%
    2005$1,829 +1.1%$120,432 +3%
    2004$1,809 -19.5%$116,924 +2.4%
    2003$2,248 +12.6%$114,183 +12.2%
    2002$1,996 +82.6%$101,749 +25.8%
    2000$1,093 $80,876
    Find assessor info on the county website

    Neighborhood: 32714

    Nearby schools

    GreatSchools rating
    Schools provided by the listing agent
    • Elementary: Forest City Elementary
    • Middle: Teague Middle
    • High: Lake Brantley High

    Source: The MLS. This data may not be complete. We recommend contacting the local school district to confirm school assignments for this home.

    Get a cash offer in 3 minutes
    Find out how much your home could sell for in as little as 3 minutes with a no-obligation cash offer.
    Estimated market value
    $413,100
    Get a cash offer in 3 minutes
    Find out how much your home could sell for in as little as 3 minutes with a no-obligation cash offer.
    Estimated market value
    $413,100