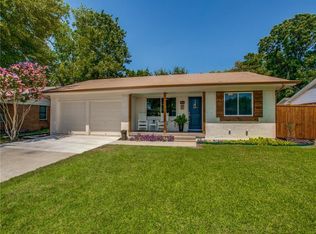
WELCOME HOME! Move in ready single story and impeccably renovated. Tons of designer touches with signature ZHS
Investments modern finish outs. This home boast beautiful white oak colored luxurious vinyl plank floors & stunning
white painted walls. Working from home is a breeze with a dedicated study. Completely new kitchen with shaker style
soft close cabinets, gorgeous Quartz counter tops, subway tile backsplash, all new appliances including a gas cooktop range. Entertaining is a breeze in this open concept style home with extended peninsula and plenty of
room for food prep. You will fall in love with the open living area that showcases a beautiful, new horizontal fireplace.
The large primary bedroom has a beautiful en suite bathroom complete with dual vanity and gorgeous walk in shower
with seamless glass! The newly designed primary closet is very spacious for this size home! At the end of the day
escape to your private back yard. Too many updates to list them all.
Sold
Price Unknown
508 Malden Dr, Richardson, TX 75080
3beds
1,836sqft
Single Family Residence
Built in 1958
8,102 Square Feet Lot
$460,400 Zestimate®
$--/sqft
$2,963 Estimated rent
Home value
$460,400
$414,000 - $511,000
$2,963/mo
Zestimate® history
Owner options
List your home for rent
$2,963/mo
Rent Zestimate®
Find your next renter with Zillow Rental Manager. Plus, with online applications, you can quickly screen prospective tenants – for free.
$2,963/mo
Rent Zestimate®
Refinance and save
Refinancing to a lower rate could help reduce your monthly payments and save thousands over the life of the loan.
Explore your selling options
Work with a Zillow partner agent
Leverage their expertise and Zillow's premium Showcase listings to get your home seen by more buyers.
Get startedList with your own agent
Get your home in front of millions of buyers by listing it on Zillow.
Learn how to do itSell it yourself
Take full control of how buyers see your home on Zillow by listing For Sale by Owner (FSBO).
List your homeWhat's special
New horizontal fireplaceDedicated studyGorgeous quartz counter topsLarge primary bedroomGorgeous walk in showerSeamless glassCompletely new kitchen
Zillow last checked:
Listing updated:
Listed by:
Sterling Mack 0616234 888-455-6040,
Fathom Realty LLC 888-455-6040
Bought with:
Chase Duran
Allie Beth Allman & Assoc.
Source: NTREIS,MLS#: 20801686
Facts & features
Interior
Bedrooms & bathrooms
- Bedrooms: 3
- Bathrooms: 3
- Full bathrooms: 2
- 1/2 bathrooms: 1
Primary bedroom
- Features: Dual Sinks, En Suite Bathroom, Separate Shower, Walk-In Closet(s)
- Level: First
- Dimensions: 17 x 11
Bedroom
- Features: Ceiling Fan(s)
- Level: First
- Dimensions: 10 x 13
Bedroom
- Features: Ceiling Fan(s)
- Level: First
- Dimensions: 10 x 10
Dining room
- Level: First
- Dimensions: 14 x 9
Kitchen
- Features: Stone Counters
- Level: First
- Dimensions: 11 x 13
Living room
- Features: Ceiling Fan(s), Fireplace
- Level: First
- Dimensions: 17 x 14
Office
- Level: First
- Dimensions: 9 x 10
Utility room
- Features: Utility Room
- Level: First
- Dimensions: 9 x 6
Heating
- Central, Natural Gas
Cooling
- Central Air, Ceiling Fan(s), Electric
Appliances
- Included: Dishwasher, Gas Cooktop, Disposal, Microwave, Some Commercial Grade, Vented Exhaust Fan
- Laundry: Washer Hookup, Electric Dryer Hookup, Laundry in Utility Room
Features
- Decorative/Designer Lighting Fixtures, High Speed Internet, Cable TV
- Flooring: Ceramic Tile, Luxury Vinyl Plank
- Has basement: No
- Number of fireplaces: 1
- Fireplace features: Decorative, Electric
Interior area
- Total interior livable area: 1,836 sqft
Property
Parking
- Parking features: Concrete, Driveway
- Has uncovered spaces: Yes
Features
- Levels: One
- Stories: 1
- Pool features: None
- Fencing: Wood
Lot
- Size: 8,102 Square Feet
- Features: Back Yard, Interior Lot, Lawn, Landscaped
Details
- Parcel number: 42116500070050000
Construction
Type & style
- Home type: SingleFamily
- Architectural style: Ranch,Detached
- Property subtype: Single Family Residence
Materials
- Brick
- Foundation: Slab
- Roof: Composition
Condition
- Year built: 1958
Utilities & green energy
- Sewer: Public Sewer
- Water: Public
- Utilities for property: Electricity Available, Natural Gas Available, Sewer Available, Separate Meters, Water Available, Cable Available
Community & HOA
Community
- Features: Curbs, Sidewalks
- Security: Smoke Detector(s)
- Subdivision: Northrich West 01
HOA
- Has HOA: No
Location
- Region: Richardson
Financial & listing details
- Tax assessed value: $470,670
- Annual tax amount: $5,531
- Date on market: 12/21/2024
- Cumulative days on market: 48 days
- Listing terms: Cash,Conventional,FHA,VA Loan
- Electric utility on property: Yes
Price history
| Date | Event | Price |
|---|---|---|
| 2/28/2025 | Sold | -- |
Source: NTREIS #20801686 Report a problem | ||
| 2/20/2025 | Pending sale | $475,000$259/sqft |
Source: NTREIS #20801686 Report a problem | ||
| 2/11/2025 | Contingent | $475,000$259/sqft |
Source: NTREIS #20801686 Report a problem | ||
| 12/21/2024 | Listed for sale | $475,000+66.7%$259/sqft |
Source: NTREIS #20801686 Report a problem | ||
| 6/28/2024 | Sold | -- |
Source: NTREIS #20653018 Report a problem | ||
| 6/21/2024 | Listed for sale | $285,000+5.6%$155/sqft |
Source: NTREIS #20653018 Report a problem | ||
| 7/12/2023 | Listing removed | -- |
Source: NTREIS #20310527 Report a problem | ||
| 6/22/2023 | Pending sale | $270,000$147/sqft |
Source: NTREIS #20310527 Report a problem | ||
| 6/20/2023 | Listed for sale | $270,000$147/sqft |
Source: NTREIS #20310527 Report a problem | ||
| 6/9/2023 | Pending sale | $270,000$147/sqft |
Source: NTREIS #20310527 Report a problem | ||
| 6/5/2023 | Price change | $270,000-6.9%$147/sqft |
Source: NTREIS #20310527 Report a problem | ||
| 5/24/2023 | Pending sale | $290,000$158/sqft |
Source: NTREIS #20310527 Report a problem | ||
| 5/23/2023 | Listed for sale | $290,000$158/sqft |
Source: NTREIS #20310527 Report a problem | ||
| 5/2/2023 | Pending sale | $290,000$158/sqft |
Source: NTREIS #20310527 Report a problem | ||
| 4/22/2023 | Listed for sale | $290,000$158/sqft |
Source: NTREIS #20310527 Report a problem | ||
| 6/21/2022 | Sold | -- |
Source: Public Record Report a problem | ||
Public tax history
| Year | Property taxes | Tax assessment |
|---|---|---|
| 2025 | $5,066 +91.6% | $470,670 +91.4% |
| 2024 | $2,644 +29.2% | $245,910 +32.9% |
| 2023 | $2,046 -38% | $185,000 -36.1% |
| 2022 | $3,302 +24% | $289,520 +33.9% |
| 2021 | $2,664 -2.6% | $216,300 |
| 2020 | $2,736 -0.5% | $216,300 |
| 2019 | $2,751 +208.8% | $216,300 +15.7% |
| 2018 | $891 -56% | $186,930 +12.4% |
| 2017 | $2,026 +2.4% | $166,300 +19.8% |
| 2016 | $1,978 -42.3% | $138,780 +6.9% |
| 2015 | $3,427 | $129,850 |
| 2014 | $3,427 | $129,850 |
| 2013 | -- | -- |
| 2012 | -- | -- |
| 2011 | -- | -- |
| 2010 | -- | -- |
| 2009 | -- | -- |
| 2008 | -- | -- |
| 2007 | -- | -- |
| 2005 | -- | -- |
| 2004 | -- | -- |
| 2003 | -- | -- |
| 2002 | -- | -- |
| 2001 | -- | -- |
Find assessor info on the county website
Neighborhood: Northrich
Nearby homes
- $374,8004 bd2 ba1.8k sqft510 Malden Dr, Richardson, TX 75080Off Market

- $405,2003 bd2 ba1.4k sqft506 Malden Dr, Richardson, TX 75080Off Market
- $324,6003 bd2 ba1.3k sqft512 Malden Dr, Richardson, TX 75080Off Market
- $372,0003 bd2 ba1.2k sqft504 Malden Dr, Richardson, TX 75080Off Market
- $311,9003 bd1 ba1.2k sqft509 Melrose Dr, Richardson, TX 75080Off Market
- $397,2003 bd2 ba1.4k sqft507 Melrose Dr, Richardson, TX 75080Off Market
- $320,3003 bd2 ba1.2k sqft511 Melrose Dr, Richardson, TX 75080Off Market
- $486,0003 bd2 ba1.4k sqft505 Melrose Dr, Richardson, TX 75080Off Market
Nearby schools
GreatSchools rating
- 5/10Northrich Elementary SchoolGrades: PK-6Distance: 0.1 mi
- 6/10Richardson North Junior High SchoolGrades: 7-8Distance: 0.6 mi
- 6/10Pearce High SchoolGrades: 9-12Distance: 1.8 mi
Schools provided by the listing agent
- Elementary: Northrich
- High: Pearce
- District: Richardson ISD
Source: NTREIS. This data may not be complete. We recommend contacting the local school district to confirm school assignments for this home.
Get a cash offer in 3 minutes
Find out how much your home could sell for in as little as 3 minutes with a no-obligation cash offer.
Estimated market value
$460,400
Get a cash offer in 3 minutes
Find out how much your home could sell for in as little as 3 minutes with a no-obligation cash offer.
Estimated market value
$460,400
- Texas
- Dallas County
- Richardson
- 75080
- Northrich
- 508 Malden Dr
Nearby cities
Nearby neighborhoods
Nearby zip codes
Other Richardson Topics
