Welcome to this stunning colonial home located in the charming community of The Reserve at White Tail Run in Chagrin Falls. This home boasts over 5500 square feet of beautifully designed living space. As you enter, the elegant foyer with hardwood flooring is flanked by a formal dining room and a formal living room. Moving toward the back of the house, you will find a magnificent two-story great room with a split staircase. The great room opens to a fully updated kitchen featuring Crystal cabinetry, a Thermador wine fridge, a Sub-Zero refrigerator, a Wolf steam oven, Wolf oven and induction cooktop, a Bosch dishwasher, warming drawers, refrigerator drawers, a Butler's pantry, and tile flooring. This home is equipped with two furnaces and two air-conditioning units, both new in 2018, ensuring year-round comfort. The roof, also new in 2018, comes with a 50-year transferable warranty. The garage doors were replaced in 2014 and the driveway was replaced in 2020. For a complete list of updates, please see the supplements to the listing. Upstairs, the owner's suite offers a luxurious retreat with a glamour bath and a spacious walk-in closet. Additionally, there is a loft area, a bedroom with an en-suite bath, and two more bedrooms sharing a Jack and Jill bath. In total, this home offers four bedrooms, four full baths, and two half baths.
The finished walkout lower level provides an additional recreation and bar area, a full bath and 2 finished rooms that can be used as additional bedrooms. The park-like setting features a lovely pond less water fountain and landscape lighting, enhancing the beautiful views. Don't miss the opportunity to make 508 Manor Brook Dr. your home. Schedule your viewing today!
Closed
$995,000
508 Manor Brook Dr, South Russell, OH 44022
4beds
5,630sqft
Single Family Residence
Built in 1993
1.01 Acres Lot
$1,162,600 Zestimate®
$177/sqft
$7,569 Estimated rent
Home value
$1,162,600
$1.07M - $1.28M
$7,569/mo
Zestimate® history
Owner options
List your home for rent
$7,569/mo
Rent Zestimate®
Find your next renter with Zillow Rental Manager. Plus, with online applications, you can quickly screen prospective tenants – for free.
$7,569/mo
Rent Zestimate®
Refinance and save
$7,205/mo
Est. payment
Refinancing to a lower rate could help reduce your monthly payments and save thousands over the life of the loan.
$7,205/mo
Est. payment
Explore your selling options
Work with a Zillow partner agent
Leverage their expertise and Zillow's premium Showcase listings to get your home seen by more buyers.
Get startedList with your own agent
Get your home in front of millions of buyers by listing it on Zillow.
Learn how to do itSell it yourself
Take full control of how buyers see your home on Zillow by listing For Sale by Owner (FSBO).
List your homeWhat's special
Zillow last checked:
Listing updated:
Listed by:
Mary C Strimple marystrimple@howardhanna.com330-671-3179,
Howard Hanna
Bought with:
Chris Jurcisin, 410676
Howard Hanna
Paulina Onchak, 2014000736
Howard Hanna
Source: MLS Now,MLS#: 5052987Originating MLS: Akron Cleveland Association of REALTORS
Facts & features
Interior
Bedrooms & bathrooms
- Bedrooms: 4
- Bathrooms: 6
- Full bathrooms: 4
- 1/2 bathrooms: 2
- Main level bathrooms: 2
Primary bedroom
- Description: Flooring: Carpet
- Level: Second
- Dimensions: 19 x 16
Bedroom
- Description: Flooring: Carpet
- Level: Second
- Dimensions: 13 x 12
Bedroom
- Description: Flooring: Carpet
- Level: Second
- Dimensions: 12 x 11
Bedroom
- Description: Flooring: Carpet
- Level: Second
- Dimensions: 12 x 11
Primary bathroom
- Description: Flooring: Ceramic Tile
- Level: Second
- Dimensions: 14 x 12
Dining room
- Description: Flooring: Hardwood
- Level: First
- Dimensions: 12 x 13
Exercise room
- Description: Poss bedroom,Flooring: Carpet
- Level: Lower
- Dimensions: 20 x 12
Great room
- Description: Flooring: Carpet
- Level: First
- Dimensions: 19 x 23
Kitchen
- Description: Flooring: Ceramic Tile
- Level: First
- Dimensions: 21 x 16
Laundry
- Description: Flooring: Hardwood
- Level: First
- Dimensions: 20 x 9
Living room
- Description: Flooring: Carpet
- Level: First
- Dimensions: 14 x 16
Loft
- Description: Flooring: Carpet
- Level: Second
- Dimensions: 17 x 10
Office
- Description: Flooring: Hardwood
- Level: First
- Dimensions: 13 x 11
Other
- Description: Foyer,Flooring: Hardwood
- Level: First
- Dimensions: 20 x 9
Other
- Description: Weight room,Flooring: Carpet
- Level: Lower
- Dimensions: 12 x 17
Other
- Description: Master closet,Flooring: Carpet
- Level: First
- Dimensions: 11 x 18
Pantry
- Description: Flooring: Ceramic Tile
- Level: First
- Dimensions: 6 x 6
Recreation
- Description: Flooring: Carpet
- Level: Lower
- Dimensions: 33 x 25
Heating
- Forced Air
Cooling
- Central Air
Appliances
- Included: Cooktop, Dryer, Dishwasher, Disposal, Humidifier, Microwave, Refrigerator, Water Softener, Washer
Features
- Basement: Full,Finished,Walk-Out Access
- Number of fireplaces: 1
Interior area
- Total structure area: 5,630
- Total interior livable area: 5,630 sqft
- Finished area above ground: 3,930
- Finished area below ground: 1,700
Property
Parking
- Parking features: Garage
- Garage spaces: 3
Features
- Levels: Three Or More,Two
- Stories: 2
- Patio & porch: Deck
- Fencing: Invisible
- Has view: Yes
- View description: Trees/Woods
Lot
- Size: 1.01 Acres
- Features: Wooded
Details
- Parcel number: 29108022
Construction
Type & style
- Home type: SingleFamily
- Architectural style: Colonial
- Property subtype: Single Family Residence
Materials
- Stone, Vinyl Siding
- Roof: Asphalt
Condition
- Year built: 1993
Utilities & green energy
- Sewer: Public Sewer
- Water: Well
Community & HOA
Community
- Security: Security System, Smoke Detector(s)
- Subdivision: Reserve White Tail Run
HOA
- Has HOA: Yes
- Services included: Common Area Maintenance
- HOA fee: $630 annually
- HOA name: White Tail Run
Location
- Region: South Russell
Financial & listing details
- Price per square foot: $177/sqft
- Tax assessed value: $805,200
- Annual tax amount: $16,734
- Date on market: 7/15/2024
- Cumulative days on market: 24 days
- Listing agreement: Exclusive Right To Sell
Price history
| Date | Event | Price |
|---|---|---|
| 9/30/2024 | Sold | $995,000$177/sqft |
Source: MLS Now #5052987 Report a problem | ||
| 8/8/2024 | Pending sale | $995,000$177/sqft |
Source: MLS Now #5052987 Report a problem | ||
| 7/29/2024 | Contingent | $995,000$177/sqft |
Source: MLS Now #5052987 Report a problem | ||
| 7/15/2024 | Listed for sale | $995,000+84.3%$177/sqft |
Source: MLS Now #5052987 Report a problem | ||
| 11/17/1995 | Sold | $540,000$96/sqft |
Source: Public Record Report a problem | ||
Public tax history
| Year | Property taxes | Tax assessment |
|---|---|---|
| 2025 | $15,512 -0.2% | $281,820 |
| 2024 | $15,548 -7.1% | $281,820 |
| 2023 | $16,734 +10.9% | $281,820 +27.1% |
| 2022 | $15,090 -0.3% | $221,730 |
| 2021 | $15,142 -5.3% | $221,730 |
| 2020 | $15,995 +8.5% | $221,730 +12.3% |
| 2019 | $14,744 +0.1% | $197,400 |
| 2018 | $14,736 -2.5% | $197,400 |
| 2017 | $15,112 +10.4% | $197,400 -3.9% |
| 2016 | $13,687 -0.1% | $205,450 |
| 2015 | $13,698 +1.4% | $205,450 |
| 2014 | $13,505 -0.7% | $205,450 |
| 2013 | $13,603 +0% | $205,450 |
| 2012 | $13,601 +9.8% | $205,450 |
| 2011 | $12,392 +0.9% | $205,450 |
| 2010 | $12,277 -4.8% | $205,450 -5.5% |
| 2009 | $12,894 +1.1% | $217,420 |
| 2008 | $12,756 +0.6% | $217,420 |
| 2007 | $12,681 +13.7% | $217,420 |
| 2006 | $11,152 -3.6% | $217,420 |
| 2005 | $11,570 +14% | $217,420 +13.3% |
| 2004 | $10,147 +1.3% | $191,910 |
| 2003 | $10,016 +10.2% | $191,910 |
| 2002 | $9,087 +9% | $191,910 +12.4% |
| 2001 | $8,340 +1.3% | $170,810 |
| 2000 | $8,232 -2.7% | $170,810 |
| 1999 | $8,458 | $170,810 |
Find assessor info on the county website
Neighborhood: 44022
Nearby homes
- $851,5004 bd3 ba3.3k sqft506 Manor Brook Dr, Chagrin Falls, OH 44022Off Market
- $855,0004 bd6 ba4.8k sqft512 Woodland Ct, Chagrin Falls, OH 44022Sold
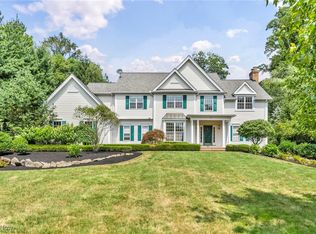
- $998,5005 bd5 ba3.5k sqft401 Reserve Trl, Chagrin Falls, OH 44022Off Market
- $950,4005 bd4 ba4.8k sqft510 Woodland Ct, Chagrin Falls, OH 44022Off Market
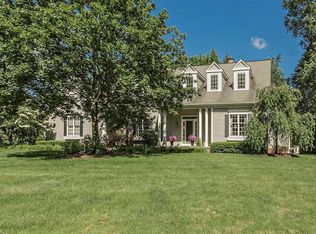
- $992,0004 bd4 ba3.2k sqft514 Woodland Ct, Chagrin Falls, OH 44022Off Market
- $1,082,1004 bd4 ba-- sqft507 Manorbrook Dr, Chagrin Falls, OH 44022Off Market
- $1,050,0004 bd5 ba5.7k sqft505 Manor Brook Dr, Chagrin Falls, OH 44022Sold
- $920,3004 bd4 ba3.1k sqft507 Manor Brook Dr, Chagrin Falls, OH 44022Off Market
Nearby schools
GreatSchools rating
- 10/10Gurney Elementary SchoolGrades: PK-3Distance: 0.4 mi
- 9/10Chagrin Falls Middle SchoolGrades: 7-8Distance: 1.7 mi
- 10/10Chagrin Falls High SchoolGrades: 9-12Distance: 1.7 mi
Schools provided by the listing agent
- District: Chagrin Falls EVSD - 1808
Source: MLS Now. This data may not be complete. We recommend contacting the local school district to confirm school assignments for this home.
Get a cash offer in 3 minutes
Find out how much your home could sell for in as little as 3 minutes with a no-obligation cash offer.
Estimated market value
$1,162,600
Get a cash offer in 3 minutes
Find out how much your home could sell for in as little as 3 minutes with a no-obligation cash offer.
Estimated market value
$1,162,600
- Ohio
- Geauga County
- Chagrin Falls
- 44022
- 508 Manor Brook Dr
Nearby cities
Nearby neighborhoods
Nearby zip codes
Other Chagrin Falls Topics
