Signature Hayes 1A Floorplan. This is a sold listing intended for comp purposes only.
Closed
$1,076,228
508 Mare Aly Lot 171, Spring Hill, TN 37174
4beds
3,120sqft
Single Family Residence, Residential
Built in 2026
-- sqft lot
$1,061,700 Zestimate®
$345/sqft
$3,335 Estimated rent
Home value
$1,061,700
$1.01M - $1.11M
$3,335/mo
Zestimate® history
Owner options
List your home for rent
$3,335/mo
Rent Zestimate®
Find your next renter with Zillow Rental Manager. Plus, with online applications, you can quickly screen prospective tenants – for free.
$3,335/mo
Rent Zestimate®
Refinance and save
$6,697/mo
Est. payment
Refinancing to a lower rate could help reduce your monthly payments and save thousands over the life of the loan.
$6,697/mo
Est. payment
Explore your selling options
Work with a Zillow partner agent
Leverage their expertise and Zillow's premium Showcase listings to get your home seen by more buyers.
Get startedList with your own agent
Get your home in front of millions of buyers by listing it on Zillow.
Learn how to do itSell it yourself
Take full control of how buyers see your home on Zillow by listing For Sale by Owner (FSBO).
List your homeWhat's special
Zillow last checked:
Listing updated:
Listed by:
Katie Bates 615-278-6483,
Signature Homes Realty,
Anthony Aldrich 615-877-6845,
Signature Homes Realty
Bought with:
Darya Drugmand, 366493
Reliant Realty ERA Powered
Source: RealTracs MLS as distributed by MLS GRID,MLS#: 3067608
Facts & features
Interior
Bedrooms & bathrooms
- Bedrooms: 4
- Bathrooms: 4
- Full bathrooms: 3
- 1/2 bathrooms: 1
- Main level bedrooms: 2
Bedroom 1
- Features: Suite
- Level: Suite
- Area: 240 Square Feet
- Dimensions: 16x15
Bedroom 2
- Area: 120 Square Feet
- Dimensions: 12x10
Bedroom 3
- Features: Walk-In Closet(s)
- Level: Walk-In Closet(s)
- Area: 225 Square Feet
- Dimensions: 15x15
Bedroom 4
- Features: Walk-In Closet(s)
- Level: Walk-In Closet(s)
- Area: 154 Square Feet
- Dimensions: 11x14
Primary bathroom
- Features: Double Vanity
- Level: Double Vanity
Den
- Area: 360 Square Feet
- Dimensions: 24x15
Dining room
- Features: Combination
- Level: Combination
- Area: 182 Square Feet
- Dimensions: 13x14
Kitchen
- Features: Pantry
- Level: Pantry
- Area: 168 Square Feet
- Dimensions: 12x14
Living room
- Area: 380 Square Feet
- Dimensions: 20x19
Other
- Features: Office
- Level: Office
- Area: 136 Square Feet
- Dimensions: 8x17
Heating
- Electric, Heat Pump, Natural Gas
Cooling
- Electric
Appliances
- Included: Dishwasher, Disposal, Microwave, Built-In Electric Oven, Gas Range, Smart Appliance(s)
- Laundry: Electric Dryer Hookup, Washer Hookup
Features
- Air Filter, Ceiling Fan(s), Extra Closets, Pantry, Walk-In Closet(s), High Speed Internet
- Flooring: Laminate, Tile, Vinyl
- Basement: Other
- Number of fireplaces: 1
- Fireplace features: Gas, Living Room
Interior area
- Total structure area: 3,120
- Total interior livable area: 3,120 sqft
- Finished area above ground: 3,120
Property
Parking
- Total spaces: 3
- Parking features: Garage Door Opener, Alley Access
- Garage spaces: 3
Features
- Levels: Two
- Stories: 2
- Patio & porch: Patio, Covered, Porch
- Pool features: Association
- Fencing: Privacy
Details
- Special conditions: Standard
- Other equipment: Irrigation System, Air Purifier
Construction
Type & style
- Home type: SingleFamily
- Architectural style: Other
- Property subtype: Single Family Residence, Residential
Materials
- Fiber Cement, Stone
- Roof: Shingle
Condition
- New construction: Yes
- Year built: 2026
Utilities & green energy
- Sewer: Public Sewer
- Water: Public
- Utilities for property: Electricity Available, Natural Gas Available, Water Available, Underground Utilities
Community & HOA
Community
- Security: Carbon Monoxide Detector(s), Smoke Detector(s)
- Subdivision: Saddlewalk At June Lake
HOA
- Has HOA: Yes
- Amenities included: Clubhouse, Fitness Center, Playground, Pool, Sidewalks, Underground Utilities, Trail(s)
- Services included: Maintenance Grounds, Recreation Facilities
- HOA fee: $125 monthly
- Second HOA fee: $375 one time
Location
- Region: Spring Hill
Financial & listing details
- Price per square foot: $345/sqft
- Date on market: 12/21/2025
- Electric utility on property: Yes
Price history
| Date | Event | Price |
|---|---|---|
| 6/26/2026 | Sold | $1,076,228+0.2%$345/sqft |
Source:  RealTracs MLS as distributed by MLS GRID #3067608 Report a problem RealTracs MLS as distributed by MLS GRID #3067608 Report a problem | ||
| 12/22/2025 | Pending sale | $1,073,763$344/sqft |
Source: RealTracs MLS as distributed by MLS GRID #3067608 Report a problem | ||
Public tax history
Tax history is unavailable.
Neighborhood: 37174
Nearby homes
- $1,026,2974 bd3 ba3.1k sqft102 Saddlewalk Dr LOT 12, Spring Hill, TN 37174Sold

- $726,8093 bd3 ba2.1k sqft783 Saint Clair Ave LOT 101, Spring Hill, TN 37174Sold

- $710,4403 bd3 ba1.8k sqft779 Saint Clair Ave LOT 99, Spring Hill, TN 37174Sold

- $748,0954 bd4 ba2.5k sqft777 Saint Clair Ave LOT 98, Spring Hill, TN 37174Sold
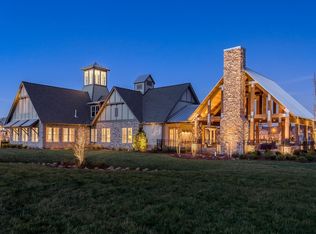
- $725,8273 bd3 ba2.1k sqft789 Saint Clair Ave LOT 104, Spring Hill, TN 37174Sold
- $789,8044 bd4 ba2.6k sqft767 Saint Clair Ave LOT 93, Spring Hill, TN 37174Sold
- $813,4054 bd4 ba2.6k sqft769 Saint Clair Ave LOT 94, Spring Hill, TN 37174Sold
- $762,7814 bd4 ba2.6k sqft787 Saint Clair Ave LOT 103, Spring Hill, TN 37174Sold
- $764,2194 bd4 ba2.5k sqft791 Saint Clair Ave LOT 105, Spring Hill, TN 37174Sold
Nearby schools
GreatSchools rating
- 8/10Bethesda Elementary SchoolGrades: K-5Distance: 4.6 mi
- 7/10Spring Station Middle SchoolGrades: 6-8Distance: 1.4 mi
- 9/10Summit High SchoolGrades: 9-12Distance: 0.8 mi
Schools provided by the listing agent
- Elementary: Bethesda Elementary
- Middle: Spring Station Middle School
- High: Summit High School
Source: RealTracs MLS as distributed by MLS GRID. This data may not be complete. We recommend contacting the local school district to confirm school assignments for this home.
Get a cash offer in 3 minutes
Find out how much your home could sell for in as little as 3 minutes with a no-obligation cash offer.
Estimated market value
$1,061,700
Get a cash offer in 3 minutes
Find out how much your home could sell for in as little as 3 minutes with a no-obligation cash offer.
Estimated market value
$1,061,700
- Tennessee
- Williamson County
- Spring Hill
- 37174
- 508 Mare Aly Lot 171
