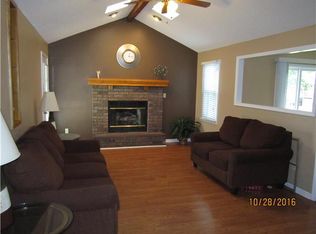
Welcome to this beautifully updated side split home with 3-bedroom, 2-bathroom, 2 car garage and a finished basement. Main level has an Inviting living room with fireplace, updated kitchen with white cabinetry, tiled backsplash and stainless steel appliances. Recent improvements include updated bathrooms, a newer roof, vinyl windows, fresh interior paint, new flooring, updated fixtures, a new front door and living room picture window, 6' privacy fence installed in 2025. It's move in ready and includes the Refrigerator, washer & dryer and the living room TV. Backyard offers two patio areas perfect for relaxing or entertaining. Conveniently located with easy access to local amenities and major roadways.
Active
$300,000
508 Mark Ln, Belton, MO 64012
3beds
1,668sqft
Single Family Residence
Built in 1975
8,059 Square Feet Lot
$-- Zestimate®
$180/sqft
$-- HOA
What's special
- 23 hours
- 238
- 24
Zillow last checked:
Listing updated:
Listed by:
Danna Brown 913-207-5363,
Realty Executives
Source: Heartland MLS as distributed by MLS GRID,MLS#: 2641251
Facts & features
Interior
Bedrooms & bathrooms
- Bedrooms: 3
- Bathrooms: 2
- Full bathrooms: 2
Primary bedroom
- Features: Carpet, Ceiling Fan(s)
- Level: Second
Bedroom 2
- Features: Carpet
- Level: Second
Bedroom 3
- Features: Carpet
- Level: Second
Primary bathroom
- Features: Ceramic Tiles, Luxury Vinyl
- Level: Second
Bathroom 2
- Features: Luxury Vinyl, Shower Over Tub
- Level: Second
Dining room
- Features: Luxury Vinyl
- Level: First
Kitchen
- Features: Luxury Vinyl
- Level: First
Living room
- Features: Carpet, Ceiling Fan(s), Fireplace
- Level: First
Recreation room
- Features: Carpet
- Level: Basement
Heating
- Natural Gas
Cooling
- Electric
Appliances
- Included: Dishwasher, Microwave, Electric Range, Stainless Steel Appliance(s)
- Laundry: Electric Dryer Hookup, In Basement
Features
- Ceiling Fan(s), Pantry, Vaulted Ceiling(s)
- Flooring: Carpet
- Windows: Thermal Windows
- Basement: Finished,Full
- Number of fireplaces: 1
- Fireplace features: Great Room
Interior area
- Total structure area: 1,668
- Total interior livable area: 1,668 sqft
- Finished area above ground: 1,213
- Finished area below ground: 455
Video & virtual tour
Property
Parking
- Total spaces: 2
- Parking features: Garage Faces Front
- Garage spaces: 2
Features
- Patio & porch: Patio
- Fencing: Metal
Lot
- Size: 8,059 Square Feet
- Dimensions: 65 x 124
- Features: City Lot
Details
- Parcel number: 1416000
Construction
Type & style
- Home type: SingleFamily
- Architectural style: Traditional
- Property subtype: Single Family Residence
Materials
- Brick Trim, Wood Siding
- Roof: Composition
Condition
- Year built: 1975
Utilities & green energy
- Sewer: Public Sewer
- Water: Public
Community & HOA
Community
- Security: Smoke Detector(s)
- Subdivision: Concord Hill Farm
HOA
- Has HOA: No
Location
- Region: Belton
Financial & listing details
- Price per square foot: $180/sqft
- Tax assessed value: $160,760
- Annual tax amount: $2,499
- Date on market: 9/10/2026
- Listing terms: Cash,Conventional,FHA,VA Loan
- Exclusions: Fireplace
- Ownership: Private
- Road surface type: Paved
Estimated market value
Not available
Estimated sales range
Not available
Not available
Price history
| Date | Event | Price |
|---|---|---|
| 9/10/2026 | Listed for sale | $300,000+11.2%$180/sqft |
Source:  Heartland MLS as distributed by MLS GRID #2641251 Report a problem Heartland MLS as distributed by MLS GRID #2641251 Report a problem | ||
| 2/2/2024 | Sold | -- |
Source: Heartland MLS as distributed by MLS GRID #2467784 Report a problem | ||
| 1/4/2024 | Pending sale | $269,900$162/sqft |
Source: Heartland MLS as distributed by MLS GRID #2467784 Report a problem | ||
| 1/3/2024 | Listed for sale | $269,900-3.6%$162/sqft |
Source: Heartland MLS as distributed by MLS GRID #2467784 Report a problem | ||
| 12/20/2023 | Listing removed | -- |
Source: Heartland MLS as distributed by MLS GRID #2464744 Report a problem | ||
| 11/29/2023 | Listed for sale | $279,900$168/sqft |
Source: Heartland MLS as distributed by MLS GRID #2464744 Report a problem | ||
Public tax history
| Year | Property taxes | Tax assessment |
|---|---|---|
| 2025 | $2,499 +13% | $30,550 +13.9% |
| 2024 | $2,211 +0.3% | $26,820 |
| 2023 | $2,206 +11.5% | $26,820 +12.5% |
| 2022 | $1,979 | $23,850 |
| 2021 | $1,979 | $23,850 +3.8% |
| 2020 | -- | $22,970 |
| 2019 | -- | $22,970 +11.3% |
| 2018 | $1,673 | $20,640 |
| 2017 | $1,673 +11.8% | $20,640 +12.5% |
| 2016 | $1,496 | $18,350 |
| 2015 | $1,496 +2.8% | $18,350 +3.1% |
| 2014 | $1,455 | $17,800 |
| 2013 | $1,455 | $17,800 +4.4% |
| 2011 | -- | $17,050 -1.1% |
| 2010 | -- | $17,240 |
| 2009 | -- | $17,240 |
Find assessor info on the county website
Monthly payment
Est. payment
Payment breakdown
Explore the cost of this home by adjusting the details. Changes won't be saved.Climate risks
Neighborhood: 64012
Nearby schools
Schools provided by the listing agent
- Elementary: Gladden
- Middle: Belton
- High: Belton
Source: Heartland MLS as distributed by MLS GRID. This data may not be complete. We recommend contacting the local school district to confirm school assignments for this home.

Similar homes
- $310,0003 bd3 ba1.7k sqft801 Courtland Ct, Belton, MO 64012For Sale
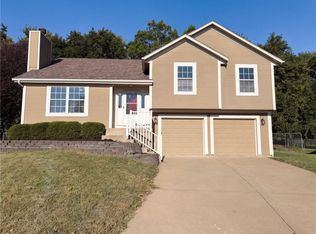 MLS ID #2641106, Benji Lytle, Opendoor Brokerage LLC. Heartland MLS as distributed by MLS GRID
 - $300,0003 bd3 ba1.8k sqft513 Stacey Dr, Belton, MO 64012For Sale
 MLS ID #2637682, Klarissa McNeely, Keller Williams Realty Partners Inc.. Heartland MLS as distributed by MLS GRID
 - $265,0003 bd2 ba1.6k sqft106 N Cleveland Ave, Belton, MO 64012For Sale
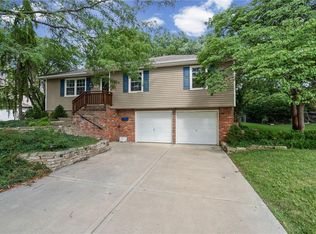 MLS ID #2635965, Marcy Carlson, Platinum Realty LLC. Heartland MLS as distributed by MLS GRID
 - $229,5003 bd1 ba1k sqft204 N Park Dr, Belton, MO 64012For Sale
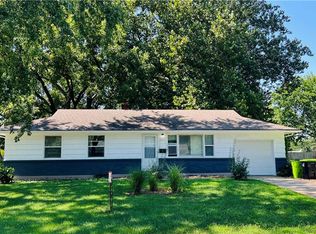 MLS ID #2638969, Bok Powers, KW Diamond Partners. Heartland MLS as distributed by MLS GRID
