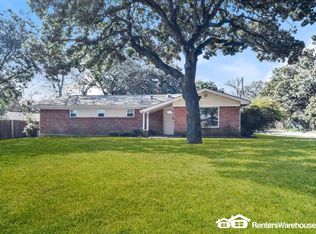
Charming home on a spacious 1-acre lot in a well-established neighborhood with beautiful mature trees and NO HOA. This unique property offers 3 bedrooms and 3 full baths along with a detached guest house ~ studio, providing excellent flexibility for guests, a home office, or rental potential.
Inside the main home, you’ll find comfortable living spaces designed for everyday living. The primary suite features a luxurious soaking tub, creating a relaxing retreat at the end of the day. Outside, the expansive lot offers plenty of room to enjoy the outdoors, while the private water well supplies the sprinkler system, helping maintain the lush landscape efficiently.
The detached studio ~ guest house adds incredible value and will convey with washer and dryer, stove burner, air fryer, and furniture, making it ready for immediate use.
Ideally located in a quiet neighborhood within walking distance to parks, an elementary school, and the American Airlines Headquarters, this home also offers easy access to Highway 183 and 360, placing you just minutes from top shopping, dining, and DFW Airport —right in the heart of the Metroplex.
A rare opportunity to enjoy space, flexibility, and convenience all in one exceptional property.
Sold
Price Unknown
508 Martin Ln, Euless, TX 76040
3beds
2,632sqft
Single Family Residence
Built in 1954
1.01 Acres Lot
$467,300 Zestimate®
$--/sqft
$3,024 Estimated rent
Home value
$467,300
$435,000 - $500,000
$3,024/mo
Zestimate® history
Owner options
List your home for rent
$3,024/mo
Rent Zestimate®
Find your next renter with Zillow Rental Manager. Plus, with online applications, you can quickly screen prospective tenants – for free.
$3,024/mo
Rent Zestimate®
Refinance and save
Refinancing to a lower rate could help reduce your monthly payments and save thousands over the life of the loan.
Explore your selling options
Work with a Zillow partner agent
Leverage their expertise and Zillow's premium Showcase listings to get your home seen by more buyers.
Get startedList with your own agent
Get your home in front of millions of buyers by listing it on Zillow.
Learn how to do itSell it yourself
Take full control of how buyers see your home on Zillow by listing For Sale by Owner (FSBO).
List your homeWhat's special
Beautiful mature trees
Zillow last checked:
Listing updated:
Listed by:
Lily Moore 0613822 817-344-7034,
Lily Moore Realty 817-344-7034,
Maria Sahloul 0783501 817-658-4363,
Lily Moore Realty
Bought with:
Dawn Cano, 0726683
United Real Estate
Source: NTREIS,MLS#: 21206518
Facts & features
Interior
Bedrooms & bathrooms
- Bedrooms: 3
- Bathrooms: 3
- Full bathrooms: 3
Primary bedroom
- Features: Ceiling Fan(s), En Suite Bathroom, Separate Shower
- Level: First
- Dimensions: 0 x 0
Living room
- Features: Fireplace
- Level: First
- Dimensions: 0 x 0
Heating
- Central, Electric, Fireplace(s)
Cooling
- Central Air, Ceiling Fan(s), Electric
Appliances
- Included: Dishwasher, Electric Range, Disposal, Trash Compactor
- Laundry: Washer Hookup, Dryer Hookup, ElectricDryer Hookup, Laundry in Utility Room
Features
- Built-in Features, Decorative/Designer Lighting Fixtures, Eat-in Kitchen, High Speed Internet, Cable TV
- Flooring: Ceramic Tile, Hardwood, Linoleum, Wood
- Windows: Skylight(s), Window Coverings
- Has basement: No
- Number of fireplaces: 2
- Fireplace features: Wood Burning
Interior area
- Total interior livable area: 2,632 sqft
Property
Parking
- Total spaces: 2
- Parking features: Carport, Driveway, Boat, RV Access/Parking
- Carport spaces: 2
Features
- Levels: One
- Stories: 1
- Patio & porch: Rear Porch, Covered, Deck
- Exterior features: Deck, Storage
- Pool features: None
Lot
- Size: 1.01 Acres
- Features: Back Yard, Interior Lot, Lawn, Many Trees, Subdivision
Details
- Additional structures: Guest House, Storage
- Parcel number: 04651472
Construction
Type & style
- Home type: SingleFamily
- Architectural style: Ranch,Traditional,Detached
- Property subtype: Single Family Residence
Materials
- Foundation: Slab
- Roof: Composition
Condition
- Year built: 1954
Utilities & green energy
- Sewer: Public Sewer
- Water: Public, Well
- Utilities for property: Sewer Available, Separate Meters, Water Available, Cable Available
Community & HOA
Community
- Subdivision: Oak Crest Estates
HOA
- Has HOA: No
Location
- Region: Euless
Financial & listing details
- Tax assessed value: $476,924
- Annual tax amount: $7,253
- Date on market: 3/13/2026
- Cumulative days on market: 98 days
- Listing terms: Cash,Conventional,FHA,VA Loan
Price history
| Date | Event | Price |
|---|---|---|
| 7/16/2026 | Sold | -- |
Source: NTREIS #21206518 Report a problem | ||
| 7/9/2026 | Pending sale | $489,900$186/sqft |
Source: NTREIS #21206518 Report a problem | ||
| 6/26/2026 | Contingent | $489,900$186/sqft |
Source: NTREIS #21206518 Report a problem | ||
| 6/6/2026 | Price change | $489,900-2%$186/sqft |
Source: NTREIS #21206518 Report a problem | ||
| 5/21/2026 | Listed for sale | $499,900$190/sqft |
Source: NTREIS #21206518 Report a problem | ||
| 5/18/2026 | Contingent | $499,900$190/sqft |
Source: NTREIS #21206518 Report a problem | ||
| 4/29/2026 | Price change | $499,900-3.9%$190/sqft |
Source: NTREIS #21206518 Report a problem | ||
| 3/13/2026 | Listed for sale | $520,000+274.4%$198/sqft |
Source: NTREIS #21206518 Report a problem | ||
| 4/9/2014 | Sold | -- |
Source: Agent Provided Report a problem | ||
| 1/19/2014 | Listed for sale | $138,900$53/sqft |
Source: RE/MAX HERITAGE II #12063298 Report a problem | ||
| 1/15/2014 | Pending sale | $138,900$53/sqft |
Source: RE/MAX HERITAGE II #12063298 Report a problem | ||
| 12/10/2013 | Listed for sale | $138,900$53/sqft |
Source: RE/MAX HERITAGE II #12063298 Report a problem | ||
Public tax history
| Year | Property taxes | Tax assessment |
|---|---|---|
| 2025 | $6,083 +8.5% | $476,924 |
| 2024 | $5,605 +9.8% | $476,924 +15.7% |
| 2023 | $5,105 -14.9% | $412,058 +16.1% |
| 2022 | $5,995 +4.2% | $354,910 +12.3% |
| 2021 | $5,751 +9.1% | $315,949 +14% |
| 2020 | $5,270 +9.7% | $277,086 -0.4% |
| 2019 | $4,803 +8.1% | $278,269 +29% |
| 2018 | $4,445 +10.7% | $215,710 +9.2% |
| 2017 | $4,017 +7.7% | $197,533 -0.7% |
| 2016 | $3,728 -2.5% | $199,005 +22.8% |
| 2015 | $3,823 | $162,066 +5.3% |
| 2014 | $3,823 | $153,900 +11.2% |
| 2013 | -- | $138,400 +2.5% |
| 2012 | -- | $135,000 -0.4% |
| 2011 | -- | $135,600 +81.3% |
| 2010 | -- | $74,800 +6.6% |
| 2009 | -- | $70,200 |
| 2008 | -- | $70,200 |
| 2007 | -- | $70,200 |
| 2006 | -- | $70,200 |
| 2005 | -- | $70,200 |
| 2004 | -- | $70,200 +14.7% |
| 2003 | -- | $61,200 -6.6% |
| 2002 | -- | $65,500 +18% |
| 2001 | -- | $55,500 +14.7% |
| 2000 | -- | $48,400 |
Find assessor info on the county website
Neighborhood: 76040
Nearby homes
- $302,3003 bd2 ba1.6k sqft506 Martin Ln, Euless, TX 76040Off Market

- $321,4003 bd2 ba1.5k sqft507 John Vernon Ln, Euless, TX 76040Off Market
- $294,8003 bd2 ba1.5k sqft309 Maloney Ct, Euless, TX 76040Off Market
- $293,0003 bd2 ba1.6k sqft600 Martin Ln, Euless, TX 76040Off Market
- $276,1003 bd2 ba1.3k sqft509 John Vernon Ln, Euless, TX 76040Off Market
- $322,3003 bd2 ba1.6k sqft504 Martin Ln, Euless, TX 76040Off Market
- $321,4003 bd2 ba1.8k sqft505 John Vernon Ln, Euless, TX 76040Off Market
- $327,2003 bd2 ba1.5k sqft513 Slaughter Ln, Euless, TX 76040Off Market
Nearby schools
GreatSchools rating
- 7/10South Euless Elementary SchoolGrades: PK-6Distance: 0.5 mi
- 6/10Euless Junior High SchoolGrades: 7-9Distance: 0.8 mi
- 6/10Trinity High SchoolGrades: 10-12Distance: 1.2 mi
Schools provided by the listing agent
- Elementary: Southeules
- Middle: Euless
- High: Trinity
- District: Hurst-Euless-Bedford ISD
Source: NTREIS. This data may not be complete. We recommend contacting the local school district to confirm school assignments for this home.
Get a cash offer in 3 minutes
Find out how much your home could sell for in as little as 3 minutes with a no-obligation cash offer.
Estimated market value
$467,300
Get a cash offer in 3 minutes
Find out how much your home could sell for in as little as 3 minutes with a no-obligation cash offer.
Estimated market value
$467,300
- Texas
- Tarrant County
- Euless
- 76040
- 508 Martin Ln
