Amazing location in the Warson Woods area and close to shopping, restaurants, and highway access. Beautiful subdivision with mature trees lining the street. This classic ranch home has been lovingly cared for and offers an amazing floor plan. The exterior with 4 sides brick, maintenance free vinyl siding, and curb appeal galore will draw you in and upon entering this open floor plan you will know this is THE ONE! 3 bedrooms, 2 baths and 2 car rear entry garage. Gorgeous hardwood floors throughout first floor, study/living room with bookshelves and dining room off of front foyer area. Large great room with vaulted ceilings, brick hearth floor to ceiling flanking fireplace, and wet bar. Walkout to patio is right off great room bar area. This room is spacious enough to be used in a variety of ways to include another dining area. Master bedroom has large walk-in closets and master bath is updated with dual sinks, plenty of cabinetry, ceramic flooring, walk in shower. Main floor laundry. Kitchen has granite countertops, gas cooktop, butcher block island, and stainless-steel appliances. Kitchen opens into great room to create a very open floor plan perfect for entertaining. All neutral decor and paint throughout. Lower level is just waiting for your finishing touches. Backyard has large patio area for entertaining. Don't let this gorgeous ranch pass you by. Meadow Creek will not disappoint.
Closed
Listed by: Coldwell Banker Realty - Gundaker • Darby Seymour • Contact: 314-412-6687
Bought with: Laura McCarthy- Clayton
Price Unknown
508 Meadow Creek Ln, Saint Louis, MO 63122
3beds
2,214sqft
Single Family Residence
Built in 1983
0.3 Acres Lot
$695,200 Zestimate®
$--/sqft
$3,303 Estimated rent
Home value
$695,200
$640,000 - $751,000
$3,303/mo
Zestimate® history
Owner options
List your home for rent
$3,303/mo
Rent Zestimate®
Find your next renter with Zillow Rental Manager. Plus, with online applications, you can quickly screen prospective tenants – for free.
$3,303/mo
Rent Zestimate®
Refinance and save
Refinancing to a lower rate could help reduce your monthly payments and save thousands over the life of the loan.
Explore your selling options
Work with a Zillow partner agent
Leverage their expertise and Zillow's premium Showcase listings to get your home seen by more buyers.
Get startedList with your own agent
Get your home in front of millions of buyers by listing it on Zillow.
Learn how to do itSell it yourself
Take full control of how buyers see your home on Zillow by listing For Sale by Owner (FSBO).
List your homeWhat's special
Granite countertopsButcher block islandCurb appeal galoreOpen floor planWet barGas cooktopStainless-steel appliances
Zillow last checked:
Listing updated:
Listed by:
Darby Seymour 314-412-6687,
Coldwell Banker Realty - Gundaker,
Troy W Robertson 314-249-8240,
Coldwell Banker Realty - Gundaker
Bought with:
Emily O'Hagan, 2006003107
Laura McCarthy- Clayton
Source: MARIS,MLS#: 25048815 Originating MLS: St. Louis Association of REALTORS
Originating MLS: St. Louis Association of REALTORSFacts & features
Interior
Bedrooms & bathrooms
- Bedrooms: 3
- Bathrooms: 2
- Full bathrooms: 2
- Main level bathrooms: 2
- Main level bedrooms: 3
Primary bedroom
- Features: Floor Covering: Carpeting
- Level: Main
- Area: 308
- Dimensions: 22x14
Bedroom 2
- Features: Floor Covering: Carpeting
- Level: Main
- Area: 130
- Dimensions: 13x10
Bedroom 3
- Features: Floor Covering: Carpeting
- Level: Main
- Area: 120
- Dimensions: 12x10
Dining room
- Features: Floor Covering: Wood
- Level: Main
- Area: 168
- Dimensions: 14x12
Family room
- Features: Floor Covering: Wood
- Level: Main
- Area: 630
- Dimensions: 30x21
Kitchen
- Features: Floor Covering: Wood
- Level: Main
- Area: 132
- Dimensions: 12x11
Laundry
- Features: Floor Covering: Vinyl
- Level: Main
- Area: 42
- Dimensions: 7x6
Living room
- Features: Floor Covering: Wood
- Level: Main
- Area: 168
- Dimensions: 14x12
Heating
- Forced Air
Cooling
- Central Air
Appliances
- Laundry: Main Level
Features
- Basement: Full
- Number of fireplaces: 1
- Fireplace features: Wood Burning
Interior area
- Total structure area: 2,214
- Total interior livable area: 2,214 sqft
- Finished area above ground: 2,214
- Finished area below ground: 0
Property
Parking
- Total spaces: 2
- Parking features: Garage - Attached
- Attached garage spaces: 2
Features
- Levels: One
Lot
- Size: 0.3 Acres
- Features: Some Trees
Details
- Parcel number: 22M540883
- Special conditions: Standard
Construction
Type & style
- Home type: SingleFamily
- Architectural style: Ranch,Traditional
- Property subtype: Single Family Residence
Materials
- Brick
Condition
- Year built: 1983
Utilities & green energy
- Sewer: Public Sewer
Community & HOA
Community
- Subdivision: Woodlawn Farm
HOA
- Has HOA: No
Location
- Region: Saint Louis
Financial & listing details
- Tax assessed value: $581,100
- Annual tax amount: $6,707
- Date on market: 7/24/2025
- Cumulative days on market: 2 days
- Listing terms: Cash,Conventional
Price history
| Date | Event | Price |
|---|---|---|
| 8/29/2025 | Sold | -- |
Source:  MARIS #25048815 Report a problem MARIS #25048815 Report a problem | ||
| 7/26/2025 | Pending sale | $650,000$294/sqft |
Source: MARIS #25048815 Report a problem | ||
| 7/24/2025 | Listed for sale | $650,000+85.7%$294/sqft |
Source: MARIS #25048815 Report a problem | ||
| 12/8/2011 | Sold | -- |
Source: Agent Provided Report a problem | ||
| 10/19/2011 | Listed for sale | $350,000$158/sqft |
Source: RE/MAX PROPERTIES WEST #11047322 Report a problem | ||
Public tax history
| Year | Property taxes | Tax assessment |
|---|---|---|
| 2025 | $6,738 +0.5% | $110,410 +8.3% |
| 2024 | $6,707 +0.5% | $101,950 |
| 2023 | $6,674 +7.1% | $101,950 +15% |
| 2022 | $6,232 +0.5% | $88,630 |
| 2021 | $6,203 -1.4% | $88,630 +6.3% |
| 2020 | $6,293 -1.5% | $83,400 |
| 2019 | $6,387 | $83,400 +9.6% |
| 2018 | $6,387 | $76,080 |
| 2017 | $6,387 +0.6% | $76,080 +9.8% |
| 2016 | $6,346 +4% | $69,320 |
| 2015 | $6,101 | $69,320 +14% |
| 2014 | $6,101 +9.7% | $60,800 |
| 2013 | $5,559 | $60,800 |
| 2012 | -- | $60,800 -6.5% |
| 2011 | -- | $65,000 -7% |
| 2010 | $5,837 +13% | $69,920 |
| 2009 | $5,165 -11.1% | $69,920 -13.8% |
| 2008 | $5,812 -6.8% | $81,090 |
| 2007 | $6,233 | $81,090 +2.8% |
| 2006 | $6,233 +0.1% | $78,890 |
| 2005 | $6,225 +43.9% | $78,890 +25.1% |
| 2003 | $4,327 +0.3% | $63,040 +7.6% |
| 2002 | $4,316 +18.7% | $58,570 |
| 2001 | $3,636 | $58,570 |
Find assessor info on the county website
Neighborhood: 63122
Nearby homes
- $649,2004 bd2 ba2.2k sqft514 Meadow Creek Ln, Saint Louis, MO 63122Off Market

- $788,4004 bd3 ba2.3k sqft502 Meadow Creek Ln, Saint Louis, MO 63122Off Market
- $849,6004 bd2 ba3.2k sqft1350 N Woodlawn Ave, Saint Louis, MO 63122Off Market
- $828,4005 bd3 ba2.4k sqft511 Gray Barn Ln, Saint Louis, MO 63122Off Market
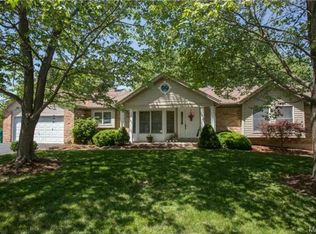
- $814,3003 bd3 ba2.7k sqft507 Meadow Creek Ln, Saint Louis, MO 63122Off Market
- $783,3004 bd3 ba2.5k sqft517 Gray Barn Ln, Saint Louis, MO 63122Off Market
- $839,6004 bd2 ba2.8k sqft513 Meadow Creek Ln, Saint Louis, MO 63122Off Market
- $696,5004 bd4 ba2.3k sqft505 Gray Barn Ln, Saint Louis, MO 63122Off Market
Nearby schools
GreatSchools rating
- 8/10Hudson Elementary SchoolGrades: K-5Distance: 1.3 mi
- 8/10Hixson Middle SchoolGrades: 6-8Distance: 2.7 mi
- 9/10Webster Groves High SchoolGrades: 9-12Distance: 2.8 mi
Schools provided by the listing agent
- Elementary: Hudson Elem.
- Middle: Hixson Middle
- High: Webster Groves High
Source: MARIS. This data may not be complete. We recommend contacting the local school district to confirm school assignments for this home.
Get a cash offer in 3 minutes
Find out how much your home could sell for in as little as 3 minutes with a no-obligation cash offer.
Estimated market value
$695,200
Get a cash offer in 3 minutes
Find out how much your home could sell for in as little as 3 minutes with a no-obligation cash offer.
Estimated market value
$695,200
- Missouri
- Saint Louis County
- Warson Woods
- 63122
- 508 Meadow Creek Ln
Nearby cities
Nearby zip codes
Other Warson Woods Topics
