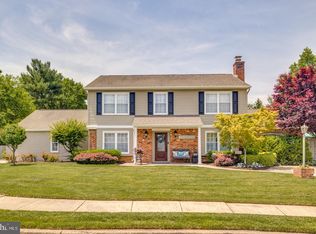
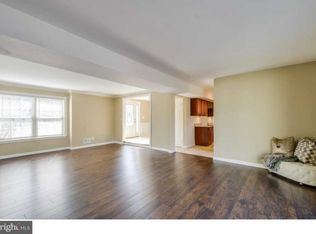
GREAT NEW PRICE FOR A LOT OF HOME!! Featuring an ADA Compliant/InLaw Suite….Nestled in the prestigious Hunters Crossing community, this exquisite traditional Colonial home offers a perfect blend of elegance and comfort. Set on a serene cul-de-sac, the property boasts a generous lot size, providing ample space for outdoor enjoyment and privacy. As you approach the residence, the charming façade, crafted from durable block and vinyl siding, exudes timeless appeal. The front entry garage, with space for two vehicles, ensures convenience while maintaining the home's aesthetic charm. The lush landscaping invites you into a world where luxury meets tranquility. There is an Entry to the Main Home Foyer to the Left of the garages and a Private Entrance to the Right of the garages for the ADA Compliant Suite. You can also enter each unit from the Family Room/Kitchen area. As you Step inside the Main Dwelling Entrance you discover a spacious interior, thoughtfully designed to accommodate both intimate gatherings and grand entertaining. With five well-appointed bedrooms and three and a half bathrooms, this residence offers abundant space for relaxation and rejuvenation. The layout flows seamlessly, allowing for effortless movement between rooms. Natural light pours in through thoughtfully placed windows, enhancing the inviting atmosphere throughout. The traditional architectural style is complemented by modern comforts, ensuring a lifestyle of ease and sophistication. The outdoor space is a true sanctuary, ideal for hosting summer barbecues or enjoying quiet moments in nature. The cul-de-sac location not only provides a peaceful retreat but also fosters a sense of community, where neighbors become friends. Experience the charm of Hunters Crossing, where every detail has been considered to create a warm and inviting atmosphere. Embrace the opportunity to make this exceptional property your own, and enjoy the exclusive lifestyle it offers.
For sale
Price cut: $25K (6/22)
$600,000
508 Meadow Ct, Mount Laurel, NJ 08054
5beds
2,804sqft
Single Family Residence
Built in 1979
0.25 Acres Lot
$-- Zestimate®
$214/sqft
$-- HOA
What's special
Lush landscapingFive well-appointed bedroomsGenerous lot sizeSpacious interiorSerene cul-de-sac
- 65 days |
- 1,645 |
- 72 |
Zillow last checked:
Listing updated:
Listed by:
Don Lang 609-868-4711,
Daniel R. White Realtor, LLC
Source: Bright MLS,MLS#: NJBL2110378
Loading...
Facts & features
Interior
Bedrooms & bathrooms
- Bedrooms: 5
- Bathrooms: 4
- Full bathrooms: 3
- 1/2 bathrooms: 1
- Main level bathrooms: 4
- Main level bedrooms: 5
Basement
- Area: 0
Heating
- Forced Air, Natural Gas
Cooling
- Central Air, Electric
Appliances
- Included: Gas Water Heater
Features
- Has basement: No
- Number of fireplaces: 1
- Fireplace features: Brick
Interior area
- Total structure area: 2,804
- Total interior livable area: 2,804 sqft
- Finished area above ground: 2,804
- Finished area below ground: 0
Property
Parking
- Total spaces: 4
- Parking features: Garage Faces Front, Attached, Driveway
- Attached garage spaces: 2
- Uncovered spaces: 2
Accessibility
- Accessibility features: Accessible Hallway(s), Roll-in Shower
Features
- Levels: Two
- Stories: 2
- Pool features: None
Lot
- Size: 0.25 Acres
- Dimensions: 49' x 196' IRR
- Features: Cul-De-Sac
Details
- Additional structures: Above Grade, Below Grade
- Parcel number: 2400903 0700018
- Zoning: RESIDENTIAL
- Special conditions: Standard
Construction
Type & style
- Home type: SingleFamily
- Architectural style: Traditional,Colonial
- Property subtype: Single Family Residence
Materials
- Block, Vinyl Siding
- Foundation: Crawl Space
Condition
- New construction: No
- Year built: 1979
Utilities & green energy
- Sewer: Public Sewer
- Water: Public
Community & HOA
Community
- Subdivision: Hunters Crossing
HOA
- Has HOA: No
Location
- Region: Mount Laurel
- Municipality: MOUNT LAUREL TWP
Financial & listing details
- Price per square foot: $214/sqft
- Tax assessed value: $287,400
- Annual tax amount: $9,658
- Date on market: 5/2/2026
- Listing agreement: Exclusive Right To Sell
- Listing terms: Cash,Conventional,FHA,VA Loan
- Exclusions: Existing Fireplace Set,
- Ownership: Fee Simple
Estimated market value
Not available
Estimated sales range
Not available
Not available
Price history
| Date | Event | Price |
|---|---|---|
| 6/22/2026 | Price change | $600,000-4%$214/sqft |
Source: | ||
| 5/2/2026 | Listed for sale | $625,000+350.5%$223/sqft |
Source: | ||
| 5/19/1994 | Sold | $138,750$49/sqft |
Source: Public Record Report a problem | ||
Public tax history
| Year | Property taxes | Tax assessment |
|---|---|---|
| 2025 | $9,073 +3.9% | $287,400 |
| 2024 | $8,731 | $287,400 |
| 2023 | -- | $287,400 |
| 2022 | $8,702 +1.9% | $287,400 |
| 2021 | $8,539 +3.1% | $287,400 |
| 2020 | $8,286 +0.8% | $287,400 |
| 2019 | $8,223 +2.7% | $287,400 |
| 2018 | $8,010 +1.5% | $287,400 |
| 2017 | $7,889 +1.2% | $287,400 |
| 2016 | $7,797 +1% | $287,400 |
| 2015 | $7,720 +3.2% | $287,400 |
| 2014 | $7,480 +4.9% | $287,400 +74.8% |
| 2013 | $7,130 +1.6% | $164,400 |
| 2012 | $7,018 +0.3% | $164,400 |
| 2011 | $6,995 +4.8% | $164,400 |
| 2010 | $6,673 +2.1% | $164,400 |
| 2009 | $6,533 +2.5% | $164,400 |
| 2008 | $6,374 +4.4% | $164,400 |
| 2007 | $6,107 +4.1% | $164,400 |
| 2006 | $5,869 +5.7% | $164,400 |
| 2005 | $5,555 +2.4% | $164,400 |
| 2004 | $5,425 | $164,400 |
| 2003 | -- | $164,400 |
| 2002 | -- | $164,400 |
| 2001 | -- | $164,400 |
Find assessor info on the county website
Monthly payment
Est. payment$--/mo
Payment breakdown
Explore the cost of this home by adjusting the details. Changes won't be saved.All calculations are estimates and provided by Zillow, Inc. for informational purposes only. Actual amounts may vary.
HOA fees may include property taxes on listings classified as Co-Ops. Contact the listing agent and/or owner for fee details.
Mortgage interest rates are dependent on a number of factors, including credit score, down payment, and repayment length. Interest rate data provided by Zillow Group Marketplace, Inc. as of 1/1/1970 from various mortgage lenders with which we have lead or other similar arrangements; the Estimated Payment is an average of those rates.
See how much you could borrow to make a competitive offer.
Climate risks
Neighborhood: 08054
Nearby schools
GreatSchools rating
- 6/10Countryside Elementary SchoolGrades: PK-4Distance: 2.4 mi
- 6/10T E Harrington Middle SchoolGrades: 7-8Distance: 2.8 mi
- 5/10Lenape High SchoolGrades: 9-12Distance: 4.6 mi
Schools provided by the listing agent
- District: Lenape Regional High
Source: Bright MLS. This data may not be complete. We recommend contacting the local school district to confirm school assignments for this home.
A local agent can set up tours, give advice and negotiate with sellers.
A local lender can help you make sure your offer is ready when you are.
- New Jersey
- Burlington County
- Mt Laurel Township
- 08054
- 508 Meadow Ct
Nearby cities
Nearby neighborhoods
Nearby zip codes
Other Mt Laurel Township Topics
- Apartments for Rent in 08054
- Houses for Sale in 08054
- Houses for Rent in 08054
- 08054 Real Estate
- Mt Laurel Township Condos
- Houses for Sale in Mt Laurel Township
- Newest Listings in Mt Laurel Township
- Mt Laurel Township Home Values
- Mt Laurel Township Real Estate Agents
- Mt Laurel Township Refinance
- Mt Laurel Township Mortgage Rates