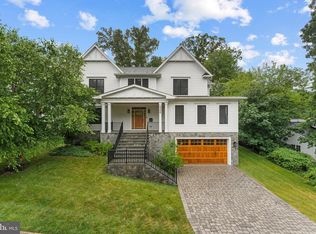
Brand-new contemporary farmhouse by Focal Point Homes offering 5,689 square feet of thoughtfully designed living space in Falls Church City. Located on a quiet street just minutes from downtown Falls Church, I-66, and the EFC Metro, this three-level home features 6 bedrooms and 6 baths. The expansive main level offers a gourmet kitchen with a wall of windows letting in morning sun, a dedicated breakfast area, and a spacious family room with a gas fireplace. A large rear deck extends the living space outdoors and is ideal for entertaining. A butler’s pantry with wine refrigerator connects the kitchen and formal dining room. A main-level office, which can also serve as a 7th bedroom, provides additional flexibility. Upstairs are five bedrooms, including a primary suite with two walk-in closets and a spa-inspired bath featuring a soaking tub and oversized shower. Two secondary bedrooms have en-suite baths, while two others share a Jack-and-Jill bath. The walk-up lower level contains a large recreation room, fitness room, an additional bedroom with a private bath and great storage. Enjoy easy access to the W&OD Trail, Metro, I-66, and I-495, along with Falls Church City’s restaurants, shops, and renowned Farmers Market. Falls Church City Schools!
New construction
$2,695,000
508 Meridian St, Falls Church, VA 22046
6beds
5,689sqft
Single Family Residence
Built in 2026
0.26 Acres Lot
$2,655,900 Zestimate®
$474/sqft
$-- HOA
What's special
Gas fireplaceExpansive main levelQuiet streetGreat storageFitness roomDedicated breakfast areaSpacious family room
- 69 days |
- 1,107 |
- 48 |
Likely to sell faster than
Zillow last checked:
Listing updated:
Listed by:
Will Gaskins 703-963-4216,
KW United 7035331500,
Co-Listing Agent: Andrew Biggers 202-431-2515,
KW United
Source: Bright MLS,MLS#: VAFA2004010
Facts & features
Interior
Bedrooms & bathrooms
- Bedrooms: 6
- Bathrooms: 6
- Full bathrooms: 6
- Main level bathrooms: 1
Rooms
- Room types: Dining Room, Primary Bedroom, Bedroom 2, Bedroom 3, Bedroom 4, Bedroom 5, Kitchen, Family Room, Foyer, Breakfast Room, Exercise Room, Laundry, Office, Recreation Room, Storage Room, Primary Bathroom, Full Bath, Additional Bedroom
Primary bedroom
- Features: Flooring - HardWood, Lighting - Ceiling, Crown Molding, Walk-In Closet(s)
- Level: Upper
- Area: 306 Square Feet
- Dimensions: 17 X 18
Other
- Features: Flooring - Carpet, Lighting - Ceiling, Walk-In Closet(s)
- Level: Lower
- Area: 156 Square Feet
- Dimensions: 12 X 13
Bedroom 2
- Features: Flooring - HardWood, Lighting - Ceiling, Walk-In Closet(s), Attached Bathroom
- Level: Upper
- Area: 252 Square Feet
- Dimensions: 14 X 18
Bedroom 3
- Features: Flooring - HardWood, Lighting - Ceiling, Walk-In Closet(s), Attached Bathroom
- Level: Upper
- Area: 304 Square Feet
- Dimensions: 16 X 19
Bedroom 4
- Features: Flooring - HardWood, Lighting - Ceiling, Walk-In Closet(s), Attached Bathroom
- Level: Upper
- Area: 208 Square Feet
- Dimensions: 13 X 16
Bedroom 5
- Features: Attached Bathroom, Flooring - HardWood, Lighting - Ceiling
- Level: Upper
- Area: 180 Square Feet
- Dimensions: 12 X 15
Primary bathroom
- Features: Flooring - Ceramic Tile, Recessed Lighting, Double Sink, Soaking Tub, Bathroom - Walk-In Shower
- Level: Upper
- Area: 98 Square Feet
- Dimensions: 7 X 14
Breakfast room
- Features: Flooring - HardWood, Lighting - Ceiling
- Level: Main
- Area: 216 Square Feet
- Dimensions: 12 X 18
Dining room
- Features: Crown Molding, Flooring - HardWood, Lighting - Ceiling
- Level: Main
- Area: 192 Square Feet
- Dimensions: 12 X 16
Exercise room
- Level: Lower
- Area: 288 Square Feet
- Dimensions: 16 X 18
Family room
- Features: Flooring - HardWood, Recessed Lighting, Fireplace - Gas
- Level: Main
- Area: 360 Square Feet
- Dimensions: 18 X 20
Foyer
- Features: Flooring - HardWood, Crown Molding
- Level: Main
- Area: 126 Square Feet
- Dimensions: 6 X 21
Other
- Features: Bathroom - Walk-In Shower, Flooring - Ceramic Tile, Recessed Lighting
- Level: Main
- Area: 40 Square Feet
- Dimensions: 5 X 8
Other
- Features: Bathroom - Walk-In Shower, Flooring - Ceramic Tile, Recessed Lighting
- Level: Upper
- Area: 54 Square Feet
- Dimensions: 6 X 9
Other
- Features: Bathroom - Tub Shower, Countertop(s) - Ceramic, Recessed Lighting, Jack and Jill Bathroom
- Level: Upper
- Area: 65 Square Feet
- Dimensions: 5 X 13
Other
- Features: Bathroom - Tub Shower, Flooring - Ceramic Tile, Recessed Lighting
- Level: Upper
- Area: 40 Square Feet
- Dimensions: 5 X 8
Other
- Features: Flooring - HardWood, Bathroom - Tub Shower, Recessed Lighting
- Level: Lower
- Area: 48 Square Feet
- Dimensions: 6 X 8
Kitchen
- Features: Countertop(s) - Quartz, Flooring - HardWood, Recessed Lighting, Kitchen - Gas Cooking, Pantry, Kitchen Island, Breakfast Bar, Built-in Features
- Level: Main
- Area: 216 Square Feet
- Dimensions: 12 X 18
Laundry
- Features: Built-in Features, Flooring - Ceramic Tile, Lighting - Ceiling
- Level: Upper
- Area: 70 Square Feet
- Dimensions: 7 X 10
Mud room
- Features: Built-in Features, Flooring - HardWood
- Level: Main
- Area: 81 Square Feet
- Dimensions: 9 X 9
Office
- Features: Flooring - HardWood, Attached Bathroom, Walk-In Closet(s), Lighting - Ceiling
- Level: Main
- Area: 154 Square Feet
- Dimensions: 11 X 14
Recreation room
- Features: Flooring - Carpet, Recessed Lighting
- Level: Lower
- Area: 702 Square Feet
- Dimensions: 18 X 39
Storage room
- Level: Lower
- Area: 273 Square Feet
- Dimensions: 13 X 21
Heating
- Forced Air, Zoned, Natural Gas
Cooling
- Central Air, Zoned, Electric
Appliances
- Included: Microwave, Cooktop, Dishwasher, Disposal, Refrigerator, Ice Maker, Oven, Water Heater, Double Oven, Stainless Steel Appliance(s), Gas Water Heater
- Laundry: Upper Level, Laundry Room, Mud Room
Features
- Bathroom - Tub Shower, Soaking Tub, Bathroom - Walk-In Shower, Built-in Features, Butlers Pantry, Crown Molding, Kitchen Island, Primary Bath(s), Recessed Lighting, Upgraded Countertops, Walk-In Closet(s), Wine Storage, Entry Level Bedroom, Family Room Off Kitchen, Open Floorplan, Formal/Separate Dining Room, 9'+ Ceilings, Tray Ceiling(s)
- Flooring: Carpet, Ceramic Tile, Hardwood, Wood
- Doors: Double Entry
- Windows: Transom
- Basement: Full,Finished,Walk-Out Access
- Number of fireplaces: 1
- Fireplace features: Gas/Propane
Interior area
- Total structure area: 6,563
- Total interior livable area: 5,689 sqft
- Finished area above ground: 4,187
- Finished area below ground: 1,502
Video & virtual tour
Property
Parking
- Total spaces: 6
- Parking features: Garage Faces Front, Garage Door Opener, Attached, Driveway
- Attached garage spaces: 2
- Uncovered spaces: 4
Accessibility
- Accessibility features: None
Features
- Levels: Three
- Stories: 3
- Patio & porch: Porch, Deck
- Pool features: None
Lot
- Size: 0.26 Acres
Details
- Additional structures: Above Grade, Below Grade
- Parcel number: 51119013
- Zoning: R-1A
- Zoning description: DENSITY RESIDENTIAL
- Special conditions: Standard
Construction
Type & style
- Home type: SingleFamily
- Architectural style: Farmhouse/National Folk
- Property subtype: Single Family Residence
Materials
- HardiPlank Type
- Foundation: Concrete Perimeter
- Roof: Architectural Shingle
Condition
- Excellent
- New construction: Yes
- Year built: 2026
Details
- Builder name: Focal Point
Utilities & green energy
- Sewer: Public Sewer
- Water: Public
- Utilities for property: Cable Available, Fiber Optic
Community & HOA
Community
- Subdivision: Oak Haven
HOA
- Has HOA: No
Location
- Region: Falls Church
Financial & listing details
- Price per square foot: $474/sqft
- Tax assessed value: $1,059,000
- Annual tax amount: $12,814
- Date on market: 6/17/2026
- Listing agreement: Exclusive Right To Sell
- Ownership: Fee Simple
Estimated market value
$2,655,900
$2.52M - $2.79M
$6,660/mo
Price history
| Date | Event | Price |
|---|---|---|
| 7/24/2026 | Listed for sale | $2,695,000-3.8%$474/sqft |
Source:  Bright MLS #VAFA2004010 Report a problem Bright MLS #VAFA2004010 Report a problem | ||
| 7/14/2026 | Listing removed | $2,800,000$492/sqft |
Source: Bright MLS #VAFA2004010 Report a problem | ||
| 6/17/2026 | Listed for sale | $2,800,000+223%$492/sqft |
Source: Bright MLS #VAFA2004010 Report a problem | ||
| 10/17/2017 | Sold | $867,000+0.2%$152/sqft |
Source: Public Record Report a problem | ||
| 9/2/2017 | Pending sale | $865,000$152/sqft |
Source: Keller Williams Realty Falls Church #FA10015275 Report a problem | ||
| 8/17/2017 | Price change | $865,000-1.1%$152/sqft |
Source: Keller Williams Realty Falls Church #FA10015275 Report a problem | ||
| 8/5/2017 | Listed for sale | $875,000$154/sqft |
Source: Keller Williams Realty Falls Church #FA10015275 Report a problem | ||
| 8/1/2017 | Pending sale | $875,000$154/sqft |
Source: Falls Church #FA10015275 Report a problem | ||
| 7/26/2017 | Listed for sale | $875,000+40.2%$154/sqft |
Source: Keller Williams Realty Falls Church #FA10015275 Report a problem | ||
| 4/18/2017 | Sold | $624,000$110/sqft |
Source: Public Record Report a problem | ||
| 3/29/2017 | Pending sale | $624,000$110/sqft |
Source: Weichert, REALTORS #FA9899510 Report a problem | ||
| 3/29/2017 | Listed for sale | $624,000$110/sqft |
Source: Weichert, REALTORS #FA9899510 Report a problem | ||
Public tax history
| Year | Property taxes | Tax assessment |
|---|---|---|
| 2025 | $12,431 +0.8% | $1,059,000 +5.6% |
| 2024 | $12,327 +5.3% | $1,003,300 +2.4% |
| 2023 | $11,709 -1.4% | $979,400 +5.3% |
| 2022 | $11,875 -0.4% | $930,000 +5.7% |
| 2021 | $11,921 +3.5% | $879,800 +3.5% |
| 2020 | $11,518 -5.8% | $850,000 +4.2% |
| 2018 | $12,233 +193.5% | $815,500 +37% |
| 2017 | $4,167 +4% | $595,200 +0.9% |
| 2016 | $4,006 -50% | $589,700 |
| 2015 | $8,007 +0.7% | $589,700 |
| 2014 | $7,948 | $589,700 +4.5% |
| 2013 | -- | $564,400 +3.1% |
| 2012 | -- | $547,200 |
| 2011 | -- | $547,200 |
| 2010 | -- | $547,200 |
| 2009 | -- | $547,200 |
| 2008 | -- | $547,200 -14% |
| 2007 | -- | $636,300 |
| 2006 | -- | $636,300 +69.6% |
| 2002 | -- | $375,100 +23.6% |
| 2001 | $3,430 | $303,500 |
Find assessor info on the county website
Monthly payment
Est. payment
Payment breakdown
Explore the cost of this home by adjusting the details. Changes won't be saved.Climate risks
Neighborhood: 22046
Nearby schools
GreatSchools rating
- 10/10Mt. Daniel SchoolGrades: K-2Distance: 0.6 mi
- 10/10Mary Ellen Henderson Middle SchoolGrades: 6-8Distance: 1.2 mi
- 8/10Meridian High SchoolGrades: 9-12Distance: 1.2 mi
Schools provided by the listing agent
- Elementary: Oak Street
- Middle: Mary Ellen Henderson
- High: Meridian
- District: Falls Church City Public Schools
Source: Bright MLS. This data may not be complete. We recommend contacting the local school district to confirm school assignments for this home.
- $1,221,6003 bd3 ba2.4k sqft510 Meridian St, Falls Church, VA 22046Off Market
- $2,127,8006 bd5 ba5.3k sqft504 Meridian St, Falls Church, VA 22046Off Market
- $1,317,8003 bd3 ba1.4k sqft504 Walden Ct, Falls Church, VA 22046Off Market
- $2,508,8006 bd6 ba5.2k sqft507 Meridian St, Falls Church, VA 22046Off Market
- $2,412,5005 bd5 ba5k sqft505 Meridian St, Falls Church, VA 22046Off Market
- $1,461,5005 bd3 ba2.6k sqft500 Meridian St, Falls Church, VA 22046Off Market
- $1,021,7003 bd1 ba1.5k sqft501 Dorchester Rd, Falls Church, VA 22046Off Market
- $1,639,4003 bd2 ba2.3k sqft514 Meridian St, Falls Church, VA 22046Off Market
A local agent can set up tours, give advice and negotiate with sellers.
Similar homes
- $2,399,0006 bd6 ba7.7k sqft2232 N Underwood St, Falls Church, VA 22043For Sale

 MLS ID #VAFX2330100, Rong Ma, Libra Realty, LLC. Bright MLS
 - $1,685,0004 bd5 ba3.1k sqft2304 Locust Ridge Ct, Falls Church, VA 22046For Sale
 MLS ID #VAFX2332996, Keri O'Sullivan, RE/MAX Allegiance. Bright MLS
 - $2,399,0005 bd6 ba6.4k sqft3512 N Pocomoke St, Arlington, VA 22213For Sale
 MLS ID #VAAR2077564, Sarah Picot, Corcoran McEnearney. Bright MLS
 - $2,700,0006 bd7 ba6.6k sqft4306 40th St N, Arlington, VA 22207For Sale
 MLS ID #VAAR2077128, Kevin Carter, RE/MAX Distinctive Real Estate, Inc.. Bright MLS
 - $2,099,9005 bd5 ba4.6k sqft6947 28th St N, Arlington, VA 22213New ConstructionMLS ID #VAAR2077404, Paul Yeonas, Yeonas & Shafran Real Estate, LLC. Bright MLS
- $2,795,0007 bd8 ba6.6k sqft6523 16th St N, Arlington, VA 22205New ConstructionMLS ID #VAAR2078150, Deyi Awadallah, D.S.A. Properties & Investments LLC. Bright MLS
- $1,349,8886 bd5 ba4.2k sqft6806 Farragut Ave, Falls Church, VA 22042For SaleMLS ID #VAFX2337344, George Mrad, KW Metro Center. Bright MLS
- $1,400,0006 bd5 ba4.5k sqft6203 Champion Oak Ct, Falls Church, VA 22044For SaleMLS ID #VAFX2337008, REESE SHOPTAW, Real Broker, LLC. Bright MLS
- $2,499,9004 bd5 ba6.2k sqft1405 Woodhurst Blvd, Mc Lean, VA 22102For SaleMLS ID #VAFX2336404, Han Peruzzi, Compass. Bright MLS
- $1,690,0006 bd6 ba5.8k sqft2998 Beechwood Ln, Falls Church, VA 22042For SaleMLS ID #VAFX2327696, Karen Briscoe, Serhant. Bright MLS
- $2,499,9007 bd8 ba6k sqft613 Blackstone Ter NW, Vienna, VA 22180New ConstructionMLS ID #VAFX2279010, Billy Samson, Samson Properties. Bright MLS
- $2,149,0005 bd6 ba5.5k sqft3022 Castle Rd, Falls Church, VA 22044New ConstructionMLS ID #VAFX2310718, Sherif Abdalla, Compass. Bright MLS
- $2,669,5006 bd6 ba7.1k sqft9437 Old Courthouse Rd, Vienna, VA 22182New ConstructionMLS ID #VAFX2332218, JENNIFER RIDDLE, Pearson Smith Realty, LLC. Bright MLS
- $2,799,9006 bd7 ba6.3k sqft1436 Layman St, Mc Lean, VA 22101New ConstructionMLS ID #VAFX2255754, Billy Samson, Samson Properties. Bright MLS
- from $3,288,8887 bd8 ba7.1k sqftCresthaven Farmhouse With Main Level Guest Suite Plan, PCI - 22043, Falls Church, VA 22043New ConstructionParamount Construction
- $2,988,8887 bd8 ba7.5k sqft1905 Lamson Pl, Mc Lean, VA 22101New ConstructionMLS ID #VAFX2335140, Hui Zhang, Innovation Properties, LLC. Bright MLS
- from $3,288,8887 bd8 ba7.1k sqftCresthaven - Guest Suite on Main Floor Plan, PCI 22205, Arlington, VA 22205New ConstructionParamount Construction
- from $3,288,8887 bd8 ba7.1k sqftNew Cresthaven Farmhouse - Main Level Guest Suite Plan, PCI -22207, Arlington, VA 22207New ConstructionParamount Construction
- $2,590,0005 bd6 ba5.3k sqft414 N Monroe St, Arlington, VA 22201For SaleMLS ID #VAAR2074972, Brian MacMahon, Sheridan-MacMahon Ltd.. Bright MLS
- $2,799,9007 bd8 ba5.9k sqft735 N George Mason Dr, Arlington, VA 22203New ConstructionMLS ID #VAAR2076336, Mohammed soukkarieh, Realty ONE Group Capital. Bright MLS
