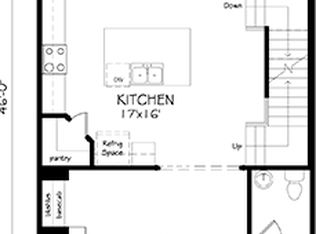
Welcome to 508 Micayne Circle, a beautifully updated 4 BR/3.5 BA gem that combines modern updates with timeless charm. This stunning end unit property is perfect for families, professionals and anyone looking for a suburban lifestyle with the conveniences and accessibility of city living. Step inside the welcoming foyer that sets the tone for the home's gracious living spaces. The main level’s oversized bedroom has been converted into an office with adjoining full bathroom, and offers incredible flexibility for multi-generational living, or guests. The stylish open concept 2nd level boasts a fully equipped chef's kitchen with stainless steel appliances, ample cabinetry, and granite countertops that add a touch of elegance to the heart of the home. A breakfast bar invites casual dining, while the adjacent dining area accommodates larger gatherings for family meals and entertaining friends. The stately family room with fireplace, or the cozy living room allows options for whatever is the vibe for the evening. The second level second home office with its built in desk and picture window makes for a great additional work space. Retreat to the 3rd level primary suite, where tranquility reigns. Its generous layout includes a luxurious ensuite bathroom complete with a soaking tub, separate shower, dual vanities and a spacious walk-in closet designed to accommodate your wardrobe needs. Two additional generous sized bedrooms complete this level. Whether it’s the top of the morning or the end of the day, your private deck is perfect for savoring a morning coffee or a evening glass of wine. Conveniently located just minutes from the Battery Atlanta and Smyrna Market Village, with their popular restaurants, unique shops, and vibrant events. Enjoy easy access to major highways and proximity to downtown Atlanta, allowing for a blend of suburban tranquility and urban convenience. Whether you’re looking to unwind in the serenity this home provides or entertain family and friends, this home is the perfect canvas for your next chapter. Don’t miss your chance to call 508 Micayne Circle home! Schedule your showing today and experience all this remarkable property has to offer before this gem is gone!
Closed
$560,000
508 Micayne Cir SE, Smyrna, GA 30082
4beds
2,900sqft
Townhouse, Residential
Built in 2014
1,306 Square Feet Lot
$555,400 Zestimate®
$193/sqft
$2,917 Estimated rent
Home value
$555,400
$511,000 - $600,000
$2,917/mo
Zestimate® history
Owner options
List your home for rent
$2,917/mo
Rent Zestimate®
Find your next renter with Zillow Rental Manager. Plus, with online applications, you can quickly screen prospective tenants – for free.
$2,917/mo
Rent Zestimate®
Refinance and save
$3,654/mo
Est. payment
Refinancing to a lower rate could help reduce your monthly payments and save thousands over the life of the loan.
$3,654/mo
Est. payment
Explore your selling options
Work with a Zillow partner agent
Leverage their expertise and Zillow's premium Showcase listings to get your home seen by more buyers.
Get startedList with your own agent
Get your home in front of millions of buyers by listing it on Zillow.
Learn how to do itSell it yourself
Take full control of how buyers see your home on Zillow by listing For Sale by Owner (FSBO).
List your homeWhat's special
Modern updatesPrivate deckStainless steel appliancesBreakfast barEnd unit propertySpacious walk-in closetLuxurious ensuite bathroom
Zillow last checked:
Listing updated:
Listed by:
Katrina Leonce,
Keller Williams Realty Signature Partners 678-631-1700
Bought with:
SHALANDA FLETCHER, 268311
Redfin Corporation
Source: FMLS GA,MLS#: 7527223
Facts & features
Interior
Bedrooms & bathrooms
- Bedrooms: 4
- Bathrooms: 4
- Full bathrooms: 3
- 1/2 bathrooms: 1
Rooms
- Room types: Bonus Room, Family Room
Primary bedroom
- Features: Other
- Level: Other
Bedroom
- Features: Other
Primary bathroom
- Features: Double Vanity, Separate Tub/Shower, Soaking Tub
Dining room
- Features: None
Kitchen
- Features: Breakfast Room, Cabinets Stain, Cabinets White, Keeping Room, Kitchen Island, Pantry Walk-In, Stone Counters, View to Family Room
Heating
- Heat Pump, Zoned
Cooling
- Ceiling Fan(s), Central Air
Appliances
- Included: Dishwasher, Disposal, Gas Range, Gas Water Heater, Microwave, Self Cleaning Oven
- Laundry: Upper Level
Features
- Bookcases, Entrance Foyer, High Ceilings 9 ft Lower, High Ceilings 9 ft Upper, High Ceilings 10 ft Main, High Speed Internet, Walk-In Closet(s)
- Flooring: Carpet, Hardwood
- Windows: Insulated Windows
- Basement: None
- Number of fireplaces: 1
- Fireplace features: Family Room, Gas Log, Gas Starter
- Common walls with other units/homes: End Unit
Interior area
- Total structure area: 2,900
- Total interior livable area: 2,900 sqft
Property
Parking
- Total spaces: 2
- Parking features: Garage
- Garage spaces: 2
Accessibility
- Accessibility features: None
Features
- Levels: Multi/Split
- Patio & porch: Deck, Patio
- Exterior features: Courtyard, Other, No Dock
- Pool features: None
- Spa features: None
- Fencing: None
- Has view: Yes
- View description: Neighborhood
- Waterfront features: None
- Body of water: None
Lot
- Size: 1,306 Square Feet
- Features: Landscaped
Details
- Additional structures: None
- Parcel number: 17033900880
- Other equipment: Irrigation Equipment
- Horse amenities: None
Construction
Type & style
- Home type: Townhouse
- Architectural style: Townhouse,Traditional
- Property subtype: Townhouse, Residential
- Attached to another structure: Yes
Materials
- Brick 4 Sides
- Foundation: None
- Roof: Composition
Condition
- Resale
- New construction: No
- Year built: 2014
Utilities & green energy
- Electric: Other
- Sewer: Other
- Water: Other
- Utilities for property: Cable Available, Underground Utilities, Other
Green energy
- Energy efficient items: None
- Energy generation: None
Community & HOA
Community
- Features: Curbs, Homeowners Assoc, Near Public Transport, Near Schools, Near Shopping, Near Trails/Greenway, Sidewalks, Street Lights
- Security: Fire Alarm, Open Access, Smoke Detector(s)
- Subdivision: Concord Hall
HOA
- Has HOA: Yes
- Services included: Maintenance Grounds, Termite
- HOA fee: $235 monthly
Location
- Region: Smyrna
Financial & listing details
- Price per square foot: $193/sqft
- Annual tax amount: $951
- Date on market: 2/26/2025
- Cumulative days on market: 35 days
- Ownership: Fee Simple
- Road surface type: Other
Price history
| Date | Event | Price |
|---|---|---|
| 4/25/2025 | Sold | $560,000$193/sqft |
Source:  FMLS GA #7527223 Report a problem FMLS GA #7527223 Report a problem | ||
| 4/9/2025 | Pending sale | $560,000$193/sqft |
Source: FMLS GA #7527223 Report a problem | ||
| 2/26/2025 | Listed for sale | $560,000+75.1%$193/sqft |
Source:  GAMLS #10465985 Report a problem GAMLS #10465985 Report a problem | ||
| 2/3/2015 | Sold | $319,900-1.5%$110/sqft |
Source: Agent Provided Report a problem | ||
| 8/30/2014 | Price change | $324,900+1.7%$112/sqft |
Source: John Wieland Homes Report a problem | ||
| 3/22/2014 | Price change | $319,500+0.7%$110/sqft |
Source: John Wieland Homes Report a problem | ||
| 3/21/2014 | Listed for sale | $317,400$109/sqft |
Source: John Wieland Homes Report a problem | ||
Public tax history
Tax history is unavailable.
Neighborhood: 30082
Nearby homes
- $542,5003 bd3 ba2.5k sqft514 Micayne Cir SE, Smyrna, GA 30082Off Market
- $553,7003 bd2 ba2.5k sqft516 Micayne Cir SE, Smyrna, GA 30082Off Market
- $555,0004 bd4 ba2.9k sqft516 Micayne Cir SE UNIT 6, Smyrna, GA 30082Sold

- $511,5003 bd2 ba2.9k sqft512 Micayne Cir SE UNIT 6, Smyrna, GA 30082Off Market
- $506,1003 bd2 ba2.9k sqft510 Micayne Cir SE UNIT 6, Smyrna, GA 30082Off Market
- $560,0003 bd2 ba2.9k sqft508 Micayne Cir SE UNIT 6, Smyrna, GA 30082Sold
- $507,3003 bd2 ba2.9k sqft514 Micayne Cir SE UNIT 6, Smyrna, GA 30082Off Market
- $484,4003 bd2 ba2.2k sqft526 Micayne Cir SE #4, Smyrna, GA 30082Off Market
Nearby schools
GreatSchools rating
- 8/10King Springs Elementary SchoolGrades: PK-5Distance: 1.2 mi
- 6/10Griffin Middle SchoolGrades: 6-8Distance: 1.3 mi
- 6/10Campbell High SchoolGrades: 9-12Distance: 1.8 mi
Schools provided by the listing agent
- Elementary: King Springs
- Middle: Griffin
- High: Campbell
Source: FMLS GA. This data may not be complete. We recommend contacting the local school district to confirm school assignments for this home.
Get a cash offer in 3 minutes
Find out how much your home could sell for in as little as 3 minutes with a no-obligation cash offer.
Estimated market value
$555,400
Get a cash offer in 3 minutes
Find out how much your home could sell for in as little as 3 minutes with a no-obligation cash offer.
Estimated market value
$555,400
- Georgia
- Cobb County
- Smyrna
- 30082
- 508 Micayne Cir SE
Nearby cities
Nearby neighborhoods
Nearby zip codes
Other Smyrna Topics
