Skip main navigation
Off market
Street View
  • $771,600

    508 Milhouse Way, Chester Springs, PA 19425

    4beds
    2,652sqft
    SingleFamily
    Built in 1996
    0.35 Acres Lot
    $771,600 Zestimate®
    $291/sqft
    $3,666 Estimated rent

    Home value

    $771,600

    $733,000 - $810,000

    $3,666/mo

    Zestimate® history
    Loading
    Loading...

    Owner options

    List your home for rent

    $3,666/mo

    Rent Zestimate®

    Find your next renter with Zillow Rental Manager. Plus, with online applications, you can quickly screen prospective tenants – for free.

    Learn more

    $3,666/mo

    Rent Zestimate®

    Refinance and save

    $5,076/mo

    Est. payment

    Refinancing to a lower rate could help reduce your monthly payments and save thousands over the life of the loan.

    See today's rates

    $5,076/mo

    Est. payment

    Explore your selling options

    Work with a Zillow partner agent

    Leverage their expertise and Zillow's premium Showcase listings to get your home seen by more buyers.

    Get started

    List with your own agent

    Get your home in front of millions of buyers by listing it on Zillow.

    Learn how to do it

    Sell it yourself

    Take full control of how buyers see your home on Zillow by listing For Sale by Owner (FSBO).

    List your home

    What's special

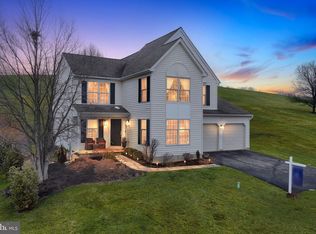
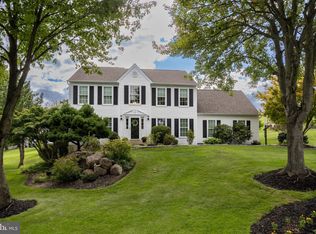
    NEW Year, New Start with many recent significant updates which include: ALL NEW Windows throughout, many NEW Lighting fixtures, all NEW carpeting throughout 2nd floor, stairs & Office, freshly painted in many rooms, Private Deck power washed and stained, Trees and shrubs trimmed. Rarely does a Twin Hills home with this many features on a premium lot offer so much value. Original owners will miss this very popular community but want the next buyers to enjoy all they have done. When built they paid the high premium for this cul-de-sac lot backing to acres of Open Space on 3 sides with a walkout basement to the south for maximum natural light. During construction, owners paid for additional options for upgraded insulation throughout and a Central Vacuum System. The average total energy bills of only $182/month for HVAC and electric reflect the blanket of warmth invested when constructed, and that's BEFORE the NEW windows. A comfortable Briarlea floor plan offers a grand 2-story entrance, with Library/office to left and Living Room to right which nicely flows into Dining Room. The upgraded Kitchen features solid granite countertops, attractive tile backsplash, red oak hardwood flooring, breakfast area and sliders to deck. The Family Room, separated by a kitchen knee wall, boasts a wood burning Fireplace, vaulted ceiling and 2 newer skylights(2012). The Master Suite has a huge walk-in closet, soaking tub, shower stall and double bowl vanity. All 4 bedrooms have a ceiling fan for comfort and circulation. The Roof was replaced in 2012 and vinyl siding make this a very low maintenance home. All residents of the wonderful Twin Hills community enjoy 83 acres of open space with picnics on the hills, ball games in the level fields or sledding in the winter snow. A 2-mile walking trail maintained by the association, meanders around the perimeter of the neighborhood for healthy walks or jogging. Twin Hills is a place to call home, raise the family or enjoy the comfort of superb surroundings. The award winning Downingtown East Schools, prime location to shopping, PA Turnpike, 10 minutes to Rt 202...what more could you ask for in a well planned community to call Home!

    This property is off market, which means it's not currently listed for sale or rent on Zillow. This may be different from what's available on other websites or public sources.

    Facts & features

    Interior

    Bedrooms & bathrooms
    • Bedrooms: 4
    • Bathrooms: 3
    • Full bathrooms: 2
    • 1/2 bathrooms: 1
    Heating
    • Forced air, Heat pump, Electric
    Cooling
    • Central
    Appliances
    • Included: Dishwasher, Microwave
    Features
    • Master Bath(s), Central Vacuum, CeilngFan(s), Kitchen - Eat-In, Kitchen - Island, Butlers Pantry, Stall Shower
    • Has fireplace: Yes
    Interior area
    • Total interior livable area: 2,652 sqft

    Property

    Parking
    • Total spaces: 2
    • Parking features: Garage - Attached
    Features
    • Exterior features: Vinyl
    Lot
    • Size: 0.35 Acres
    Details
    • Parcel number: 3403G00470000

    Construction

    Type & style
    • Home type: SingleFamily
    • Architectural style: Traditional
    Condition
    • Year built: 1996

    Community & neighborhood

    Location
    • Region: Chester Springs

    HOA & financial

    HOA
    • Has HOA: Yes
    • HOA fee: $181 monthly

    Other

    Other facts
    • Appliances: Oven - Self Cleaning
    • Architectural Style: Traditional
    • Heating YN: Y
    • Cooling YN: Y
    • Property Type: Residential
    • Parking Features: Garage, Street, 3+ Car Parking
    • Bathrooms Half: 1
    • Ownership Interest: Fee Simple
    • Bathrooms Full: 2
    • Interior Features: Master Bath(s), Central Vacuum, CeilngFan(s), Kitchen - Eat-In, Kitchen - Island, Butlers Pantry, Stall Shower
    • HOA Fee Freq: Monthly
    • Construction Materials: Vinyl Siding
    • Tax Annual Amount: 6217.0
    • Above Grade Fin SQFT: 2652
    • Tax Lot: 0047

    Price history

    DateEventPrice
    3/13/2018Sold$445,000+0.1%$168/sqft
    Source: Public Record Report a problem
    2/6/2018Pending sale$444,440$168/sqft
    Source: BHHS Fox & Roach-Malvern #7103768 Report a problem
    1/11/2018Listed for sale$444,440+3.4%$168/sqft
    Source: Bhhs Fox & Roach-Malvern #1004438667 Report a problem
    11/1/2017Listing removed$430,000$162/sqft
    Source: EveryHome Realtors #6955522 Report a problem
    9/23/2017Price change$430,000-1.1%$162/sqft
    Source: EveryHome Realtors #6955522 Report a problem
    7/29/2017Price change$435,000-2.9%$164/sqft
    Source: EveryHome Realtors #6955522 Report a problem
    6/25/2017Price change$447,900-0.4%$169/sqft
    Source: EveryHome Realtors #6955522 Report a problem
    4/15/2017Price change$449,900-2.2%$170/sqft
    Source: EveryHome Realtors #6955522 Report a problem
    4/3/2017Listed for sale$459,900+99.1%$173/sqft
    Source: EveryHome Realtors #6955522 Report a problem
    11/13/1995Sold$231,000$87/sqft
    Source: Public Record Report a problem

    Public tax history

    YearProperty taxesTax assessment
    2025$7,825 +3.8%$209,090
    2024$7,540 +3.3%$209,090
    2023$7,299 +2.9%$209,090
    2022$7,090 +3.6%$209,090 +1.1%
    2021$6,842 +197.5%$206,840
    2020$2,300 -63%$206,840
    2019$6,217 $206,840 +7.6%
    2018$6,217 +9899.3%$192,160
    2017$62 -98.9%$192,160
    2016$5,694 $192,160
    2015$5,694 $192,160
    2014$5,694 $192,160
    2013-- $192,160
    2012-- $192,160
    2011-- $192,160
    2010-- $192,160
    2009-- $192,160
    2008-- $192,160
    2007-- $192,160
    2006-- $192,160
    2005-- $192,160
    2004-- $192,160
    2003-- $192,160
    2000-- $192,160

    Find assessor info on the county website

    Neighborhood: 19425

    Nearby schools

    GreatSchools rating
    Schools provided by the listing agent
    • Elementary: PICKERING VALLEY
    • Middle: Lionville
    • High: DHS EAST
    • District: Downingtown

    Source: The MLS. This data may not be complete. We recommend contacting the local school district to confirm school assignments for this home.

    Get a cash offer in 3 minutes
    Find out how much your home could sell for in as little as 3 minutes with a no-obligation cash offer.
    Estimated market value
    $771,600
    Get a cash offer in 3 minutes
    Find out how much your home could sell for in as little as 3 minutes with a no-obligation cash offer.
    Estimated market value
    $771,600