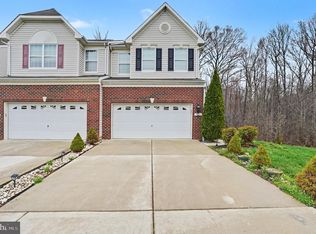
Welcome to this pristine, 3-level townhome in desirable Beechtree Estates/Beech Creek! Boasting 3 bedrooms, 2.5 baths, and a 2-car garage, this home seamlessly blends classic elegance with sleek modern upgrades. Step inside to glowing hardwood floors and a light-filled, two-story living room centered around a cozy gas fireplace. The open-concept floor plan flows effortlessly into a fully updated gourmet kitchen that is a true chef’s delight featuring quartz countertops, a generous center island with seating, stainless steel appliances, double electric wall ovens, and a spacious pantry. Upstairs, the expansive owner’s suite serves as a private retreat, complete with a custom walk-in closet and a spa-like full bath. Two additional bedrooms, a second full bath, and a convenient upper-level laundry room complete the top level. The fully finished lower level offers versatile space for entertaining or a home media room, plus a rough-in for a future bathroom (currently being used as a salon room) and walk-out access to the back yard. Step outdoors to your personal backyard oasis, featuring a maintenance-free deck, patio, and a fully fenced yard backing to serene, private woods. Practical updates abound, including an Epoxy Shield garage floor, dual ceiling storage racks, and an installed Tesla Wall Connector (EV charger). Enjoy top-tier community amenities at The Trails at Beech Creek, including a clubhouse, pool, fitness center, library, tennis courts, playground, and walking trails. Convenient to I-95, APG, shopping, and dining!
For sale
$425,000
508 Millar Ct, Aberdeen, MD 21001
3beds
2,524sqft
Townhouse
Built in 2013
2,800 Square Feet Lot
$405,000 Zestimate®
$168/sqft
$132/mo HOA
What's special
Cozy gas fireplaceFully fenced yardPersonal backyard oasisCustom walk-in closetEpoxy shield garage floorUpper-level laundry roomMaintenance-free deck
- 2 days |
- 201 |
- 8 |
Zillow last checked:
Listing updated:
Listed by:
Sherri Sembly 443-617-4469,
LPT Realty, LLC 8773662213
Source: Bright MLS,MLS#: MDHR2059124
Facts & features
Interior
Bedrooms & bathrooms
- Bedrooms: 3
- Bathrooms: 3
- Full bathrooms: 2
- 1/2 bathrooms: 1
- Main level bathrooms: 1
Rooms
- Room types: Living Room, Dining Room, Primary Bedroom, Bedroom 2, Bedroom 3, Kitchen, Family Room, Foyer, Exercise Room, Utility Room, Bonus Room, Primary Bathroom, Full Bath, Half Bath
Primary bedroom
- Features: Flooring - Carpet
- Level: Upper
- Area: 280 Square Feet
- Dimensions: 20 X 14
Bedroom 2
- Features: Flooring - Carpet
- Level: Upper
- Area: 110 Square Feet
- Dimensions: 11 X 10
Bedroom 3
- Features: Flooring - Carpet
- Level: Upper
- Area: 156 Square Feet
- Dimensions: 13 X 12
Primary bathroom
- Level: Upper
- Area: 80 Square Feet
- Dimensions: 10 X 8
Bonus room
- Features: Flooring - Luxury Vinyl Plank
- Level: Lower
- Area: 50 Square Feet
- Dimensions: 5 X 10
Dining room
- Features: Flooring - HardWood
- Level: Main
- Area: 165 Square Feet
- Dimensions: 11 X 15
Exercise room
- Features: Flooring - Luxury Vinyl Plank
- Level: Lower
- Area: 190 Square Feet
- Dimensions: 10 X 19
Family room
- Features: Flooring - Luxury Vinyl Plank
- Level: Lower
- Area: 264 Square Feet
- Dimensions: 12 X 22
Foyer
- Features: Flooring - HardWood
- Level: Main
- Area: 70 Square Feet
- Dimensions: 7 X 10
Other
- Level: Upper
- Area: 40 Square Feet
- Dimensions: 5 X 8
Half bath
- Level: Main
- Area: 35 Square Feet
- Dimensions: 5 X 7
Kitchen
- Features: Flooring - HardWood
- Level: Main
- Area: 190 Square Feet
- Dimensions: 19 X 10
Living room
- Features: Flooring - HardWood
- Level: Main
- Area: 195 Square Feet
- Dimensions: 13 X 15
Utility room
- Features: Flooring - Concrete
- Level: Lower
- Area: 176 Square Feet
- Dimensions: 8 X 22
Heating
- Forced Air, Natural Gas
Cooling
- Central Air, Ceiling Fan(s), Electric
Appliances
- Included: Disposal, Dishwasher, Oven, Cooktop, Refrigerator, Microwave, Washer, Dryer, Electric Water Heater
- Laundry: Has Laundry, Upper Level
Features
- Kitchen - Gourmet, Breakfast Area, Combination Kitchen/Dining, Kitchen - Table Space, Dining Area, Eat-in Kitchen, Upgraded Countertops, Crown Molding, Bathroom - Tub Shower, Ceiling Fan(s), Family Room Off Kitchen, Floor Plan - Traditional, Kitchen Island, Pantry, Primary Bath(s), Recessed Lighting, Walk-In Closet(s)
- Flooring: Hardwood, Luxury Vinyl, Carpet, Tile/Brick, Wood
- Windows: Window Treatments
- Basement: Exterior Entry,Finished,Full,Heated,Improved,Rough Bath Plumb
- Number of fireplaces: 1
- Fireplace features: Glass Doors, Screen
Interior area
- Total structure area: 2,732
- Total interior livable area: 2,524 sqft
- Finished area above ground: 1,924
- Finished area below ground: 600
Property
Parking
- Total spaces: 4
- Parking features: Garage Door Opener, Driveway, On Street, Attached
- Attached garage spaces: 2
- Uncovered spaces: 2
Accessibility
- Accessibility features: None
Features
- Levels: Three
- Stories: 3
- Patio & porch: Deck, Patio
- Exterior features: Sidewalks
- Pool features: Community
- Fencing: Privacy,Back Yard,Full
- Has view: Yes
- View description: Trees/Woods
Lot
- Size: 2,800 Square Feet
- Features: Backs to Trees
Details
- Additional structures: Above Grade, Below Grade
- Parcel number: 1302396127
- Zoning: R3COS
- Special conditions: Standard
Construction
Type & style
- Home type: Townhouse
- Architectural style: Colonial
- Property subtype: Townhouse
Materials
- Vinyl Siding
- Foundation: Permanent
- Roof: Asphalt
Condition
- New construction: No
- Year built: 2013
Utilities & green energy
- Sewer: Public Sewer
- Water: Public
Community & HOA
Community
- Features: Pool
- Subdivision: Beechtree Estates
HOA
- Has HOA: Yes
- Amenities included: Pool, Fitness Center
- HOA fee: $132 monthly
Location
- Region: Aberdeen
Financial & listing details
- Price per square foot: $168/sqft
- Tax assessed value: $366,300
- Annual tax amount: $3,738
- Date on market: 8/24/2026
- Listing agreement: Exclusive Right To Sell
- Ownership: Fee Simple
Estimated market value
$405,000
$385,000 - $425,000
$2,780/mo
Price history
| Date | Event | Price |
|---|---|---|
| 8/24/2026 | Listed for sale | $425,000+11.5%$168/sqft |
Source:  Bright MLS #MDHR2059124 Report a problem Bright MLS #MDHR2059124 Report a problem | ||
| 3/9/2022 | Sold | $381,000+4.4%$151/sqft |
Source: Bright MLS #MDHR2008644 Report a problem | ||
| 2/6/2022 | Pending sale | $364,900$145/sqft |
Source: Bright MLS #MDHR2008644 Report a problem | ||
| 2/3/2022 | Listed for sale | $364,900+4.3%$145/sqft |
Source: Bright MLS #MDHR2008644 Report a problem | ||
| 9/21/2021 | Listing removed | $349,999$139/sqft |
Source: Bright MLS #MDHR2003100 Report a problem | ||
| 8/26/2021 | Listed for sale | $349,999+26.6%$139/sqft |
Source: Bright MLS #MDHR2003100 Report a problem | ||
| 9/13/2016 | Sold | $276,500+2.4%$110/sqft |
Source: Public Record Report a problem | ||
| 4/30/2016 | Listing removed | $269,900$107/sqft |
Source: Cummings & Co. Realtors #HR9622569 Report a problem | ||
| 4/10/2016 | Listed for sale | $269,900-16.9%$107/sqft |
Source: Cummings & Co. Realtors #HR9622569 Report a problem | ||
| 3/23/2015 | Listing removed | $324,900$129/sqft |
Source: EXIT Preferred Realty LLC #HR8459327 Report a problem | ||
| 9/18/2014 | Listed for sale | $324,900+7.1%$129/sqft |
Source: EXIT Preferred Realty LLC #HR8459327 Report a problem | ||
| 12/30/2013 | Sold | $303,444$120/sqft |
Source: Public Record Report a problem | ||
Public tax history
| Year | Property taxes | Tax assessment |
|---|---|---|
| 2025 | $3,738 +7.3% | $342,967 +7.3% |
| 2024 | $3,484 +7.9% | $319,633 +7.9% |
| 2023 | $3,229 +2% | $296,300 |
| 2022 | $3,167 -2.4% | $296,300 +4% |
| 2021 | $3,244 +0.7% | $284,833 +2.1% |
| 2020 | $3,221 | $279,100 |
| 2019 | $3,221 | $279,100 |
| 2018 | $3,221 -2.3% | $279,100 -2.3% |
| 2017 | $3,298 +2255.8% | $285,800 +0.9% |
| 2016 | $140 | $283,267 +0.9% |
| 2015 | $140 -24.4% | $280,733 +0.9% |
| 2014 | $185 | $278,200 +1617.3% |
| 2013 | -- | $16,200 |
| 2012 | -- | $16,200 |
| 2011 | -- | $16,200 |
Find assessor info on the county website
Monthly payment
Est. payment
Payment breakdown
Explore the cost of this home by adjusting the details. Changes won't be saved.Climate risks
Neighborhood: 21001
Nearby schools
GreatSchools rating
- 6/10G. Lisby Elementary At HillsdaleGrades: PK-5Distance: 1.5 mi
- 4/10Aberdeen Middle SchoolGrades: 6-8Distance: 2.6 mi
- 6/10Aberdeen High SchoolGrades: 9-12Distance: 2.4 mi
Schools provided by the listing agent
- High: Aberdeen
- District: Harford County Public Schools
Source: Bright MLS. This data may not be complete. We recommend contacting the local school district to confirm school assignments for this home.
- $399,100-- bd2 ba1.9k sqft510 Millar Ct, Aberdeen, MD 21001Off Market
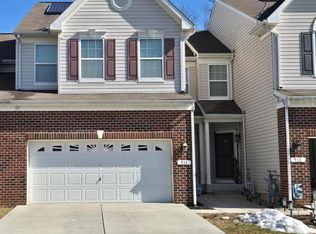
- $450,0004 bd4 ba2.5k sqft506 Millar Ct, Aberdeen, MD 21001Sold
- $402,800-- bd3 ba1.9k sqft512 Millar Ct, Aberdeen, MD 21001Off Market
- $430,3004 bd4 ba2.5k sqft514 Millar Ct, Aberdeen, MD 21001Off Market
- $445,3004 bd5 ba3.9k sqft516 Millar Ct, Aberdeen, MD 21001Off Market
- $416,6004 bd3 ba2.5k sqft504 Millar Ct, Aberdeen, MD 21001Off Market
- $405,2004 bd4 ba1.9k sqft502 Millar Ct, Aberdeen, MD 21001Off Market
- $402,500-- bd2 ba1.9k sqft500 Millar Ct, Aberdeen, MD 21001Off Market
A local agent can set up tours, give advice and negotiate with sellers.
Similar homes
- $399,9903 bd3 ba2.1k sqft4736 Witchhazel Way, Aberdeen, MD 21001For Sale

 MLS ID #MDHR2058716, Michael Klijanowicz, Ghimire Homes. Bright MLS
 - $350,0003 bd4 ba2.4k sqftNone Available, Aberdeen, MD 21001For Sale
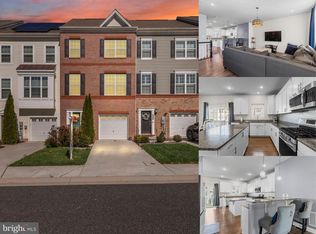 MLS ID #MDHR2053122, Lee Tessier, EXP Realty, LLC. Bright MLS
 - $335,0003 bd3 ba2k sqft317 Woodland Green Ct, Aberdeen, MD 21001For Sale
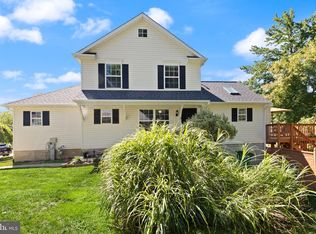 MLS ID #MDHR2058250, Steve Mwaura, Cummings & Co. Realtors. Bright MLS
 - $345,0004 bd3 ba1.8k sqft626 Snowberry Way, Aberdeen, MD 21001For Sale
 MLS ID #MDHR2058838, Renee Lloyd, LPT Realty, LLC. Bright MLS
 - $350,0003 bd3 ba1.8k sqft624 Snowberry Way, Aberdeen, MD 21001For SaleMLS ID #MDHR2057962, Christine Daffron, Cummings & Co. Realtors. Bright MLS
- $355,0003 bd4 ba2.2k sqft713 English Ivy Way, Aberdeen, MD 21001For SaleMLS ID #MDHR2057978, Rodrecus Durden, EXP Realty, LLC. Bright MLS
- $430,0003 bd4 ba2.5k sqft3230 Woodspring Dr, Abingdon, MD 21009For SaleMLS ID #MDHR2058470, Patty Manly, Berkshire Hathaway HomeServices PenFed Realty. Bright MLS
- $405,0003 bd4 ba2.6k sqftMonmouth Meadows, Abingdon, MD 21009For SaleMLS ID #MDHR2057052, Lana Ophardt, Cummings & Co. Realtors. Bright MLS
- $399,9003 bd3 ba2.6k sqft1686 Minqua St, Havre De Grace, MD 21078For SaleMLS ID #MDHR2055836, Jonathan Waterhouse, Keller Williams Gateway LLC. Bright MLS
- $435,0003 bd4 ba3.2k sqft232 Mohegan Dr, Havre De Grace, MD 21078For SaleMLS ID #MDHR2052878, Andy Jang, Corner House Realty. Bright MLS
- $409,0003 bd4 ba1.8k sqft3023 Strasbaugh Dr, Bel Air, MD 21015For SaleMLS ID #MDHR2054272, Dana Winn Levitt, Homeowners Real Estate. Bright MLS
- $429,9003 bd4 ba2k sqft5067 Cameo Ter #5067, Perry Hall, MD 21128For SaleMLS ID #MDBC2172886, Jodi Quinn, LPT Realty, LLC. Bright MLS
- $459,0003 bd4 ba2.4k sqft725 Perthshire Pl Unit 66, Abingdon, MD 21009For SaleMLS ID #MDHR2056758, Lee Tessier, EXP Realty, LLC. Bright MLS
- $369,9003 bd4 ba2.3k sqft737 Shallow Ridge Ct, Abingdon, MD 21009For SaleMLS ID #MDHR2057242, John Rolfes, Cummings & Co. Realtors. Bright MLS
- $375,0003 bd3 ba1.6k sqftNone Available, Bel Air, MD 21015For SaleMLS ID #MDHR2058398, Lee Tessier, EXP Realty, LLC. Bright MLS
- $429,9993 bd4 ba2.7k sqftDallam Place, Bel Air, MD 21014For SaleMLS ID #MDHR2057270, Missy Wolinski, Samson Properties. Bright MLS
- $564,9903 bd3 ba2.6k sqft4771 Naples Ave, Aberdeen, MD 21001For SaleMLS ID #MDHR2056310, Bill Rossi, Cummings & Co. Realtors. Bright MLS
- $495,0003 bd3 ba2.1k sqft1305 Dickinson Ct, Bel Air, MD 21015For SaleMLS ID #MDHR2058930, Andrew Undem, Berkshire Hathaway HomeServices Homesale Realty. Bright MLS
- $449,5004 bd4 ba2.4k sqft1987 Cullen Way, Forest Hill, MD 21050For SaleMLS ID #MDHR2058726, Elizabeth Barboza, Monument Sotheby's International Realty. Bright MLS
- $334,9003 bd4 ba1.7k sqft178 Ferring Ct, Abingdon, MD 21009For SaleMLS ID #MDHR2058758, Jessica Maher, Cummings & Co. Realtors. Bright MLS
