Skip main navigation
Off market
Street View
  • $499,400

    508 Minneapolis Ave, Duluth, MN 55803

    4beds
    2,108sqft
    Single Family Residence
    Built in 1968
    8,712 Square Feet Lot
    $499,400 Zestimate®
    $237/sqft
    $2,431 Estimated rent

    Home value

    $499,400

    $474,000 - $524,000

    $2,431/mo

    Zestimate® history
    Loading
    Loading...

    Owner options

    List your home for rent

    $2,431/mo

    Rent Zestimate®

    Find your next renter with Zillow Rental Manager. Plus, with online applications, you can quickly screen prospective tenants – for free.

    Learn more

    $2,431/mo

    Rent Zestimate®

    Refinance and save

    $3,096/mo

    Est. payment

    Refinancing to a lower rate could help reduce your monthly payments and save thousands over the life of the loan.

    See today's rates

    $3,096/mo

    Est. payment

    Explore your selling options

    Work with a Zillow partner agent

    Leverage their expertise and Zillow's premium Showcase listings to get your home seen by more buyers.

    Get started

    List with your own agent

    Get your home in front of millions of buyers by listing it on Zillow.

    Learn how to do it

    Sell it yourself

    Take full control of how buyers see your home on Zillow by listing For Sale by Owner (FSBO).

    List your home

    What's special

    Garage spaceOpen floor planBrand new main bathUpdated bathBreakfast barUpdated bathsOutdoor spaces

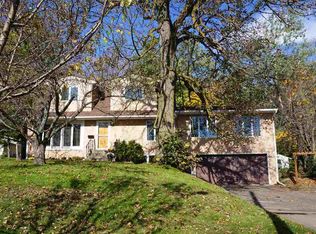
    Darling! Move in Ready! Wow, is this cute! 4 bedrooms and 2 baths, a sunroom overlooking a large lot, an added mud room area, a deck, an open floor plan with new kitchen on the main, updated baths, new carpet down....the list continues! Enjoy the OPEN living room, dining room, sunroom and fantastic kitchen as you walk up... the remodeled kitchen boasts subway tile, a breakfast bar w/ pendant lighting, new appliances, and bright, white cabinets! Pantry and storage is no problem! Sellers took a garage space and constructed a mud room off the garage with a locker area and room for shoes, bags and dropping...all out of your personal space! A brand new Main Bath is stylish & pretty! Also, an updated bath in the WALK OUT lower level provides practicality for the bright, 2 lower bedrooms! Wrap it all up with a flex room, a rec room and outdoor spaces! So much to love here with a private, large lot, a location near Hartley, down the road has access to hiking & biking trails!

    This property is off market, which means it's not currently listed for sale or rent on Zillow. This may be different from what's available on other websites or public sources.

    Zillow last checked:

    Listing updated:

    Listed by:

    Deanna Bennett 218-343-8444,

    Messina & Associates Real Estate

    Bought with:

    Marina Peterson, MN 40665170

    RE/MAX Results

    Source: Lake Superior Area Realtors as distributed by MLS GRID,MLS#: 6108243MLS Logo

    Facts & features

    Interior

    Bedrooms & bathrooms
    • Bedrooms: 4
    • Bathrooms: 2
    • Full bathrooms: 2
    • Main level bedrooms: 1
    Primary bedroom
    • Level: Main
    • Area: 156 Square Feet
    • Dimensions: 13 x 12
    Bedroom
    • Level: Main
    • Area: 90 Square Feet
    • Dimensions: 9 x 10
    Bedroom
    • Level: Lower
    • Area: 72 Square Feet
    • Dimensions: 9 x 8
    Bedroom
    • Level: Lower
    • Area: 99 Square Feet
    • Dimensions: 11 x 9
    Bonus room
    • Level: Lower
    • Area: 72 Square Feet
    • Dimensions: 9 x 8
    Entry hall
    • Level: Main
    • Area: 15 Square Feet
    • Dimensions: 5 x 3
    Kitchen
    • Level: Main
    • Area: 156 Square Feet
    • Dimensions: 12 x 13
    Laundry
    • Level: Lower
    • Area: 81 Square Feet
    • Dimensions: 9 x 9
    Living room
    • Description: with dining room
    • Level: Main
    • Area: 252 Square Feet
    • Dimensions: 12 x 21
    Mud room
    • Level: Main
    • Area: 49 Square Feet
    • Dimensions: 7 x 7
    Rec room
    • Level: Lower
    • Area: 180 Square Feet
    • Dimensions: 15 x 12
    Sun room
    • Level: Main
    • Area: 156 Square Feet
    • Dimensions: 12 x 13
    Heating
    • Baseboard, Natural Gas
    Cooling
    • Window Unit(s)
    Features
    • Basement: Full,Egress Windows,Finished,Walkout,Bath,Bedrooms,Den/Office,Family/Rec Room,Fireplace,Utility Room
    • Has fireplace: Yes
    • Fireplace features: Wood Burning, Basement
    Interior area
    • Total interior livable area: 2,108 sqft
    • Finished area above ground: 1,120
    • Finished area below ground: 988

    Property

    Parking
    • Total spaces: 1
    • Parking features: Asphalt, Attached, Insulation
    • Attached garage spaces: 1
    Features
    • Levels: Split Entry
    • Patio & porch: Deck, Patio
    Lot
    • Size: 8,712 sqft
    • Dimensions: 75 x 130
    Details
    • Foundation area: 988
    • Parcel number: 010471000670

    Construction

    Type & style
    • Home type: SingleFamily
    • Property subtype: Single Family Residence
    Materials
    • Fiber Board, Frame/Wood
    • Foundation: Concrete Perimeter
    • Roof: Asphalt Shingle
    Condition
    • Previously Owned
    • Year built: 1968

    Utilities & green energy

    • Electric: Minnesota Power
    • Sewer: Public Sewer
    • Water: Public

    Community & neighborhood

    Location
    • Region: Duluth

    Other

    Other facts
    • Road surface type: Paved

    Price history

    DateEventPrice
    6/30/2023Sold$445,000+9.7%$211/sqft
    Source: Lake Superior Area Realtors as distributed by MLS GRID #6108243 Report a problem
    5/28/2023Pending sale$405,500$192/sqft
    Source: Lake Superior Area Realtors as distributed by MLS GRID #6108243 Report a problem
    5/25/2023Listed for sale$405,500+95.9%$192/sqft
    Source: Lake Superior Area Realtors as distributed by MLS GRID #6108243 Report a problem
    8/1/2017Sold$207,000-8%$98/sqft
    Source: Lake Superior Area Realtors as distributed by MLS GRID #6028735 Report a problem
    6/27/2017Pending sale$224,900$107/sqft
    Source: Coldwell Banker East-West Realty #6028735 Report a problem
    6/12/2017Price change$224,900-6.3%$107/sqft
    Source: Coldwell Banker East-West Realty #6028735 Report a problem
    6/6/2017Listed for sale$239,900$114/sqft
    Source: Coldwell Banker East-West Realty #6028735 Report a problem
    6/1/2017Pending sale$239,900$114/sqft
    Source: Coldwell Banker East-West Realty #6028735 Report a problem
    5/12/2017Price change$239,900-4%$114/sqft
    Source: Coldwell Banker East-West Realty #6028735 Report a problem
    5/8/2017Listed for sale$250,000+45.3%$119/sqft
    Source: Coldwell Banker East-West Realty #6028735 Report a problem
    7/29/2008Sold$172,000$82/sqft
    Source: Public Record Report a problem

    Public tax history

    YearProperty taxesTax assessment
    2024$3,844 -2.2%$440,400 +56.2%
    2023$3,932 +9.6%$281,900 +7.8%
    2022$3,586 +4.5%$261,600 +20.6%
    2021$3,432 $216,900 +5.3%
    2020$3,432 $206,000
    2019$3,432 +33.4%$206,000 +11.6%
    2018$2,572 -15.8%$184,600
    2017$3,056 +18.8%$184,600 +7.5%
    2016$2,572 +1.6%$171,800 +24.8%
    2015$2,532 +2.2%$137,700
    2014$2,478 -10.2%$137,700 -19%
    2013$2,759 +1%$170,100 -4.9%
    2012$2,732 +12.8%$178,800 -9.8%
    2011$2,422 +5.8%$198,200 -5%
    2010$2,289 $208,600
    2009$2,289 -10.8%$208,600 -3%
    2008$2,567 +17.9%$215,000 +3%
    2007$2,178 +17.4%$208,700 +14%
    2006$1,855 +18%$183,100 +32.3%
    2004$1,571 +13.3%$138,400 +12%
    2003$1,387 +6.1%$123,600 +10%
    2002$1,307 -8.8%$112,400 +8.5%
    2001$1,434 +12%$103,600 +8.5%
    2000$1,281 $95,500

    Find assessor info on the county website

    Neighborhood: Woodland

    Nearby schools

    GreatSchools rating
    Get pre-qualified for a loan
    At Zillow Home Loans, we can pre-qualify you in as little as 5 minutes with no impact to your credit score.

    An equal housing lender. NMLS #10287.

    Sell for more on Zillow
    Get a Zillow Showcase℠ listing at no additional cost and you could sell for .
    $499,400
    2% more
    +$9,988
    With Zillow Showcase(estimated)
    $509,388