Skip main navigation
Off market
  • $106,900

    508 Monaco Way #K, Delray Beach, FL 33446

    2beds
    883sqft
    Condo
    Built in 1974
    -- sqft lot
    $106,900 Zestimate®
    $121/sqft
    $1,725 Estimated rent

    Home value

    $106,900

    $91,000 - $125,000

    $1,725/mo

    Zestimate® history
    Loading
    Loading...

    Owner options

    List your home for rent

    $1,725/mo

    Rent Zestimate®

    Find your next renter with Zillow Rental Manager. Plus, with online applications, you can quickly screen prospective tenants – for free.

    Learn more

    $1,725/mo

    Rent Zestimate®

    Refinance and save

    $1,103/mo

    Est. payment

    Refinancing to a lower rate could help reduce your monthly payments and save thousands over the life of the loan.

    See today's rates

    $1,103/mo

    Est. payment

    Explore your selling options

    Work with a Zillow partner agent

    Leverage their expertise and Zillow's premium Showcase listings to get your home seen by more buyers.

    Get started

    List with your own agent

    Get your home in front of millions of buyers by listing it on Zillow.

    Learn how to do it

    Sell it yourself

    Take full control of how buyers see your home on Zillow by listing For Sale by Owner (FSBO).

    List your home

    What's special

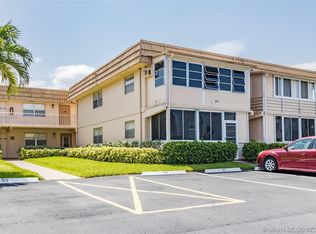
    This 883 square foot condo home has 2 bedrooms and 2.0 bathrooms. This home is located at 508 Monaco Way #K, Delray Beach, FL 33446.

    This property is off market, which means it's not currently listed for sale or rent on Zillow. This may be different from what's available on other websites or public sources.

    Facts & features

    Interior

    Bedrooms & bathrooms
    • Bedrooms: 2
    • Bathrooms: 2
    • Full bathrooms: 2
    Heating
    • Forced air, Electric
    Cooling
    • Central
    Appliances
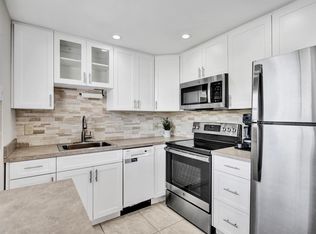
    • Included: Dishwasher, Dryer, Garbage disposal, Microwave, Range / Oven, Refrigerator, Washer
    • Laundry: Laundry Closet
    Features
    • Walk-In Closet(s), Built-in Shelves, Closet Cabinets, Stack Bedrooms, Custom Mirror
    • Flooring: Tile, Other, Laminate
    • Windows: Storm Shutters, Blinds, Shutters, Verticals, Impact Glass, Impact Glass (Complete), Roll Down Shutters (Partial)
    • Common walls with other units/homes: Corner
    Interior area
    • Structure area source: Tax Rolls
    • Total interior livable area: 883 sqft

    Property

    Features
    • Entry level: 2.00
    • Patio & porch: Covered Patio, Screened Patio
    • Pool features: Community Indoor Pool
    • Has spa: Yes
    Details
    • Parcel number: 00424622080115080
    • Zoning: RH
    • Special conditions: Sold As-Is, Buyer Approval, Tenant Approval, Disclosure

    Construction

    Type & style
    • Home type: Condo
    • Architectural style: Contemporary
    Condition
    • Resale
    • Year built: 1974
    Details
    • Builder model: Renovated 2/2

    Utilities & green energy

    • Sewer: Public Sewer
    • Water: Public
    • Utilities for property: Electricity Connected, Water Available, Cable Connected

    Community & neighborhood

    Security
    • Security features: Fire Alarm, Smoke Detector(s), Gated with Guard
    Community
    • Community features: Fifty Five Plus Active Community
    Senior living
    • Senior community: Yes
    Location
    • Region: Delray Beach

    HOA & financial

    HOA
    • Has HOA: Yes
    • HOA fee: $496 monthly
    • Services included: Maintenance Grounds, Cable TV, Security, Pest Control, Reserve Funds, Parking, Maintenance Structure, Management Fees, Pool Service, Manager, Golf, Common Areas, Insurance-Bldg, Roof Maintenance, Elevator, Recrtnal Facility

    Other

    Other facts
    • ViewYN: true
    • Sewer: Public Sewer
    • WaterSource: Public
    • Flooring: Tile, Laminate, Ceramic Tile, Other
    • RoadSurfaceType: Paved
    • Appliances: Dishwasher, Refrigerator, Disposal, Dryer, Microwave, Washer, Electric Range, Ice Maker, Hookup
    • AssociationYN: true
    • Heating: Electric, Central
    • Zoning: RH
    • Roof: Tar/Gravel
    • HeatingYN: true
    • Utilities: Electricity Connected, Water Available, Cable Connected
    • CoolingYN: true
    • CommunityFeatures: Pool, Tennis Court(s), Clubhouse, Putting Green, Golf, Elevator, Sidewalks, Community Room, Library, Courtesy Bus, Bike - Jog, Manager on Site, Billiards, Spa-Hot Tub, Cafe/Restaurant
    • AssociationFeeIncludes: Maintenance Grounds, Cable TV, Security, Pest Control, Reserve Funds, Parking, Maintenance Structure, Management Fees, Pool Service, Manager, Golf, Common Areas, Insurance-Bldg, Roof Maintenance, Elevator, Recrtnal Facility
    • ConstructionMaterials: Block, CBS
    • PetsAllowed: No
    • ArchitecturalStyle: Contemporary
    • SeniorCommunityYN: true
    • ElectricOnPropertyYN: True
    • DirectionFaces: East
    • ParkingFeatures: Assigned, Guest, Vehicle Restrictions, No Rv, Commercial Vehicles Prohibited
    • CoveredSpaces: 0
    • Cooling: Central Air, Ceiling Fan(s), Electric
    • LivingAreaSource: tax rolls
    • InteriorFeatures: Walk-In Closet(s), Built-in Shelves, Closet Cabinets, Stack Bedrooms, Custom Mirror
    • SecurityFeatures: Fire Alarm, Smoke Detector(s), Gated with Guard
    • PatioAndPorchFeatures: Covered Patio, Screened Patio
    • Furnished: Negotiable
    • WindowFeatures: Storm Shutters, Blinds, Shutters, Verticals, Impact Glass, Impact Glass (Complete), Roll Down Shutters (Partial)
    • LaundryFeatures: Laundry Closet
    • RoomMasterBathroomFeatures: Separate Shower
    • View: Garden
    • Inclusions: Refrigerator, Smoke Detector, Dryer, Washer, Dishwasher, Disposal, Microwave, ice maker, Range - Electric, Storm Shutters, Fire Alarm, Hookup, washer/dryer hookup
    • PropertyCondition: Resale
    • EntryLevel: 2.00
    • SpecialListingConditions: Sold As-Is, Buyer Approval, Tenant Approval, Disclosure
    • RoomDiningRoomFeatures: Dining-Living, Snack Bar
    • CommonWalls: Corner
    • BuilderModel: Renovated 2/2
    • MlsStatus: Backup
    • BuildingAreaSource: Tax Rolls
    • TaxAnnualAmount: 293.64
    • PoolFeatures: Community Indoor Pool
    • Road surface type: Paved

    Price history

    DateEventPrice
    3/6/2024Listing removed--
    Source: BeachesMLS #RX-10676164 Report a problem
    3/5/2021Sold$117,000-6.4%$133/sqft
    Source: BeachesMLS #R10676164 Report a problem
    3/3/2021Pending sale$125,000$142/sqft
    Source: BeachesMLS #RX-10676164 Report a problem
    2/12/2021Listed for sale$125,000$142/sqft
    Source: BeachesMLS #RX-10676164 Report a problem
    12/27/2020Contingent$125,000$142/sqft
    Source: BeachesMLS #RX-10676164 Report a problem
    12/5/2020Listed for sale$125,000$142/sqft
    Source: RE/MAX Advantage Plus #RX-10676164 Report a problem

    Public tax history

    Tax history is unavailable.

    Neighborhood: Kings Point

    Nearby schools

    GreatSchools rating
    Get a cash offer in 3 minutes
    Find out how much your home could sell for in as little as 3 minutes with a no-obligation cash offer.
    Estimated market value
    $106,900
    Get a cash offer in 3 minutes
    Find out how much your home could sell for in as little as 3 minutes with a no-obligation cash offer.
    Estimated market value
    $106,900