Skip main navigation
Closed
  • Price Unknown

    508 Morgan St, California, MO 65018

    4beds
    2,978sqft
    Single Family Residence
    Built in 2002
    0.39 Acres Lot
    $377,900 Zestimate®
    $--/sqft
    $2,400 Estimated rent

    Home value

    $377,900

    Estimated sales range

    Not available

    $2,400/mo

    Zestimate® history
    Loading
    Loading...

    Owner options

    List your home for rent

    $2,400/mo

    Rent Zestimate®

    Find your next renter with Zillow Rental Manager. Plus, with online applications, you can quickly screen prospective tenants – for free.

    Learn more

    $2,400/mo

    Rent Zestimate®

    Refinance and save

    Refinancing to a lower rate could help reduce your monthly payments and save thousands over the life of the loan.

    See today's rates

    Explore your selling options

    Work with a Zillow partner agent

    Leverage their expertise and Zillow's premium Showcase listings to get your home seen by more buyers.

    Get started

    List with your own agent

    Get your home in front of millions of buyers by listing it on Zillow.

    Learn how to do it

    Sell it yourself

    Take full control of how buyers see your home on Zillow by listing For Sale by Owner (FSBO).

    List your home

    What's special

    Shaded backyardPeaceful sounds of natureCharming and established neighborhoodSmall workshopAttached two-car garageGenerously sized bedroomsRoom for everyone
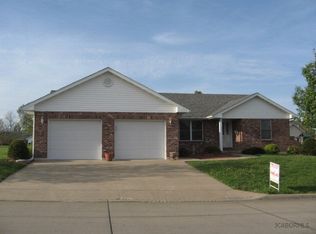
    Welcome to Your Dream Home in the Heart of Small-Town America! Tucked away in a charming and established neighborhood, this beautifully maintained home offers the perfect blend of comfort, community, and everyday convenience. Located in a close-knit town just shy of 4,500 people—where neighbors wave from front porches, kids ride bikes on tree-lined streets, and summer evenings are spent gathered around backyard firepits—this home embodies the spirit of the American dream. Built in 2002, this spacious four-bedroom, three-bathroom home is designed for both daily living and entertaining. The main level features an open, light-filled layout with rich wood floors in the kitchen and dining areas, complemented by skylights that bathe the space in natural light. The kitchen is both practical and inviting, with plenty of room to gather around and enjoy meals together. Just off the dining room, step outside to the elevated deck—perfect for morning coffee or quiet evenings overlooking the shaded backyard filled with mature trees and the peaceful sounds of nature. The walk-out basement is fully finished and ideal for guests, entertaining, or relaxing at the end of the day. It includes a second living room, a full dining area, and a wet bar that's ready for celebrations, game nights, or quiet family movie marathons. Whether you're hosting the holidays or cheering on your favorite team, this space is built to bring people together. Need room for hobbies or storage? The basement also features a small workshop, while the attached two-car garage provides convenience and practicality all year long. Every inch of this home reflects care, functionality, and warmth. And with four generously sized bedrooms and three full baths, there's room for everyone to have their own space while still feeling connected. Outside, you'll find a neighborhood where pride of ownership is apparent—where lawns are mowed, kids play in each others yards, and everyone is happy to lend a helping hand. It's a place where families grow, friendships thrive, and memories are made. Don't miss this rare opportunity to enjoy small-town living at its best—where the pace is just right, and home truly feels like home.

    Zillow last checked:

    Listing updated:

    Listed by:

    Heather Borghardt 573-821-1253,

    Keystone Property Solutions

    Bought with:

    Denise Pittman

    REMAX Jefferson City

    Source: JCMLS,MLS#: 10070715MLS Logo

    Facts & features

    Interior

    Bedrooms & bathrooms
    • Bedrooms: 4
    • Bathrooms: 3
    • Full bathrooms: 3
    Primary bedroom
    • Level: Main
    • Area: 185.38 Square Feet
    • Dimensions: 15.67 x 11.83
    Bedroom 2
    • Level: Main
    • Area: 124.74 Square Feet
    • Dimensions: 12.17 x 10.25
    Bedroom 3
    • Level: Main
    • Area: 125.37 Square Feet
    • Dimensions: 10.67 x 11.75
    Bedroom 4
    • Level: Lower
    • Area: 179.45 Square Feet
    • Dimensions: 15.08 x 11.9
    Dining room
    • Level: Main
    • Area: 193.7 Square Feet
    • Dimensions: 14.17 x 13.67
    Family room
    • Level: Lower
    • Area: 287.08 Square Feet
    • Dimensions: 17.58 x 16.33
    Kitchen
    • Level: Main
    • Area: 201.63 Square Feet
    • Dimensions: 14.75 x 13.67
    Laundry
    • Level: Main
    • Area: 7952.25 Square Feet
    • Dimensions: 5.75 x 1,383
    Living room
    • Level: Main
    • Area: 174.49 Square Feet
    • Dimensions: 14.75 x 11.83
    Other
    • Level: Lower
    • Area: 178.2 Square Feet
    • Dimensions: 18 x 9.9
    Heating
    • Natural Gas, Forced Air
    Cooling
    • Central Air
    Appliances
    • Included: Range Hood, Range, Dishwasher, Disposal, Microwave
    Features
    • Walk-In Closet(s), Wet Bar
    • Flooring: Wood
    • Basement: Walk-Out Access,Full
    • Has fireplace: Yes
    • Fireplace features: Electric
    Interior area
    • Total structure area: 2,978
    • Total interior livable area: 2,978 sqft
    • Finished area above ground: 1,525
    • Finished area below ground: 1,453

    Property

    Parking
    • Details: Main
    Lot
    • Size: 0.39 Acres
    • Dimensions: 114 x 150
    Details
    • Parcel number: 108028003009001014

    Construction

    Type & style
    • Home type: SingleFamily
    • Architectural style: Ranch
    • Property subtype: Single Family Residence
    Materials
    • Vinyl Siding, Brick
    Condition
    • Year built: 2002

    Utilities & green energy

    • Sewer: Public Sewer
    • Water: Public

    Community & neighborhood

    Location
    • Region: California
    • Subdivision: Hidden Meadow Estates

    Other

    Other facts
    • Listing terms: FHA,Government,Cash,Conventional,Rural Development,VA Loan

    Price history

    DateEventPrice
    10/9/2025Sold--
    Source: JCMLS #10070715 Report a problem
    9/19/2025Pending sale$389,900$131/sqft
    Source: JCMLS #10070715 Report a problem
    8/25/2025Price change$389,900-2.5%$131/sqft
    Source: JCMLS #10070715 Report a problem
    7/5/2025Listed for sale$399,900$134/sqft
    Source: JCMLS #10070715 Report a problem

    Public tax history

    YearProperty taxesTax assessment
    2025-- $32,790
    2024$1,770 +0.1%$32,790
    2023$1,769 -0.2%$32,790
    2022$1,772 +0%$32,790
    2021$1,772 +8.8%$32,790 +9.6%
    2020$1,629 -8.2%$29,910 -9.3%
    2019$1,774 -0.6%$32,980
    2018$1,784 $32,980 +13.2%
    2017$1,784 $29,130 -11.7%
    2016$1,784 $32,980
    2015$1,784 $32,980
    2011-- $32,980

    Find assessor info on the county website

    Neighborhood: 65018

    Nearby schools

    GreatSchools rating
    Sell for more on Zillow
    Get a Zillow Showcase℠ listing at no additional cost and you could sell for .
    $377,900
    2% more
    +$7,558
    With Zillow Showcase(estimated)
    $385,458