Skip main navigation
Off market
  • Tax assessed value
    $41,300

    508 Morning Spring Dr, Flat Rock, NC 28731

    3beds
    1,738sqft
    MobileManufactured
    Built in 1987
    -- sqft lot
    $-- Zestimate®
    $24/sqft
    $2,114 Estimated rent

    Home value

    Not available

    Estimated sales range

    Not available

    $2,114/mo

    Zestimate® history
    Loading
    Loading...

    Owner options

    List your home for rent

    $2,114/mo

    Rent Zestimate®

    Find your next renter with Zillow Rental Manager. Plus, with online applications, you can quickly screen prospective tenants – for free.

    Learn more

    $2,114/mo

    Rent Zestimate®

    Refinance and save

    $193/mo

    Est. payment

    Refinancing to a lower rate could help reduce your monthly payments and save thousands over the life of the loan.

    See today's rates

    $193/mo

    Est. payment

    Explore your selling options

    Work with a Zillow partner agent

    Leverage their expertise and Zillow's premium Showcase listings to get your home seen by more buyers.

    Get started

    List with your own agent

    Get your home in front of millions of buyers by listing it on Zillow.

    Learn how to do it

    Sell it yourself

    Take full control of how buyers see your home on Zillow by listing For Sale by Owner (FSBO).

    List your home

    What's special

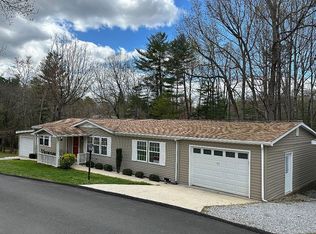
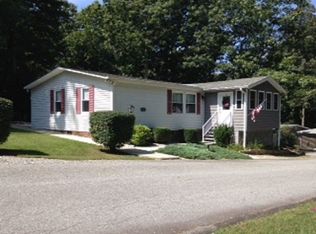
    Our community is a 55 plus, retirement, leased lot settlement. [ $415/mo. Incl. water, sewage, garbage pickup, and mowing.] Nice community Center, dining room, and kitchen facilities. Exercise and shuffleboard court located down stairs. Our home has a large open living/family room space. (now nearly empty of furniture) I will be updating pictures of all rooms as they are emptied. Guest bedroom, office,(or extra bedroom) full bath across the street side. Master bedroom with 4' x 14' walk-in closet and full bath across the rear side. Generous open kitchen and separate dining room. lots of storage spaces. 11' x18' four seasons sunroom / fire place. Attached 12' x 28' carport. Attached 11' x 14' workshop. [ manCave ] Fully landscaped five-level rear patio, with the front entrance of Stone and concrete walkway and steps. Additional 11' x 16' framed deck leading up to the front entrance. LED lighting covering steps and all railings. LED Accent and security lighting 360° around the home. Intelligent security cameras on both entrances, plus one internally. All are hardwired and Wi-Fi accessible by smartphone from anywhere. The entire water system has been upgraded to current Pec's standards. Both bathrooms were completely upgraded in 2015. Guest bedroom and Office (bedroom] Completely remodeled, including guest closets. New [11-2019] 14 sere, Train heat & air system installed. all original ductwork was totally sealed in 2015. All 21 windows have been replaced with insulated dual pane vinyl tilt out/removable for cleaning. Front and rear entrance doors were replaced with metal clad solid wood frames in 2016. [ Nearly everything has been updated or replaced new within the past one to eight years.] The roof is 9 years old and still in good condition. Titan leaf guards were installed all around in 2020. The "man Cave", 154 sqr ft. workshop is tightly sealed, very well insulated, and heated by one 700 watt space heater and remains comfortably cool through summer. Installation of Ceiling fans in the Sunroom, all three bedrooms, Living room, and Family room, make a very comfortable difference any time of the year. A smaller gas fireplace in the Sunroom. Supplement to electric/heat pump, or convenience during a power outage in severe weather. Thank you for viewing my listing and I wish you the very best in finding your "Forever Home"

    This property is off market, which means it's not currently listed for sale or rent on Zillow. This may be different from what's available on other websites or public sources.
    Facts & features

    Interior

    Bedrooms & bathrooms
    • Bedrooms: 3
    • Bathrooms: 2
    • Full bathrooms: 2
    Heating
    • Heat pump, Other, Stove, Electric, Gas
    Cooling
    • Central
    Appliances
    • Included: Dishwasher, Dryer, Microwave, Range / Oven, Refrigerator, Washer
    Features
    • Flooring: Carpet, Laminate
    • Basement: None
    • Has fireplace: Yes
    Interior area
    • Total interior livable area: 1,738 sqft

    Property

    Parking
    • Parking features: Carport, Off-street
    Features
    • Exterior features: Stone, Stucco, Vinyl, Brick, Cement / Concrete
    • Has view: Yes
    • View description: Territorial
    Details
    • Parcel number: 9577902305008

    Construction

    Type & style
    • Home type: MobileManufactured
    • Architectural style: Conventional
    Materials
    • Foundation: Masonry
    • Roof: Asphalt
    Condition
    • Year built: 1987

    Community & neighborhood

    Community
    • Community features: Fitness Center, Fifty Five Plus Active Community
    Senior living
    • Senior community: Yes
    Location
    • Region: Flat Rock

    Price history

    DateEventPrice
    2/12/2021Listing removed--
    Source: Owner Report a problem
    1/21/2021Price change$130,000-2.3%$75/sqft
    Source: Owner Report a problem
    11/21/2020Price change$133,000-5%$77/sqft
    Source: Owner Report a problem
    10/17/2020Listed for sale$140,000$81/sqft
    Source: Owner Report a problem

    Public tax history

    YearProperty taxesTax assessment
    2016-- $41,300
    2015-- $41,300
    2014-- --
    2013-- $43,600
    2012-- $43,600
    2011-- $43,600 -7.8%
    2010-- $47,300 +3.7%
    2009-- $45,600
    2008-- $45,600
    2007-- $45,600 +25.6%
    2006-- $36,300
    2004-- $36,300
    2002-- $36,300

    Find assessor info on the county website

    Neighborhood: 28731

    Nearby schools

    GreatSchools rating